HeaderIcon
  1. Agent Logo

Explore by Metro

  • Atlanta
  • Baltimore
  • Boston
  • Bronx
  • Brooklyn
  • Chicago
  • Los Angeles
  • Manhattan
  • Miami
  • Nashville
  • North Port
  • Orlando
  • Philadelphia
  • Phoenix
  • Queens
  • San Diego
  • San Jose
  • Tampa
  • Washington
HeaderIcon

Explore by Metro

  • Atlanta
  • Baltimore
  • Boston
  • Bronx
  • Brooklyn
  • Chicago
  • Los Angeles
  • Manhattan
  • Miami
  • Nashville
  • North Port
  • Orlando
  • Philadelphia
  • Phoenix
  • Queens
  • San Diego
  • San Jose
  • Tampa
  • Washington
leftArrowBack to Search
  1. Home
  2. /
  3. Sun Valley, CA
  4. /
  5. 10950 Saticoy 20
Add to favoritesAdd to favorites (hover)
Save
leftArrow
Add to favoritesAdd to favorites (hover)

10950 Saticoy 20

10950 Saticoy 20, Sun Valley, CA, 91352

YEAR BUILT

1973

# STORIES

2

# TOTAL UNITS

24

UNIT SIZE RANGE

1,100-1,207 sqft

Description

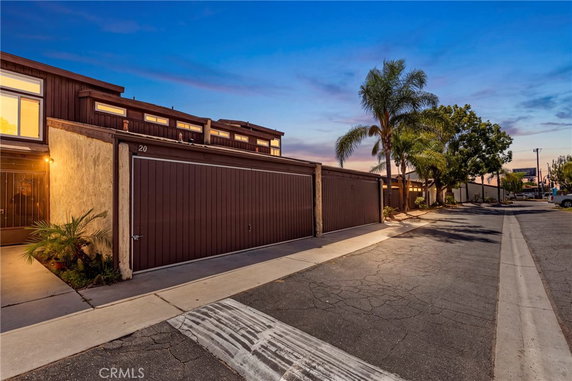
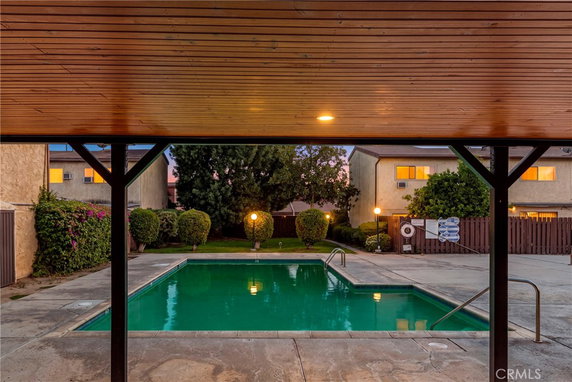
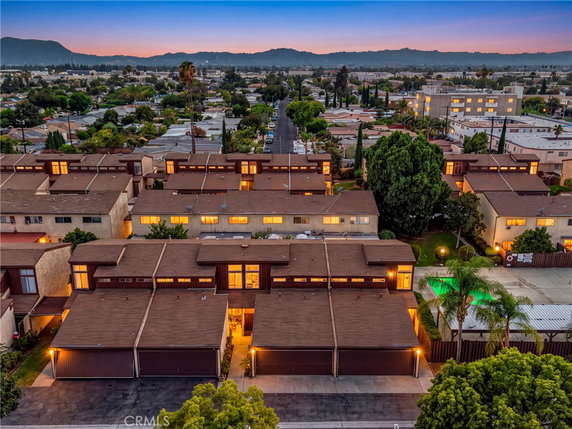
10950 Saticoy 20 is located in Sun Valley, California. It sits near the intersection of Laurel Canyon Boulevard and Sherman Way. The property features a low-rise design with 2 stories. The building constructed in 1973 includes 24 units ranging in size from 1,100 to 1,207 square feet. The units consist of 2 and 3 bedrooms. Prices for these units range from $460,000 to $465,000. This building has single-story units, each with only one common wall, which provides added privacy. Each unit also contains private outdoor spaces, such as patios or backyards. This property has several amenities that add value. It includes a recreation room, picnic area, and a clubhouse for social gatherings. Residents can enjoy a pool, spa, and outdoor cooking areas. The site also features sidewalks, curbs, and streetlights contributing to a structured community environment. Nearby grocery options include 7-Eleven and Qik Market, which provide convenient shopping. Dining options, such as Jerry's Subs & Pizza, are also accessible. The building lies within a short drive of the Los Angeles River, offering some outdoor enjoyment. Living in this area allows for both quiet residential life and access to urban options. The building’s layout promotes a good degree of privacy while also fostering community through shared amenities.

Building ImageMLS ID #SR26189805
Building Image
Building ImageView Listing

10950 Saticoy 20

10950 Saticoy 20, Sun Valley, CA, 91352

YEAR BUILT

1973

# STORIES

2

# TOTAL UNITS

24

UNIT SIZE RANGE

1,100-1,207 sqft

Description

10950 Saticoy 20 is located in Sun Valley, California. It sits near the intersection of Laurel Canyon Boulevard and Sherman Way. The property features a low-rise design with 2 stories. The building constructed in 1973 includes 24 units ranging in size from 1,100 to 1,207 square feet. The units consist of 2 and 3 bedrooms. Prices for these units range from $460,000 to $465,000. This building has single-story units, each with only one common wall, which provides added privacy. Each unit also contains private outdoor spaces, such as patios or backyards. This property has several amenities that add value. It includes a recreation room, picnic area, and a clubhouse for social gatherings. Residents can enjoy a pool, spa, and outdoor cooking areas. The site also features sidewalks, curbs, and streetlights contributing to a structured community environment. Nearby grocery options include 7-Eleven and Qik Market, which provide convenient shopping. Dining options, such as Jerry's Subs & Pizza, are also accessible. The building lies within a short drive of the Los Angeles River, offering some outdoor enjoyment. Living in this area allows for both quiet residential life and access to urban options. The building’s layout promotes a good degree of privacy while also fostering community through shared amenities.

Next

Description

10950 Saticoy 20 is located in Sun Valley, California. It sits near the intersection of Laurel Canyon Boulevard and Sherman Way. The property features a low-rise design with 2 stories. The building constructed in 1973 includes 24 units ranging in size from 1,100 to 1,207 square feet. The units consist of 2 and 3 bedrooms. Prices for these units range from $460,000 to $465,000. This building has single-story units, each with only one common wall, which provides added privacy. Each unit also contains private outdoor spaces, such as patios or backyards. This property has several amenities that add value. It includes a recreation room, picnic area, and a clubhouse for social gatherings. Residents can enjoy a pool, spa, and outdoor cooking areas. The site also features sidewalks, curbs, and streetlights contributing to a structured community environment. Nearby grocery options include 7-Eleven and Qik Market, which provide convenient shopping. Dining options, such as Jerry's Subs & Pizza, are also accessible. The building lies within a short drive of the Los Angeles River, offering some outdoor enjoyment. Living in this area allows for both quiet residential life and access to urban options. The building’s layout promotes a good degree of privacy while also fostering community through shared amenities.

10950 Saticoy 20 Key Stats Last 12 months

Avg. Listed Price$479,000($414/Sqft.)

Avg. Sale Price$440,000($400/Sqft.)
Year over year list price0.00%

Year over year sale price 0.00%
Total Listings2 Listed

Total sold1 Sold
Average Days on Market62 days

Average HOA fees per sqft$3 /monthly
Next

Key Stats

Year over year list price0.00%

Year over year sale price0.00%
Total Listings2 Listed

Total sold1 Sold
Average Days on Market62 days

Average HOA fees per sqft$3 /monthly

Glen Gardens Estate Availability & Demand

Unit Availability

High
High availability buildings list units frequently.

Unit Availability helps to understand how often units in a particular building are listed for sale as compared with the neighborhood average. Units are rarely listed in buildings with low availability.

Unit Demand

Low
Units in high-demand buildings sell quicker.

Unit Demand is a measure of quickly units in a particular building sell as compared with other buildings in the neighborhood. Units in high-demand buildings sell more quickly.

For Sale 0 For Sale

10950 Saticoy 20 Sold Listings

UnitSize (sqft)BedsBathsDays On MarketDateStatusPrice
Unit 4848110022562026-01-15
MLS#: SR25259397
Closed$440,000
Unit 4747110022492021-12-02
MLS#: PW21228099
Closed$460,000
Unit 1414120732802020-12-21
MLS#: BB20207278
Closed$453,000
Unit 4343110032232012-01-20
MLS#: A11164227
Closed$140,000
Unit 14
14

3 Beds

2 Baths

1207 sqft


DateStatusPrice
2020-12-21Closed$453,000
MLS#: BB20207278
Days On Market80
Unit 43
43

3 Beds

2 Baths

1100 sqft


DateStatusPrice
2012-01-20Closed$140,000
MLS#: A11164227
Days On Market23
Unit 47
47

2 Beds

2 Baths

1100 sqft


DateStatusPrice
2021-12-02Closed$460,000
MLS#: PW21228099
Days On Market49
Unit 48
48

2 Beds

2 Baths

1100 sqft


DateStatusPrice
2026-01-15Closed$440,000
MLS#: SR25259397
Days On Market56
View Complete Unit Listing HistorySource By: CRMLS

Amenities

This condo building offers many fantastic amenities for residents. Enjoy leisurely walks on clean sidewalks or take the kids to the playground for fun. With a spa and hot tub, you can relax and unwind after a long day. There is a recreation room for gatherings and activities. Enjoy picnics in the designated picnic area or host a barbecue in the outdoor cooking area. If you like to stay active, you'll love the pool for swimming and cooling off. The clubhouse serves as a great spot for meetings or celebrations. You can also find street lights and storm drains for safety and convenience around the property. Everything is designed to give you a comfortable and enjoyable living experience.

Next

Amenities Description

This condo building offers many fantastic amenities for residents. Enjoy leisurely walks on clean sidewalks or take the kids to the playground for fun. With a spa and hot tub, you can relax and unwind after a long day. There is a recreation room for gatherings and activities. Enjoy picnics in the designated picnic area or host a barbecue in the outdoor cooking area. If you like to stay active, you'll love the pool for swimming and cooling off. The clubhouse serves as a great spot for meetings or celebrations. You can also find street lights and storm drains for safety and convenience around the property. Everything is designed to give you a comfortable and enjoyable living experience.

Parking
Parking
Locker
Locker
Concierge
Concierge
Elevator(s)
Elevator(s)
Central AC
Central AC
Pool
Pool
Check Icon
Fitness Center
Fitness Center
-
Visitors Parking
Visitors Parking
Next

Amenities

PetsAllowed

PetsAllowed

Barbecue

Barbecue

Pool

Pool

Clubhouse

Clubhouse

Smoke Detector(s)

Smoke Detector(s)

Handicap Parking

Handicap Parking

Policies

The building promotes a friendly and inviting community atmosphere. There are clear guidelines in place to ensure residents feel at home. While specific rules are not listed, it's easy to inquire about the policies that govern the property's use. This structure encourages a sense of community while allowing each resident to find comfort and joy in their living space. Your comfort, safety, and enjoyment are priorities here, making this condo building a great place to consider for your next home.

Next

Amenities Description

The building promotes a friendly and inviting community atmosphere. There are clear guidelines in place to ensure residents feel at home. While specific rules are not listed, it's easy to inquire about the policies that govern the property's use. This structure encourages a sense of community while allowing each resident to find comfort and joy in their living space. Your comfort, safety, and enjoyment are priorities here, making this condo building a great place to consider for your next home.

Pet Allowed
Pet Allowed
BBQ Permitted
BBQ Permitted
Sublet Allowed
Sublet Allowed
Short-term Rental Allowed

Compare with Buildings in the Neighbourhood (Last 12 Months)

Compare building's average price/sq. ft. and HOA fees/sq. ft. to buildings nearby

Building NameAvg price per square footAVG HOA FEE per square foot (Monthly)
10950 Saticoy 20$400/sqft.$3 /sqft.
10950 Saticoy St$400/sqft.$3 /sqft.
11107 Arminta St$513/sqft.$3 /sqft.
11107 Arminta Street$543/sqft.$3 /sqft.
6716 Clybourn Ave$565/sqft.$3 /sqft.
Pepperwood Village$575/sqft.$3 /sqft.

Nearby Schools

Sun Valley Magnet

C
Public|Grades 6–8
7330 Bakman Ave|0.55 miles away

Isana Cardinal Academy

C-
Public|Grades KG–5
7330 Bakman Ave|0.55 miles away

Roscoe Elementary

C
Public|Grades KG–5
10765 Strathern St|0.57 miles away

Camellia Avenue Elementary School

D
Public|Grades KG–5
7451 Camellia Ave|0.8 miles away

Glenwood Elementary School

D
Public|Grades KG–5
8001 Ledge Ave|0.86 miles away

Arminta Elementary School

C
Public|Grades KG–5
11530 Strathern St|0.9 miles away
Next

Schools

arrow rightWhat to know about schoolsarrow right
Next

Description

Sun Valley Magnet

C
Public|Grades 6–8
7330 Bakman Ave|Less than 1 Mile Away

Isana Cardinal Academy

C-
Public|Grades KG–5
7330 Bakman Ave|Less than 1 Mile Away

Roscoe Elementary

C
Public|Grades KG–5
10765 Strathern St|Less than 1 Mile Away

Camellia Avenue Elementary School

D
Public|Grades KG–5
7451 Camellia Ave|Less than 1 Mile Away

Glenwood Elementary School

D
Public|Grades KG–5
8001 Ledge Ave|Less than 1 Mile Away

Arminta Elementary School

C
Public|Grades KG–5
11530 Strathern St|Less than 1 Mile Away

Fair Avenue School

C
Public|Grades KG–5
6501 Fair Ave|1.29 Miles Away

Julie Korenstein Elementary

C-
Public|Grades PK–5
7650 Ben Ave|1.43 Miles Away

Fenton Charter Leadership Academy

B-
Public|Grades KG–6
8926 Sunland Blvd|1.63 Miles Away

Fenton STEM Acad: Elementary Center for Science Tech Engr and Math

B+
Public|Grades KG–6
8926 Sunland Blvd|1.63 Miles Away

Kiddie Academy

--
Private|Grades PK–TKG
6543 Lankershim Bl...|1.66 Miles Away

Village Christian School

--
Private|Grades KG–12
8930 Village Ave|1.76 Miles Away

St Patrick School

--
Private|Grades PK–8
10626 Erwin St|1.79 Miles Away

Strathern Elementary School

C
Public|Grades PK–5
7939 Saint Clair A...|1.84 Miles Away

St Francis Xavier School

--
Private|Grades KG–8
3601 Scott Rd|1.90 Miles Away

Providencia Elementary

B
Public|Grades KG–5
1919 N Ontario St|1.92 Miles Away

Smart Start Montessori

--
Private|Grades PK–KG
6000 Ensign Ave|1.95 Miles Away

Smart Start Montessori

--
Private|Grades PK–KG
6000 Ensign Ave|1.95 Miles Away

Bellingham Elementary

C+
Public|Grades KG–5
6728 Bellingham Av...|1.97 Miles Away

Oxnard Street Elementary School

C
Public|Grades KG–5
10912 Oxnard St|1.98 Miles Away

Transit

Avon / Empire

1.63 miles away|32 min walk

Burbank Airport North

1.14 miles away|22 min walk

Burbank Airport - North (AV Line)

1.1 miles away|22 min walk

Burbank Airport Ritc

1.43 miles away|28 min walk

Burbank Airport South

1.31 miles away|26 min walk

Burbank Airport - South (VC Line)

1.41 miles away|28 min walk
Next

Transit

arrow rightWhat to know about transitarrow right
Next

Description

Avon / Empire

1.63 miles away|32 min walk

Burbank Airport North

1.14 miles away|22 min walk

Burbank Airport - North (AV Line)

1.1 miles away|22 min walk

Burbank Airport Ritc

1.43 miles away|28 min walk

Burbank Airport South

1.31 miles away|26 min walk

Burbank Airport - South (VC Line)

1.41 miles away|28 min walk

Empire and Niagara

1.9 miles away|37 min walk

Empire / Burbank Airport Transit Center

1.45 miles away|28 min walk

Empire / Catalina

1.94 miles away|38 min walk

Empire / Fairview

1.86 miles away|36 min walk

Empire / Hollywood Way

1.54 miles away|30 min walk

Empire / Niagara

1.9 miles away|37 min walk

Empire / Ontario

1.79 miles away|35 min walk

Empire & Ontario

1.79 miles away|35 min walk

Glenoaks / Buena Vista

1.83 miles away|36 min walk

Glenoaks / Cabrini

1.43 miles away|28 min walk

Glenoaks / Cohasset

1.59 miles away|31 min walk

Glenoaks / Helen

1.47 miles away|29 min walk

Glenoaks / Hollywood Way

1.24 miles away|24 min walk

Glenoaks / Lanark

1.1 miles away|22 min walk

Glenoaks / La Tuna Canyon

1.83 miles away|35 min walk

Glenoaks / Nettleton

1.25 miles away|24 min walk

Glenoaks / Penrose

1.63 miles away|32 min walk

Glenoaks / Roscoe North Jog

1.15 miles away|22 min walk

Glenoaks / Roscoe South Jog

1.13 miles away|22 min walk

Glenoaks / Shadyspring

1.34 miles away|26 min walk

Glenoaks / Sunland

1.53 miles away|30 min walk

Glenoaks / Tuxford

1.82 miles away|35 min walk

Glenoaks / Vinedale

1.45 miles away|28 min walk

Hollywood Burbank Airport RITC

1.43 miles away|28 min walk

Hollywood & Pacific

1.76 miles away|34 min walk

Hollywood & Valhalla

1.69 miles away|33 min walk

Hollywood & Victory

1.95 miles away|38 min walk

Hollywood Way / Pacific

1.76 miles away|34 min walk

Hollywood Way / Thornton

1.41 miles away|28 min walk

Hollywood Way / Tulare

1.21 miles away|24 min walk

Hollywood Way / Valhalla

1.69 miles away|33 min walk

Hollywood Way / Victory

1.96 miles away|38 min walk

Hollywood Way / Winona

1.3 miles away|25 min walk

Lankershim / Cantara

1.31 miles away|26 min walk

Lankershim / Erwin

1.96 miles away|38 min walk

Lankershim / Hart

1.27 miles away|25 min walk

Lankershim / Kittridge

1.61 miles away|31 min walk

Lankershim / Neenach

1.9 miles away|37 min walk

Lankershim / Pendleton

1.74 miles away|34 min walk

Lankershim / Runnymede

1.07 miles away|21 min walk

Lankershim / Saticoy

1.06 miles away|21 min walk

Lankershim / Sherman Way

1.16 miles away|23 min walk

Lankershim / Stagg

1.09 miles away|21 min walk

Lankershim / Strathern

1.18 miles away|23 min walk

The Neighbourhood: Sun Valley

Sun Valley is a Los Angeles neighborhood with a mix of homes and light industry. The area has several parks and a large recreation area with trails and sports fields. Local shops, grocery stores, and small malls meet daily needs, while a range of restaurants and family services line nearby streets. Public schools and health clinics serve the neighborhood, and light manufacturing and auto shops occupy parts of the district. Commuters use nearby freeways, regular bus routes, and a commuter rail station for travel across the region.

Next

Neighbourhood Description

Sun Valley is a Los Angeles neighborhood with a mix of homes and light industry. The area has several parks and a large recreation area with trails and sports fields. Local shops, grocery stores, and small malls meet daily needs, while a range of restaurants and family services line nearby streets. Public schools and health clinics serve the neighborhood, and light manufacturing and auto shops occupy parts of the district. Commuters use nearby freeways, regular bus routes, and a commuter rail station for travel across the region.

Similar Buildings Nearby

Add to favoritesAdd to favorites (hover)
6938 Laurel Canyon Blvd
6938 Laurel Canyon Blvd, North Hollywood, CA
Click to see listings
Add to favoritesAdd to favorites (hover)
6938 Laurel Canyon Blvd
6938 Laurel Cyn, North Hollywood, CA
Click to see listings
Add to favoritesAdd to favorites (hover)
6938 Laurel Canyon Blvd
6938 Laurel Canyon Blvd, North Hollywood, CA
Click to see listings
Add to favoritesAdd to favorites (hover)
6938 Laurel Canyon Blvd
6938 Laurel Cyn, North Hollywood, CA
Click to see listings

10950 Saticoy 20 Demographics

This neighborhood indicates a good mix of people which makes it a good place for families. About 18.88% are children aged 0–14, 24.96% are young adults between 15–29, 20.29% are adults aged 30–44, 20.42% are in the 45–59 range and 15.46% are seniors aged 60 and above. Commuting options are also varying where 84.59% of residents relying on driving, while others prefer public transit around 3.96%, walking around 2.12%, biking around 0.5%, allowing residents to choose travel modes that best fit their daily routines. Most homes in the area are with 59.47% of units are rented and 40.53% are owner occupied. The neighborhood offers different household types. About 38.03% are single family homes and 26.39% are multi family units. Around 15.88% are single-person households, while 84.12% are multi person households. This mix works well for families, roommates, and individuals. Education levels in the neighborhood vary widely where 9.44% of residents have bachelor’s degrees. Around 24.15% have high school or college education. Another 6.18% hold diplomas while 3.93% have completed postgraduate studies. The remaining are 56.3% with other types of qualifications.

Next

Demographics Description

This neighborhood indicates a good mix of people which makes it a good place for families. About 18.88% are children aged 0–14, 24.96% are young adults between 15–29, 20.29% are adults aged 30–44, 20.42% are in the 45–59 range and 15.46% are seniors aged 60 and above. Commuting options are also varying where 84.59% of residents relying on driving, while others prefer public transit around 3.96%, walking around 2.12%, biking around 0.5%, allowing residents to choose travel modes that best fit their daily routines. Most homes in the area are with 59.47% of units are rented and 40.53% are owner occupied. The neighborhood offers different household types. About 38.03% are single family homes and 26.39% are multi family units. Around 15.88% are single-person households, while 84.12% are multi person households. This mix works well for families, roommates, and individuals. Education levels in the neighborhood vary widely where 9.44% of residents have bachelor’s degrees. Around 24.15% have high school or college education. Another 6.18% hold diplomas while 3.93% have completed postgraduate studies. The remaining are 56.3% with other types of qualifications.

Age Demographics

18.88% (0 - 14 years old)

24.96% (15 - 29 years old)

20.29% (30 - 44 years old)

20.42% (45 - 59 years old)

15.46% (60+ years old)

Commute

3.96%

Transit

2.12%

Walk

84.59%

Drive

0.5%

Bike

Housing Ownership

40.53%

Owner Occupied

59.47%

Rental Units

Household Types

38.03%

Single Family

26.39%

Multi Family

15.88%

Single Person

84.12%

Multi Person

Education

Bachelors Degree9.44%
High School College24.15%
Diploma6.18%
Post Graduate3.93%
Others56.3%
Next

Education

Diploma6.18%
Post Graduate3.93%
Others56.3%
Get the HelloCondo Newsletter
Real-estate tips, insights, and market reports in your inbox.
Newsletter
  1. Home
  2. /Sun Valley, CA
  3. /
    10950 Saticoy 20
Nearby Cities
Temple City
Buildings
10894 Olinda St
10894 Olinda Street
10950 Saticoy St
11005 Kittridge St
11015 Kittridge St
11025 Kittridge St
11025 Kittridge Street
11107 Arminta St
11107 Arminta Street
11813 Runnymede St
6638 Clybourn Ave
6640 Clybourn Ave
6716 Clybourn Ave
8601 Sunland Boulevard
Cambridge Glen
Heatherdale
Pepperwood Village
Vinewood Village Townhomes
Neighborhoods
Adams HillArlingtonArmed Forces Reserve Center
Bayridge ParkCanoga ParkCanyon CrestCarmelitosCasta del SolDel ReyEl ModenaFlower Streets / Corona del Mar VillageGrand CentralHarbor CityHarbor RidgeHyde ParkImperial EstatesIsland WhiteLaguna KnollLaguna RoyaleLoma San Juan
ZIP Codes
900059004290058
9024990270904029060290604906069072091344913459135091506917319268892801928719353493551
Community
10026 Sepulveda Boulevard10115 Pinewood Avenue10148 Fernglen Avenue
1034 Ruberta Avenue107 W Mountain Street10720 Woodley Avenue10752 Hortense Street108 W Maple Street10811 Blix Street10847 Blix Street10911 Peach Grove Street10929 Landale Street11025 Kittridge Street11106 Arminta Street11120 Acama Street11124 Burbank Boulevard11150 Aqua Vista Street11181 Aqua Vista Street1124 N Louise Street11258 Camarillo Street
HelloCondo Logo
HelloCondo Logo
HelloCondo Is The #1 Condo Search Platform And Real Estate Recommendation Engine. Search, Find And Buy The Perfect Condo And Get Matched With The Best Agents. Finding A Condo Has Never Been So Easy.

HelloCondo is a division of HelloCasa, LLC

FacebookIconInstagramIconXIconRedditIcon

HelloCondo

Find A RealtorTerms of UsePrivacy PolicyCalifornia Privacy NoticeAccessibility PolicyCCPA Notice on CollectionDMCABrowseBlogsNYS Standard Operating ProcedureNYS Fair Housing Notice

Contact

LocationIcon
300 Galleria Pkwy SE, Suite 1500,
Atlanta, GA 30339
PhoneICon
(855) 625-0319
EmailIConhello@hellocondo.com
Contact Us

For Sale

Condos for saleTownhomes for sale
AgentIcon
LocationIcon

Pabst Premier Properties

John Pabst (DRE# 01014143)

125 S. Highway 101,Solana Beach, CA

92075

PhoneICon760-645-8050
EmailIConJohn@pabstpremierproperties.com
© HelloCondo 2026. All Rights Reserved.