10831 Roycroft sits in the Sun Valley area, close to Laurel Canyon Boulevard and Osborne Street. The neighborhood offers views of mountains, trees, parks, and the city. A nearby water body, Hansen Dam, enhances the scenic surroundings. This location combines community charm with urban access.
The building, known as Sunkist Villas, stands as a low-rise structure with 3 stories. It contains 42 units, built in 1979. Each unit varies in size, ranging from 1,376 to 1,488 square feet. All units come with 3 bedrooms, making them spacious for families or guests.
Unit prices range from $680,000 to $855,000. The average sold price during the past year is about $698,500, with an average price per square foot at $487. Houses in this area are typically on the market for around 150 days, reflecting a steady interest in the community.
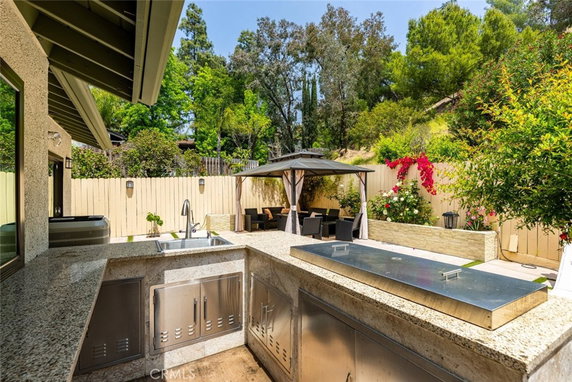
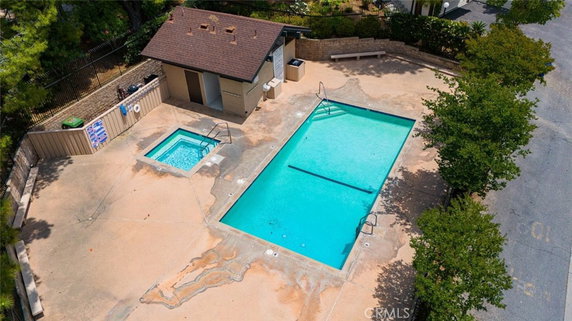
Amenities enhance daily life in this building. The property features sidewalks, storm drains, and street lights. Outdoor spaces include a pool, spa, and playground. Residents will also find biking trails for leisure and exercise. Guest parking makes visits comfortable for friends and family.
Inside, units have open-concept floor plans with high ceilings and large windows. Vaulted ceilings appear in the bedrooms, while recessed lighting brightens each area. Central air and heating provide year-round comfort. Each unit includes an attached 2-car garage with direct access.
Nearby, Community Christian College and Children's World Montessori Pre offer educational options. Grocery needs can be met at da Vinci Imports. Quick access to hiking trails and freeways connects residents to places like Burbank, Glendale, and downtown Los Angeles. This building combines a welcoming atmosphere with modern amenities and community engagement.
10831 Roycroft sits in the Sun Valley area, close to Laurel Canyon Boulevard and Osborne Street. The neighborhood offers views of mountains, trees, parks, and the city. A nearby water body, Hansen Dam, enhances the scenic surroundings. This location combines community charm with urban access.
The building, known as Sunkist Villas, stands as a low-rise structure with 3 stories. It contains 42 units, built in 1979. Each unit varies in size, ranging from 1,376 to 1,488 square feet. All units come with 3 bedrooms, making them spacious for families or guests.
Unit prices range from $680,000 to $855,000. The average sold price during the past year is about $698,500, with an average price per square foot at $487. Houses in this area are typically on the market for around 150 days, reflecting a steady interest in the community.
Amenities enhance daily life in this building. The property features sidewalks, storm drains, and street lights. Outdoor spaces include a pool, spa, and playground. Residents will also find biking trails for leisure and exercise. Guest parking makes visits comfortable for friends and family.
Inside, units have open-concept floor plans with high ceilings and large windows. Vaulted ceilings appear in the bedrooms, while recessed lighting brightens each area. Central air and heating provide year-round comfort. Each unit includes an attached 2-car garage with direct access.
Nearby, Community Christian College and Children's World Montessori Pre offer educational options. Grocery needs can be met at da Vinci Imports. Quick access to hiking trails and freeways connects residents to places like Burbank, Glendale, and downtown Los Angeles. This building combines a welcoming atmosphere with modern amenities and community engagement.
Description
10831 Roycroft sits in the Sun Valley area, close to Laurel Canyon Boulevard and Osborne Street. The neighborhood offers views of mountains, trees, parks, and the city. A nearby water body, Hansen Dam, enhances the scenic surroundings. This location combines community charm with urban access.
The building, known as Sunkist Villas, stands as a low-rise structure with 3 stories. It contains 42 units, built in 1979. Each unit varies in size, ranging from 1,376 to 1,488 square feet. All units come with 3 bedrooms, making them spacious for families or guests.
Unit prices range from $680,000 to $855,000. The average sold price during the past year is about $698,500, with an average price per square foot at $487. Houses in this area are typically on the market for around 150 days, reflecting a steady interest in the community.
Amenities enhance daily life in this building. The property features sidewalks, storm drains, and street lights. Outdoor spaces include a pool, spa, and playground. Residents will also find biking trails for leisure and exercise. Guest parking makes visits comfortable for friends and family.
Inside, units have open-concept floor plans with high ceilings and large windows. Vaulted ceilings appear in the bedrooms, while recessed lighting brightens each area. Central air and heating provide year-round comfort. Each unit includes an attached 2-car garage with direct access.
Nearby, Community Christian College and Children's World Montessori Pre offer educational options. Grocery needs can be met at da Vinci Imports. Quick access to hiking trails and freeways connects residents to places like Burbank, Glendale, and downtown Los Angeles. This building combines a welcoming atmosphere with modern amenities and community engagement.
10831 Roycroft Key Stats Last 12 months
Avg. Listed Price$744,834($514/Sqft.)
Avg. Sale Price$713,500($481/Sqft.)
Year over year list price1.81%
Year over year sale price7.04%
Total Listings3 Listed
Total sold2 Sold
Average Days on Market51 days
Average HOA fees per sqft$3 /monthly
Key Stats
Year over year list price1.81%
Year over year sale price7.04%
Total Listings3 Listed
Total sold2 Sold
Average Days on Market51 days
Average HOA fees per sqft$3 /monthly
Glen Gardens Estate Availability & Demand
Unit Availability
High
High availability buildings list units frequently.
Unit Availability helps to understand how often units in a particular building are listed for sale as compared with the neighborhood average. Units are rarely listed in buildings with low availability.
Unit Demand
High
Units in high-demand buildings sell quicker.
Unit Demand is a measure of quickly units in a particular building sell as compared with other buildings in the neighborhood. Units in high-demand buildings sell more quickly.
This condo building has a fantastic array of amenities that will enhance your living experience. You can take leisurely strolls along the sidewalks or enjoy the green trails nearby. Families will love the playground where kids can play and make friends. After a long day, relax in the soothing hot tub or enjoy a refreshing swim in the pool. The clubhouse is perfect for gatherings and community events. The building ensures safety and comfort with well-maintained curbs, street lights, and effective storm drains. If you enjoy biking, you will appreciate the nearby biking trails that make exploring easy and fun.
Amenities Description
This condo building has a fantastic array of amenities that will enhance your living experience. You can take leisurely strolls along the sidewalks or enjoy the green trails nearby. Families will love the playground where kids can play and make friends. After a long day, relax in the soothing hot tub or enjoy a refreshing swim in the pool. The clubhouse is perfect for gatherings and community events. The building ensures safety and comfort with well-maintained curbs, street lights, and effective storm drains. If you enjoy biking, you will appreciate the nearby biking trails that make exploring easy and fun.
Parking
Locker
Concierge
Elevator(s)
Central AC
Pool
Fitness Center
-
Visitors Parking
Amenities
PetsAllowed
Barbecue
Pool
Clubhouse
Storage
Smoke Detector(s)
Handicap Parking
Policies
Living in this condo comes with straightforward building policies. You should be aware of some rules and guidelines that help maintain a peaceful environment. A deposit is required to secure your new home, so plan for that. If pets are part of your family, you will be happy to know that the building welcomes animals. However, there might be some size limitations to consider. Overall, these policies create a friendly and orderly living experience for everyone in the condo. This blend of amenities and careful rules makes this building a wonderful choice for buyers looking to settle down comfortably.
Amenities Description
Living in this condo comes with straightforward building policies. You should be aware of some rules and guidelines that help maintain a peaceful environment. A deposit is required to secure your new home, so plan for that. If pets are part of your family, you will be happy to know that the building welcomes animals. However, there might be some size limitations to consider. Overall, these policies create a friendly and orderly living experience for everyone in the condo. This blend of amenities and careful rules makes this building a wonderful choice for buyers looking to settle down comfortably.
Pet Allowed
BBQ Permitted
Sublet Allowed
Short-term Rental Allowed
Compare with Buildings in the Neighbourhood (Last 12 Months)
Compare building's average price/sq. ft. and HOA fees/sq. ft. to buildings nearby
Building Name
Avg price per square foot
AVG HOA FEE per square foot (Monthly)
10831 Roycroft
$481/sqft.
$3 /sqft.
10831 Roycroft St
$478/sqft.
$3 /sqft.
Sunkist Villas
$491/sqft.
$3 /sqft.
9325 Sunland Park Dr
$528/sqft.
$4 /sqft.
9325 Sunland Park Drive
$528/sqft.
$4 /sqft.
9250 Sunland Boulevard
$473/sqft.
$3 /sqft.
Nearby Schools
Stonehurst Elementary School
B+
Public|Grades PK–5
9851 Stonehurst Av...|0.62 miles away
Fenton STEM Acad: Elementary Center for Science Tech Engr and Math
B+
Public|Grades KG–6
8926 Sunland Blvd|0.66 miles away
Fenton Charter Leadership Academy
B-
Public|Grades KG–6
8926 Sunland Blvd|0.66 miles away
Vinedale Elementary School
D
Public|Grades KG–6
10150 La Tuna Cany...|0.9 miles away
Village Christian School
--
Private|Grades KG–12
8930 Village Ave|0.97 miles away
Alliance Marine - Innovation and Technology 6-12 Complex
B
Public|Grades 6–12
11933 Allegheny St|1.63 miles away
Schools
What to know about schools
Description
Stonehurst Elementary School
B+
Public|Grades PK–5
9851 Stonehurst Av...|Less than 1 Mile Away
Fenton STEM Acad: Elementary Center for Science Tech Engr and Math
B+
Public|Grades KG–6
8926 Sunland Blvd|Less than 1 Mile Away
Fenton Charter Leadership Academy
B-
Public|Grades KG–6
8926 Sunland Blvd|Less than 1 Mile Away
Vinedale Elementary School
D
Public|Grades KG–6
10150 La Tuna Cany...|Less than 1 Mile Away
Village Christian School
--
Private|Grades KG–12
8930 Village Ave|Less than 1 Mile Away
Alliance Marine - Innovation and Technology 6-12 Complex
B
Public|Grades 6–12
11933 Allegheny St|1.63 Miles Away
Roscoe Elementary
C
Public|Grades KG–5
10765 Strathern St|1.73 Miles Away
Glenwood Elementary School
D
Public|Grades KG–5
8001 Ledge Ave|1.75 Miles Away
Fernangeles Elementary
C-
Public|Grades PK–5
12001 Art St|1.82 Miles Away
Sun Valley High School
D-
Public|Grades 9–12
9171 Telfair Ave|1.84 Miles Away
Valley Oaks Center for Enriched Studies
--
Public|Grades 6–12
9171 Telfair Ave|1.84 Miles Away
North Valley Military Institute College Preparatory Academy
Shadow Hills is a rural, equestrian neighborhood in Los Angeles with wide open lots. The area has horse trails, a ranch park, community gardens, and neighborhood parks for outdoor play. This district offers small shops, cafes, local schools, and basic services within a short drive. People walk, bike, and ride horses on quiet streets and multiuse trails that link green spaces. Bus routes run on nearby roads, and major freeways give direct car access to jobs and services across the city.
Neighbourhood Description
Shadow Hills is a rural, equestrian neighborhood in Los Angeles with wide open lots. The area has horse trails, a ranch park, community gardens, and neighborhood parks for outdoor play. This district offers small shops, cafes, local schools, and basic services within a short drive. People walk, bike, and ride horses on quiet streets and multiuse trails that link green spaces. Bus routes run on nearby roads, and major freeways give direct car access to jobs and services across the city.
This neighborhood indicates a good mix of people which makes it a good place for families. About 16.55% are children aged 0–14, 18.6% are young adults between 15–29, 20.77% are adults aged 30–44, 22.74% are in the 45–59 range and 21.34% are seniors aged 60 and above.
Commuting options are also varying where 83.99% of residents relying on driving, while others prefer public transit around 3.09%, walking around 1.91%, biking around 0%, allowing residents to choose travel modes that best fit their daily routines.
Most homes in the area are with 60.81% of units owner occupied and 39.19% are rented.
The neighborhood offers different household types. About 34.18% are single family homes and 15.62% are multi family units. Around 21.08% are single-person households, while 78.92% are multi person households. This mix works well for families, roommates, and individuals.
Education levels in the neighborhood vary widely where 19.96% of residents have bachelor’s degrees. Around 19.98% have high school or college education. Another 6.33% hold diplomas while 8.36% have completed postgraduate studies. The remaining are 45.37% with other types of qualifications.
Demographics Description
This neighborhood indicates a good mix of people which makes it a good place for families. About 16.55% are children aged 0–14, 18.6% are young adults between 15–29, 20.77% are adults aged 30–44, 22.74% are in the 45–59 range and 21.34% are seniors aged 60 and above.
Commuting options are also varying where 83.99% of residents relying on driving, while others prefer public transit around 3.09%, walking around 1.91%, biking around 0%, allowing residents to choose travel modes that best fit their daily routines.
Most homes in the area are with 60.81% of units owner occupied and 39.19% are rented.
The neighborhood offers different household types. About 34.18% are single family homes and 15.62% are multi family units. Around 21.08% are single-person households, while 78.92% are multi person households. This mix works well for families, roommates, and individuals.
Education levels in the neighborhood vary widely where 19.96% of residents have bachelor’s degrees. Around 19.98% have high school or college education. Another 6.33% hold diplomas while 8.36% have completed postgraduate studies. The remaining are 45.37% with other types of qualifications.
Age Demographics
16.55%(0 - 14 years old)
18.6%(15 - 29 years old)
20.77%(30 - 44 years old)
22.74%(45 - 59 years old)
21.34%(60+ years old)
Commute
3.09%
Transit
1.91%
Walk
83.99%
Drive
0%
Bike
Housing Ownership
60.81%
Owner Occupied
39.19%
Rental Units
Household Types
34.18%
Single Family
15.62%
Multi Family
21.08%
Single Person
78.92%
Multi Person
Education
Bachelors Degree19.96%
High School College19.98%
Diploma6.33%
Post Graduate8.36%
Others45.37%
Education
Diploma6.33%
Post Graduate8.36%
Others45.37%
Get the HelloCondo Newsletter
Real-estate tips, insights, and market reports in your inbox.
HelloCondo Is The #1 Condo Search Platform And Real Estate Recommendation Engine. Search, Find And Buy The Perfect Condo And Get Matched With The Best Agents. Finding A Condo Has Never Been So Easy.