
HeaderIcon
  1. Agent Logo

Explore by Metro

  • Atlanta
  • Baltimore
  • Boston
  • Bronx
  • Brooklyn
  • Chicago
  • Los Angeles
  • Manhattan
  • Miami
  • Nashville
  • North Port
  • Orlando
  • Philadelphia
  • Phoenix
  • Queens
  • San Diego
  • San Jose
  • Tampa
  • Washington
HeaderIcon

Explore By Metro

  • Atlanta
  • Baltimore
  • Boston
  • Bronx
  • Brooklyn
  • Chicago
  • Los Angeles
  • Manhattan
  • Miami
  • Nashville
  • North Port
  • Orlando
  • Philadelphia
  • Phoenix
  • Queens
  • San Diego
  • San Jose
  • Tampa
  • Washington
leftArrowBack to Search
OverviewAmenities & PoliciesFinancialsNeighborhood
Add to favoritesAdd to favorites (hover)
Save
  1. Home
  2. /Sun City West, AZ
  3. /13631 W BOLERO Drive
leftArrow
Add to favoritesAdd to favorites (hover)
$259,900est. $1,314 MortgageInfo icon
Listed: $ NaN (Sold on: Oct 6, 2026) Days on Market:49

13631 W BOLERO Drive, Sun City West, AZ 85375

BEDS

beds

2

BATHS

baths

2

PARKING

parking

-

SQFT

sqft
-

Description

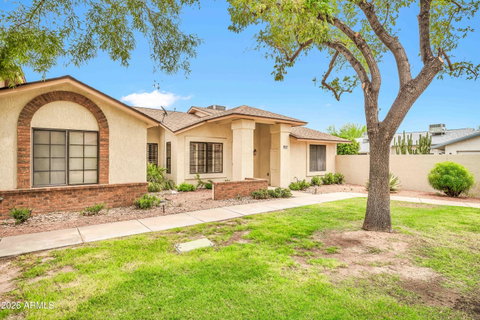
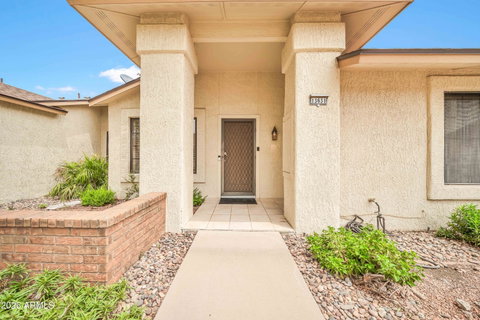
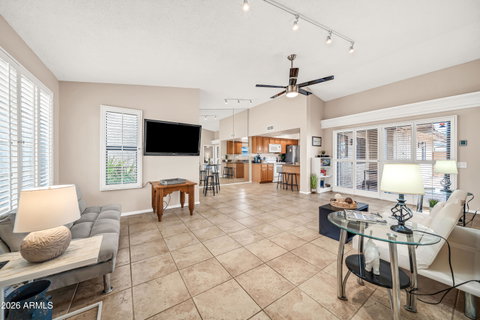
Highly desirable end unit featuring the popular La Mirada split floor plan, 2BD/2BA, spacious great room, and vaulted ceilings. Large neutral tile and plantation shutters throughout. Open kitchen with granite counters, a breakfast bar, a raised ceiling, and abundant cabinets and storage. Generous primary suite offers double sliding doors to the patio, room for larger furniture, and an oversized walk-in closet; the primary bath has granite counters with a makeup area plus a separate room with a walk-in shower and toilet. Spacious guest bedroom with adjacent full bath and tub/shower combo. Outside, a large paver patio allows for easy, low-maintenance living. A wide double gate provides golf cart access, with a ramp to pull the cart directly into the garage. Great indoor-outdoor living.

Description

Highly desirable end unit featuring the popular La Mirada split floor plan, 2BD/2BA, spacious great room, and vaulted ceilings. Large neutral tile and plantation shutters throughout. Open kitchen with granite counters, a breakfast bar, a raised ceiling, and abundant cabinets and storage. Generous primary suite offers double sliding doors to the patio, room for larger furniture, and an oversized walk-in closet; the primary bath has granite counters with a makeup area plus a separate room with a walk-in shower and toilet. Spacious guest bedroom with adjacent full bath and tub/shower combo. Outside, a large paver patio allows for easy, low-maintenance living. A wide double gate provides golf cart access, with a ramp to pull the cart directly into the garage. Great indoor-outdoor living.
listing image
listing image 2
listing image 3
$259,900
est. $1,314.2 MortgageInfo icon
Listed: $ NaN (Sold on: Oct 6, 2026)
Days on Market:49

13631 W BOLERO Drive, Sun City West, AZ 85375

BEDS

2

BATHS

2

PARKING

-

SQFT

-

Description

Highly desirable end unit featuring the popular La Mirada split floor plan, 2BD/2BA, spacious great room, and vaulted ceilings. Large neutral tile and plantation shutters throughout. Open kitchen with granite counters, a breakfast bar, a raised ceiling, and abundant cabinets and storage. Generous primary suite offers double sliding doors to the patio, room for larger furniture, and an oversized walk-in closet; the primary bath has granite counters with a makeup area plus a separate room with a walk-in shower and toilet. Spacious guest bedroom with adjacent full bath and tub/shower combo. Outside, a large paver patio allows for easy, low-maintenance living. A wide double gate provides golf cart access, with a ramp to pull the cart directly into the garage. Great indoor-outdoor living.

Description

Highly desirable end unit featuring the popular La Mirada split floor plan, 2BD/2BA, spacious great room, and vaulted ceilings. Large neutral tile and plantation shutters throughout. Open kitchen with granite counters, a breakfast bar, a raised ceiling, and abundant cabinets and storage. Generous primary suite offers double sliding doors to the patio, room for larger furniture, and an oversized walk-in closet; the primary bath has granite counters with a makeup area plus a separate room with a walk-in shower and toilet. Spacious guest bedroom with adjacent full bath and tub/shower combo. Outside, a large paver patio allows for easy, low-maintenance living. A wide double gate provides golf cart access, with a ramp to pull the cart directly into the garage. Great indoor-outdoor living.

Glen Gardens Estate Market Stats Last 12 months

LOCKER
Contact Us for Info

POSSESSION
Close Of Esc
HOA FEESinfo
$349 /Monthly

OUTDOOR SPACE
Contact Us for Info
TAXES
$941 (2025)

BUILDING AGE
39 Years
BASEMENT FEATURE
Contact Us for Info

PRICE PER SQFTinfo
Contact Us for Info

Market Stats

HOA FEESinfo
$349 /Monthly

OUTDOOR SPACE
Contact Us for Info
TAXES
$941 (2025)

BUILDING AGE
39 Years
BASEMENT FEATURE
Contact Us for Info

PRICE PER SQFTinfo
Contact Us for Info

Amenities

Parking
Parking
-
Locker
Locker
Concierge
Concierge
-
Elevator(s)
Elevator(s)
-
Central AC
Central AC
-
Pool
Pool
-
Fitness Center
Fitness Center
Check Icon
Visitors Parking
Visitors Parking
-

Amenities

Unit
Parking GarageParking Garage
Building

Policies

Pet Allowed
Pet Allowed
-
BBQ Permitted
BBQ Permitted
Sublet Allowed
Sublet Allowed
Short-term Rental Allowed

Unit Price History

DateMLSStatusPrice
Oct 2026MLS#: 7067718Closed$250,000
Aug 2021MLS#: 6252927Closed$245,000

Unit Price History

$250,000

Closed

Oct 2026MLS#: 7067718

$245,000

Closed

Aug 2021MLS#: 6252927

Monthly Payment Calculator

$1,742 / Monthly

All calculations are estimates and provided by HelloCondo.com
for informational purposes only. Actual amounts may vary.

DropDown
$1,742
Est.
Listing Price
Down Payment
Interest Rate
Terms
Listing Price
Down Payment
Interest Rate
Terms

Monthly Payment Calculator

$1,742
Est.
Listing Price
Down Payment
Interest Rate
Terms
Listing Price
Down Payment
Interest Rate
Terms
$1,742 / Monthly

All calculations are estimates and provided by HelloCondo.com for informational purposes only. Actual amounts may vary.

view source
DropDown

Monthly Payment Calculator

Mortgage calculator

Monthly Mortgage: $1,314
DropDown

The Neighborhood: Sun City West, AZ

Get the HelloCondo Newsletter
Real-estate tips, insights, and market reports in your inbox.
Newsletter
  1. Home
  2. /Sun City West, AZ
  3. /13631 W BOLERO Drive
Nearby Cities
Gila Bend

Buildings

10585 W Palmeras Dr
12123 W Bell Rd
12221 W Bell Rd
12800 N 113th Ave
12828 N 113th Ave
12846 N 113th Ave
12847 N 113th Ave
13001 N 113th Ave
13011 N 113th Ave
13021 N 113th Ave
14300 W Bell Rd
14575 W Mountain View Blvd
14950 W Mountain View Blvd
15240 N 142nd Ave
17404 N 99th Ave

Neighborhoods

AlhambraAnthem EastArizona State University
BarrelBroadmorCactus CorridorCarefree Ranch HomesteadChollaDeer ValleyDesert MountainDynamite FoothillsIronwoodMaryvale TerraceMitchell Park EastNorth GatewayNorth TempeParadise ValleyParadise Valley VillageSun City GrandYucca

ZIP Codes

850278502985035
8504885050850838511985254852638526885283852878529785304853098532685337853788538285623

Community

Acacia GroveAleppo DriveAries Court
Avalon TravataBaskett FarmsBlackstone at VistanciaBonita CourtBrookside Gardens at Westbrook VillageCalico CourtCambridge Crossing at Westbrook VillageCasa del ReyCastle RockCountry Club Estates at Westbrook VillageCountry Meadows CondominiumsCountry Meadows TownhousesDiscovery at the OrchardEdgewater Park at Westbrook VillageEmber CourtFairway Court EastFairway Court West
Hellocondo Logo
HelloCondo Is The #1 Condo Search Platform And Real Estate Recommendation Engine. Search, Find And Buy The Perfect Condo And Get Matched With The Best Agents. Finding A Condo Has Never Been So Easy.

HelloCondo is a division of HelloCasa, LLC

FacebookIconInstagramIconXIconRedditIcon

HelloCondo

Find A RealtorTerms of UsePrivacy PolicyCalifornia Privacy NoticeAccessibility PolicyCCPA Notice on CollectionDMCABrowseBlogs

Contact

LocationIcon
300 Galleria Pkwy SE, Suite 1500,
Atlanta, GA 30339
PhoneICon
(855) 625-0319
EmailIConhello@hellocondo.com
Contact Us

For Sale

Condos for saleTownhomes for sale
AgentIcon
LocationIcon

Real Broker, LLC Cheryl Benjamin 17505 N 79th Ave Suite 214 Glendale, AZ 85308

PhoneICon623-206-9936
EmailIConCheryl@lovingphoenix.com
© HelloCondo 2026. All Rights Reserved.
