55- 827 MCCALLISTER AVENUE, SUN CITY CENTER, FL 33573
BEDS
2
BATHS
2
PARKING
-
SQFT
1574
Description
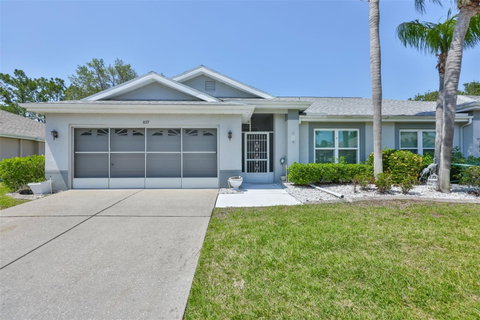
Step into this beautifully updated and meticulously maintained Cornell model offering comfort, style, and flexibility in every space. From the moment you arrive, the decorative glass front door welcomes you into a bright and open great room floor plan featuring vaulted ceilings, a solar tube, and ceiling fans that create a light-filled and inviting living and dining area.
The remodeled kitchen is both functional and attractive, featuring stone countertops, a glass tile backsplash, newer stainless steel appliances, a garbage disposal, large pantry storage, and a built-in desk area. The lower kitchen cabinets include convenient slide-out shelves for easy access and organization. A unique kitchen door leads to a private outdoor patio walkway, perfect for grilling or relaxing in a peaceful rear setting.
The spacious primary suite offers comfort and style with a walk-in closet, dual sinks, and a beautifully updated stone-look tile shower. The guest bedroom and bathroom are equally well-appointed, featuring modern finishes and a walk-in shower that complements the home’s overall updated design.
Enjoy additional living space in the enclosed Florida room with an oversized picture window overlooking the private backyard, offering endless possibilities for use as a sitting area, office, or hobby space. The home features luxury vinyl flooring throughout the main areas and bathrooms, with carpet in the bedrooms and lanai for added comfort.
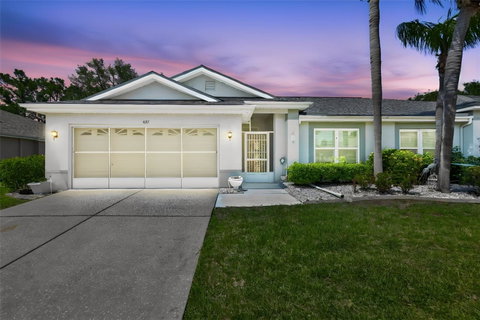
Significant updates provide peace of mind, including a new roof (October 2025), HVAC system (June 2023), new windows (2019), updated electrical panel, replumbed system, remodeled kitchen and bathrooms, and a hot water heater (2012). The garage is enhanced with a top panel featuring decorative windows, a garage entry door with window, and sliding screen doors, allowing you to open the space for fresh air and natural light.
Additional highlights include a water softener, upgraded fixtures, and thoughtful details throughout. The home is offered turnkey furnished or unfurnished to suit your needs.
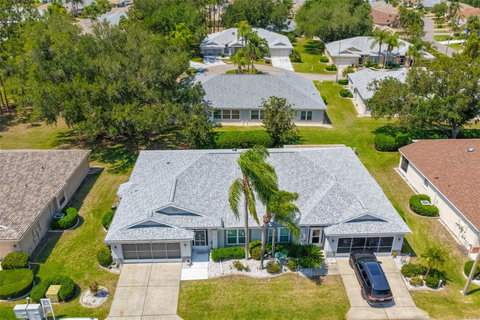
Located in the highly sought-after Kings Point community, residents enjoy resort-style living with access to multiple clubhouses, indoor and outdoor pools, fitness centers, tennis and pickleball courts, golf, social clubs, and endless activities. Golf cart accessibility makes it easy to reach shopping, dining, medical facilities, and everything you need within the community and surrounding area. This is maintenance-free living at its best, allowing you to enjoy an active and social Florida lifestyle.
Exterior painting is scheduled for the first part of June 2026, adding even more value to this exceptional property. This home combines thoughtful upgrades, functional design, and a private setting, ready for you to move in and enjoy.
Description
Step into this beautifully updated and meticulously maintained Cornell model offering comfort, style, and flexibility in every space. From the moment you arrive, the decorative glass front door welcomes you into a bright and open great room floor plan featuring vaulted ceilings, a solar tube, and ceiling fans that create a light-filled and inviting living and dining area.
The remodeled kitchen is both functional and attractive, featuring stone countertops, a glass tile backsplash, newer stainless steel appliances, a garbage disposal, large pantry storage, and a built-in desk area. The lower kitchen cabinets include convenient slide-out shelves for easy access and organization. A unique kitchen door leads to a private outdoor patio walkway, perfect for grilling or relaxing in a peaceful rear setting.
The spacious primary suite offers comfort and style with a walk-in closet, dual sinks, and a beautifully updated stone-look tile shower. The guest bedroom and bathroom are equally well-appointed, featuring modern finishes and a walk-in shower that complements the home’s overall updated design.
Enjoy additional living space in the enclosed Florida room with an oversized picture window overlooking the private backyard, offering endless possibilities for use as a sitting area, office, or hobby space. The home features luxury vinyl flooring throughout the main areas and bathrooms, with carpet in the bedrooms and lanai for added comfort.
Significant updates provide peace of mind, including a new roof (October 2025), HVAC system (June 2023), new windows (2019), updated electrical panel, replumbed system, remodeled kitchen and bathrooms, and a hot water heater (2012). The garage is enhanced with a top panel featuring decorative windows, a garage entry door with window, and sliding screen doors, allowing you to open the space for fresh air and natural light.
Additional highlights include a water softener, upgraded fixtures, and thoughtful details throughout. The home is offered turnkey furnished or unfurnished to suit your needs.
Located in the highly sought-after Kings Point community, residents enjoy resort-style living with access to multiple clubhouses, indoor and outdoor pools, fitness centers, tennis and pickleball courts, golf, social clubs, and endless activities. Golf cart accessibility makes it easy to reach shopping, dining, medical facilities, and everything you need within the community and surrounding area. This is maintenance-free living at its best, allowing you to enjoy an active and social Florida lifestyle.
Exterior painting is scheduled for the first part of June 2026, adding even more value to this exceptional property. This home combines thoughtful upgrades, functional design, and a private setting, ready for you to move in and enjoy.
827 MCCALLISTER AVENUE #55, SUN CITY CENTER, FL 33573
BEDS
2
BATHS
2
PARKING
-
SQFT
1,574
Description
Step into this beautifully updated and meticulously maintained Cornell model offering comfort, style, and flexibility in every space. From the moment you arrive, the decorative glass front door welcomes you into a bright and open great room floor plan featuring vaulted ceilings, a solar tube, and ceiling fans that create a light-filled and inviting living and dining area.
The remodeled kitchen is both functional and attractive, featuring stone countertops, a glass tile backsplash, newer stainless steel appliances, a garbage disposal, large pantry storage, and a built-in desk area. The lower kitchen cabinets include convenient slide-out shelves for easy access and organization. A unique kitchen door leads to a private outdoor patio walkway, perfect for grilling or relaxing in a peaceful rear setting.
The spacious primary suite offers comfort and style with a walk-in closet, dual sinks, and a beautifully updated stone-look tile shower. The guest bedroom and bathroom are equally well-appointed, featuring modern finishes and a walk-in shower that complements the home’s overall updated design.
Enjoy additional living space in the enclosed Florida room with an oversized picture window overlooking the private backyard, offering endless possibilities for use as a sitting area, office, or hobby space. The home features luxury vinyl flooring throughout the main areas and bathrooms, with carpet in the bedrooms and lanai for added comfort.
Significant updates provide peace of mind, including a new roof (October 2025), HVAC system (June 2023), new windows (2019), updated electrical panel, replumbed system, remodeled kitchen and bathrooms, and a hot water heater (2012). The garage is enhanced with a top panel featuring decorative windows, a garage entry door with window, and sliding screen doors, allowing you to open the space for fresh air and natural light.
Additional highlights include a water softener, upgraded fixtures, and thoughtful details throughout. The home is offered turnkey furnished or unfurnished to suit your needs.
Located in the highly sought-after Kings Point community, residents enjoy resort-style living with access to multiple clubhouses, indoor and outdoor pools, fitness centers, tennis and pickleball courts, golf, social clubs, and endless activities. Golf cart accessibility makes it easy to reach shopping, dining, medical facilities, and everything you need within the community and surrounding area. This is maintenance-free living at its best, allowing you to enjoy an active and social Florida lifestyle.
Exterior painting is scheduled for the first part of June 2026, adding even more value to this exceptional property. This home combines thoughtful upgrades, functional design, and a private setting, ready for you to move in and enjoy.
Description
Step into this beautifully updated and meticulously maintained Cornell model offering comfort, style, and flexibility in every space. From the moment you arrive, the decorative glass front door welcomes you into a bright and open great room floor plan featuring vaulted ceilings, a solar tube, and ceiling fans that create a light-filled and inviting living and dining area.
The remodeled kitchen is both functional and attractive, featuring stone countertops, a glass tile backsplash, newer stainless steel appliances, a garbage disposal, large pantry storage, and a built-in desk area. The lower kitchen cabinets include convenient slide-out shelves for easy access and organization. A unique kitchen door leads to a private outdoor patio walkway, perfect for grilling or relaxing in a peaceful rear setting.
The spacious primary suite offers comfort and style with a walk-in closet, dual sinks, and a beautifully updated stone-look tile shower. The guest bedroom and bathroom are equally well-appointed, featuring modern finishes and a walk-in shower that complements the home’s overall updated design.
Enjoy additional living space in the enclosed Florida room with an oversized picture window overlooking the private backyard, offering endless possibilities for use as a sitting area, office, or hobby space. The home features luxury vinyl flooring throughout the main areas and bathrooms, with carpet in the bedrooms and lanai for added comfort.
Significant updates provide peace of mind, including a new roof (October 2025), HVAC system (June 2023), new windows (2019), updated electrical panel, replumbed system, remodeled kitchen and bathrooms, and a hot water heater (2012). The garage is enhanced with a top panel featuring decorative windows, a garage entry door with window, and sliding screen doors, allowing you to open the space for fresh air and natural light.
Additional highlights include a water softener, upgraded fixtures, and thoughtful details throughout. The home is offered turnkey furnished or unfurnished to suit your needs.
Located in the highly sought-after Kings Point community, residents enjoy resort-style living with access to multiple clubhouses, indoor and outdoor pools, fitness centers, tennis and pickleball courts, golf, social clubs, and endless activities. Golf cart accessibility makes it easy to reach shopping, dining, medical facilities, and everything you need within the community and surrounding area. This is maintenance-free living at its best, allowing you to enjoy an active and social Florida lifestyle.
Exterior painting is scheduled for the first part of June 2026, adding even more value to this exceptional property. This home combines thoughtful upgrades, functional design, and a private setting, ready for you to move in and enjoy.
HelloCondo Is The #1 Condo Search Platform And Real Estate Recommendation Engine. Search, Find And Buy The Perfect Condo And Get Matched With The Best Agents. Finding A Condo Has Never Been So Easy.