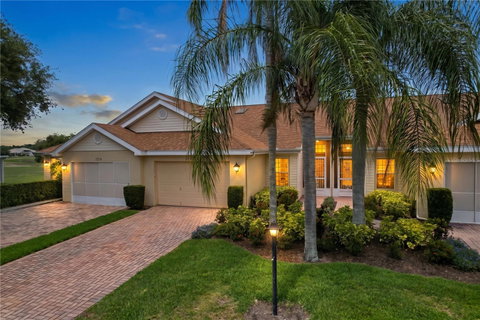
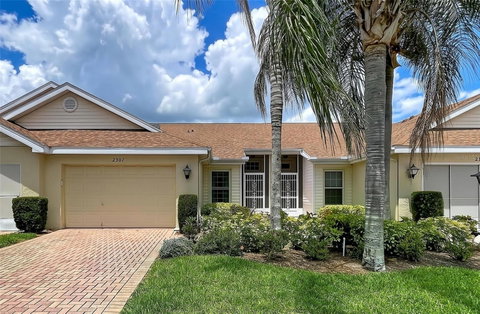
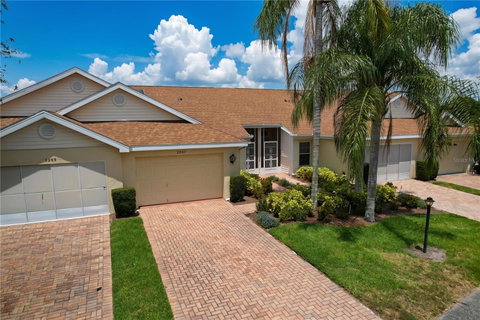
Welcome to peaceful waterfront living in the highly sought after Kings Point community of Sun City Center, where maintenance-free living, resort-style amenities, and golf cart accessibility create the perfect over 55 Florida lifestyle. Perfectly positioned on a quiet cul-de-sac with tranquil pond and conservation views, this beautifully updated Concord floor plan offers the rare combination of privacy, natural beauty, and modern interior updates. From the moment you enter, you’ll notice the bright, open feel created by vaulted ceilings, abundant natural light, and expansive rear windows that showcase the serene setting beyond. This home underwent a complete renovation in 2025, featuring luxury vinyl plank flooring throughout, fresh Sherwin Williams interior paint, scraped and refinished ceilings, updated ceiling fans and light fixtures, and custom shiplap accent details that add warmth and character to the home. The kitchen has been tastefully updated with quartz countertops, tile backsplash, undermount sink, stainless steel appliances (counter depth refrigerator), sliders in lower cabinets for easy access, and breakfast bar seating that opens seamlessly to the main living area - ideal for both everyday living and entertaining. One of the home’s standout features is the spacious Florida room, where panoramic water and conservation views create a peaceful backdrop year-round. Whether enjoying morning coffee while watching the sunrise and wildlife over the water or unwinding at the end of the day, this space truly captures the beauty of Florida living. The split-bedroom floor plan offers privacy for owners and guests alike. The spacious primary suite accommodates king-size furniture with ease and features a walk-in closet along with an updated en-suite bathroom offering stone countertops, newer vanity, and walk-in shower with glass enclosure. The guest bathroom has also been updated with a new vanity and tub/shower surround. Additional highlights include inside laundry, updated plumbing and electrical, an extended paved driveway, covered breezeway entry, and a 1.5 car garage with room for both a vehicle and golf cart. This home comes with a 13 month home warranty for buyer’s Peace of Mind and to help make transitioning easier! Kings Point residents enjoy access to indoor and outdoor heated pools, pickleball, fitness centers, cafés, restaurants, salon services, clubs, social activities, security, and more. Monthly fees include roof repair/replacement, exterior painting, cable, internet, exterior insurance, grounds maintenance, water, sewer, trash, pest control, and more. Conveniently located near Tampa International Airport, Sarasota, Gulf beaches, and Ellenton Premium Outlets. Beautifully updated and surrounded by nature, this is the kind of peaceful Florida retreat buyers dream about. Room sizes are approximate – Buyer must verify. PLEASE CLICK VIRTUAL TOUR LINK.
Description
Welcome to peaceful waterfront living in the highly sought after Kings Point community of Sun City Center, where maintenance-free living, resort-style amenities, and golf cart accessibility create the perfect over 55 Florida lifestyle. Perfectly positioned on a quiet cul-de-sac with tranquil pond and conservation views, this beautifully updated Concord floor plan offers the rare combination of privacy, natural beauty, and modern interior updates. From the moment you enter, you’ll notice the bright, open feel created by vaulted ceilings, abundant natural light, and expansive rear windows that showcase the serene setting beyond. This home underwent a complete renovation in 2025, featuring luxury vinyl plank flooring throughout, fresh Sherwin Williams interior paint, scraped and refinished ceilings, updated ceiling fans and light fixtures, and custom shiplap accent details that add warmth and character to the home. The kitchen has been tastefully updated with quartz countertops, tile backsplash, undermount sink, stainless steel appliances (counter depth refrigerator), sliders in lower cabinets for easy access, and breakfast bar seating that opens seamlessly to the main living area - ideal for both everyday living and entertaining. One of the home’s standout features is the spacious Florida room, where panoramic water and conservation views create a peaceful backdrop year-round. Whether enjoying morning coffee while watching the sunrise and wildlife over the water or unwinding at the end of the day, this space truly captures the beauty of Florida living. The split-bedroom floor plan offers privacy for owners and guests alike. The spacious primary suite accommodates king-size furniture with ease and features a walk-in closet along with an updated en-suite bathroom offering stone countertops, newer vanity, and walk-in shower with glass enclosure. The guest bathroom has also been updated with a new vanity and tub/shower surround. Additional highlights include inside laundry, updated plumbing and electrical, an extended paved driveway, covered breezeway entry, and a 1.5 car garage with room for both a vehicle and golf cart. This home comes with a 13 month home warranty for buyer’s Peace of Mind and to help make transitioning easier! Kings Point residents enjoy access to indoor and outdoor heated pools, pickleball, fitness centers, cafés, restaurants, salon services, clubs, social activities, security, and more. Monthly fees include roof repair/replacement, exterior painting, cable, internet, exterior insurance, grounds maintenance, water, sewer, trash, pest control, and more. Conveniently located near Tampa International Airport, Sarasota, Gulf beaches, and Ellenton Premium Outlets. Beautifully updated and surrounded by nature, this is the kind of peaceful Florida retreat buyers dream about. Room sizes are approximate – Buyer must verify. PLEASE CLICK VIRTUAL TOUR LINK.
Welcome to peaceful waterfront living in the highly sought after Kings Point community of Sun City Center, where maintenance-free living, resort-style amenities, and golf cart accessibility create the perfect over 55 Florida lifestyle. Perfectly positioned on a quiet cul-de-sac with tranquil pond and conservation views, this beautifully updated Concord floor plan offers the rare combination of privacy, natural beauty, and modern interior updates. From the moment you enter, you’ll notice the bright, open feel created by vaulted ceilings, abundant natural light, and expansive rear windows that showcase the serene setting beyond. This home underwent a complete renovation in 2025, featuring luxury vinyl plank flooring throughout, fresh Sherwin Williams interior paint, scraped and refinished ceilings, updated ceiling fans and light fixtures, and custom shiplap accent details that add warmth and character to the home. The kitchen has been tastefully updated with quartz countertops, tile backsplash, undermount sink, stainless steel appliances (counter depth refrigerator), sliders in lower cabinets for easy access, and breakfast bar seating that opens seamlessly to the main living area - ideal for both everyday living and entertaining. One of the home’s standout features is the spacious Florida room, where panoramic water and conservation views create a peaceful backdrop year-round. Whether enjoying morning coffee while watching the sunrise and wildlife over the water or unwinding at the end of the day, this space truly captures the beauty of Florida living. The split-bedroom floor plan offers privacy for owners and guests alike. The spacious primary suite accommodates king-size furniture with ease and features a walk-in closet along with an updated en-suite bathroom offering stone countertops, newer vanity, and walk-in shower with glass enclosure. The guest bathroom has also been updated with a new vanity and tub/shower surround. Additional highlights include inside laundry, updated plumbing and electrical, an extended paved driveway, covered breezeway entry, and a 1.5 car garage with room for both a vehicle and golf cart. This home comes with a 13 month home warranty for buyer’s Peace of Mind and to help make transitioning easier! Kings Point residents enjoy access to indoor and outdoor heated pools, pickleball, fitness centers, cafés, restaurants, salon services, clubs, social activities, security, and more. Monthly fees include roof repair/replacement, exterior painting, cable, internet, exterior insurance, grounds maintenance, water, sewer, trash, pest control, and more. Conveniently located near Tampa International Airport, Sarasota, Gulf beaches, and Ellenton Premium Outlets. Beautifully updated and surrounded by nature, this is the kind of peaceful Florida retreat buyers dream about. Room sizes are approximate – Buyer must verify. PLEASE CLICK VIRTUAL TOUR LINK.
Description
Welcome to peaceful waterfront living in the highly sought after Kings Point community of Sun City Center, where maintenance-free living, resort-style amenities, and golf cart accessibility create the perfect over 55 Florida lifestyle. Perfectly positioned on a quiet cul-de-sac with tranquil pond and conservation views, this beautifully updated Concord floor plan offers the rare combination of privacy, natural beauty, and modern interior updates. From the moment you enter, you’ll notice the bright, open feel created by vaulted ceilings, abundant natural light, and expansive rear windows that showcase the serene setting beyond. This home underwent a complete renovation in 2025, featuring luxury vinyl plank flooring throughout, fresh Sherwin Williams interior paint, scraped and refinished ceilings, updated ceiling fans and light fixtures, and custom shiplap accent details that add warmth and character to the home. The kitchen has been tastefully updated with quartz countertops, tile backsplash, undermount sink, stainless steel appliances (counter depth refrigerator), sliders in lower cabinets for easy access, and breakfast bar seating that opens seamlessly to the main living area - ideal for both everyday living and entertaining. One of the home’s standout features is the spacious Florida room, where panoramic water and conservation views create a peaceful backdrop year-round. Whether enjoying morning coffee while watching the sunrise and wildlife over the water or unwinding at the end of the day, this space truly captures the beauty of Florida living. The split-bedroom floor plan offers privacy for owners and guests alike. The spacious primary suite accommodates king-size furniture with ease and features a walk-in closet along with an updated en-suite bathroom offering stone countertops, newer vanity, and walk-in shower with glass enclosure. The guest bathroom has also been updated with a new vanity and tub/shower surround. Additional highlights include inside laundry, updated plumbing and electrical, an extended paved driveway, covered breezeway entry, and a 1.5 car garage with room for both a vehicle and golf cart. This home comes with a 13 month home warranty for buyer’s Peace of Mind and to help make transitioning easier! Kings Point residents enjoy access to indoor and outdoor heated pools, pickleball, fitness centers, cafés, restaurants, salon services, clubs, social activities, security, and more. Monthly fees include roof repair/replacement, exterior painting, cable, internet, exterior insurance, grounds maintenance, water, sewer, trash, pest control, and more. Conveniently located near Tampa International Airport, Sarasota, Gulf beaches, and Ellenton Premium Outlets. Beautifully updated and surrounded by nature, this is the kind of peaceful Florida retreat buyers dream about. Room sizes are approximate – Buyer must verify. PLEASE CLICK VIRTUAL TOUR LINK.
HelloCondo Is The #1 Condo Search Platform And Real Estate Recommendation Engine. Search, Find And Buy The Perfect Condo And Get Matched With The Best Agents. Finding A Condo Has Never Been So Easy.