13- 2128 SIFIELD GREENS WAY, SUN CITY CENTER, FL 33573
BEDS
3
BATHS
2
PARKING
-
SQFT
1881
Description
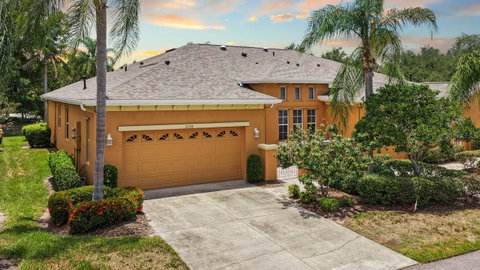
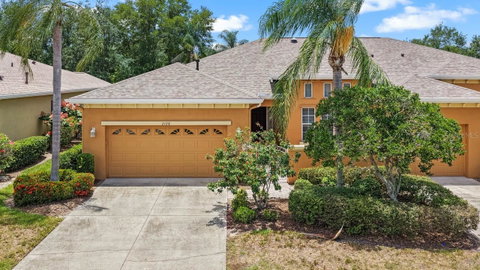
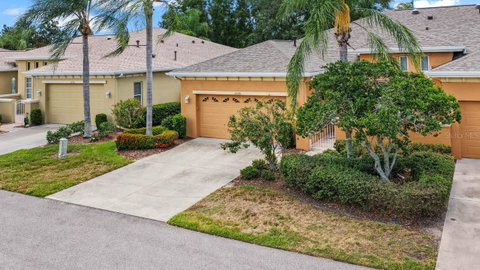
Beautifully maintained 3-bedroom, 2-bath residence located in the Kings Point 55+ community offers a private courtyard entry with patio, a tiled foyer, premium hardwood and tile flooring. Thoughtfully designed with generous room proportions, 10-foot ceilings and abundant natural light, this home also includes a versatile office or flex space to suit your lifestyle. The well-appointed kitchen showcases Corian quartz countertops, stainless steel appliances, gas stove, a reverse osmosis water tap, and a skylight that fills the space with warmth and brightness. Pendant lighting enhances the counter that accommodates bar stools. In the dining area, wall-to-wall sliding glass doors (2020) create a seamless indoor-outdoor connection. The serene primary suite is enhanced by a double-door entry, a walk-in closet, a linen closet, and a spacious en-suite bath complete with a tiled shower, separate water closet, and dual vanities. The secondary bath includes a tiled bathtub area. Additional features include surround sound pre-wiring, hurricane shutters, 24-hour gated security, golf cart friendly streets and amenities including pools, tennis, clubhouse, restaurants and more. Minutes from Tampa's cruise port, and perfectly positioned between Sarasota and Tampa, with convenient access to shopping, cultural attractions, entertainment, and Florida’s world-renowned beaches.
Description
Beautifully maintained 3-bedroom, 2-bath residence located in the Kings Point 55+ community offers a private courtyard entry with patio, a tiled foyer, premium hardwood and tile flooring. Thoughtfully designed with generous room proportions, 10-foot ceilings and abundant natural light, this home also includes a versatile office or flex space to suit your lifestyle. The well-appointed kitchen showcases Corian quartz countertops, stainless steel appliances, gas stove, a reverse osmosis water tap, and a skylight that fills the space with warmth and brightness. Pendant lighting enhances the counter that accommodates bar stools. In the dining area, wall-to-wall sliding glass doors (2020) create a seamless indoor-outdoor connection. The serene primary suite is enhanced by a double-door entry, a walk-in closet, a linen closet, and a spacious en-suite bath complete with a tiled shower, separate water closet, and dual vanities. The secondary bath includes a tiled bathtub area. Additional features include surround sound pre-wiring, hurricane shutters, 24-hour gated security, golf cart friendly streets and amenities including pools, tennis, clubhouse, restaurants and more. Minutes from Tampa's cruise port, and perfectly positioned between Sarasota and Tampa, with convenient access to shopping, cultural attractions, entertainment, and Florida’s world-renowned beaches.
2128 SIFIELD GREENS WAY #13, SUN CITY CENTER, FL 33573
BEDS
3
BATHS
2
PARKING
-
SQFT
1,881
Description
Beautifully maintained 3-bedroom, 2-bath residence located in the Kings Point 55+ community offers a private courtyard entry with patio, a tiled foyer, premium hardwood and tile flooring. Thoughtfully designed with generous room proportions, 10-foot ceilings and abundant natural light, this home also includes a versatile office or flex space to suit your lifestyle. The well-appointed kitchen showcases Corian quartz countertops, stainless steel appliances, gas stove, a reverse osmosis water tap, and a skylight that fills the space with warmth and brightness. Pendant lighting enhances the counter that accommodates bar stools. In the dining area, wall-to-wall sliding glass doors (2020) create a seamless indoor-outdoor connection. The serene primary suite is enhanced by a double-door entry, a walk-in closet, a linen closet, and a spacious en-suite bath complete with a tiled shower, separate water closet, and dual vanities. The secondary bath includes a tiled bathtub area. Additional features include surround sound pre-wiring, hurricane shutters, 24-hour gated security, golf cart friendly streets and amenities including pools, tennis, clubhouse, restaurants and more. Minutes from Tampa's cruise port, and perfectly positioned between Sarasota and Tampa, with convenient access to shopping, cultural attractions, entertainment, and Florida’s world-renowned beaches.
Description
Beautifully maintained 3-bedroom, 2-bath residence located in the Kings Point 55+ community offers a private courtyard entry with patio, a tiled foyer, premium hardwood and tile flooring. Thoughtfully designed with generous room proportions, 10-foot ceilings and abundant natural light, this home also includes a versatile office or flex space to suit your lifestyle. The well-appointed kitchen showcases Corian quartz countertops, stainless steel appliances, gas stove, a reverse osmosis water tap, and a skylight that fills the space with warmth and brightness. Pendant lighting enhances the counter that accommodates bar stools. In the dining area, wall-to-wall sliding glass doors (2020) create a seamless indoor-outdoor connection. The serene primary suite is enhanced by a double-door entry, a walk-in closet, a linen closet, and a spacious en-suite bath complete with a tiled shower, separate water closet, and dual vanities. The secondary bath includes a tiled bathtub area. Additional features include surround sound pre-wiring, hurricane shutters, 24-hour gated security, golf cart friendly streets and amenities including pools, tennis, clubhouse, restaurants and more. Minutes from Tampa's cruise port, and perfectly positioned between Sarasota and Tampa, with convenient access to shopping, cultural attractions, entertainment, and Florida’s world-renowned beaches.
HelloCondo Is The #1 Condo Search Platform And Real Estate Recommendation Engine. Search, Find And Buy The Perfect Condo And Get Matched With The Best Agents. Finding A Condo Has Never Been So Easy.