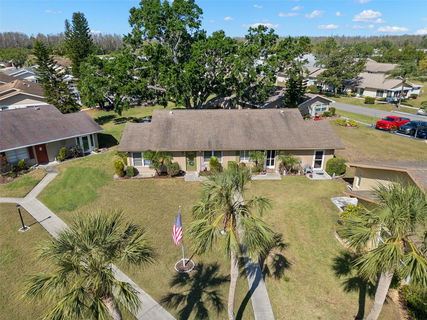
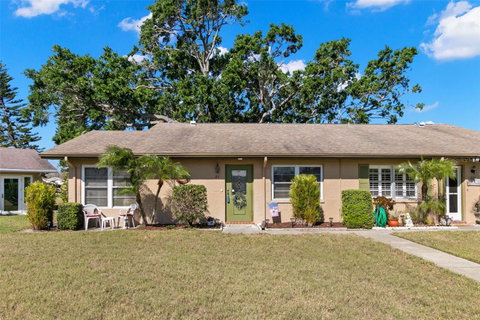
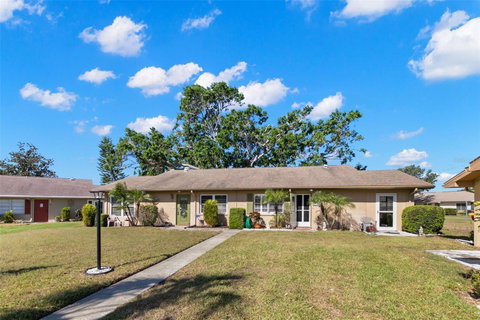
This is a TURN-KEY option with almost all items remaining! Located in Kings Point, this community has two manned GATED entrances and offers a maintenance-free lifestyle within an active 55+ community in the NUMBER ONE Rated Retirement Community in America - Sun City Center! There is even a GOLF CART available with this home! With just under 1,200 square feet, this 2-bedroom, 2-bathroom, Stuart floor plan has a private location in a courtyard setting that is shared by just 10 condos. Your covered carport is steps to your front door, and you can park the GOLF CART in the rear of the home or in the screened and covered lanai that has a double door entry making for ease of storage! Inside, the open concept has an oversized living room and adjacent dining space with wood flooring and quick access to the kitchen that has stainless steel appliances, updated cabinetry including pot drawers and a double basin stainless steel sink! There is also a reverse osmosis system that delivers filtered drinking water, eliminating the need for purchasing and transporting bottled water. Your living space is expanded in the Florida Room where you have windows that wrap the walls providing loads of natural lighting and a space for many options including a third sleeping area for guests, card room/puzzle table, TV room or office! The primary bedroom has an oversized closet and an en-suite with a walk-in shower. The second bedroom is spacious and has quick access to the second full bathroom with tile surround shower/tub combination. The laundry room is INSIDE and has room for storage. Additional updates and features include updated electrical panel and plumbing, new hot water heater, double pane windows, custom wainscoting and chair rail, updated vanities, comfort height toilets, updated light fixtures lighted ceiling fans, blinds throughout, and a neutral color pallet! This condo is unique as it has a Florida Room and a Screen Room! The Cambridge M Association welcomes emotional support and service animals, there is no CDD and No Flood Zone. Fees include cable, internet, exterior insurance, maintenance grounds, pest control, private road, security, water, trash, sewer & more! Activities include over 200 clubs, multiple indoor/outdoor HEATED pools, fitness, pickle ball, an onsite SALON and multiple restaurants and so much more! If you plan on venturing out there is quick access to restaurants, SHOPPING, beaches and 30 minutes to Tampa International Airport, less than an hour to the Sarasota shops and 20 minutes to Ellenton Prime Outlets!
Description
This is a TURN-KEY option with almost all items remaining! Located in Kings Point, this community has two manned GATED entrances and offers a maintenance-free lifestyle within an active 55+ community in the NUMBER ONE Rated Retirement Community in America - Sun City Center! There is even a GOLF CART available with this home! With just under 1,200 square feet, this 2-bedroom, 2-bathroom, Stuart floor plan has a private location in a courtyard setting that is shared by just 10 condos. Your covered carport is steps to your front door, and you can park the GOLF CART in the rear of the home or in the screened and covered lanai that has a double door entry making for ease of storage! Inside, the open concept has an oversized living room and adjacent dining space with wood flooring and quick access to the kitchen that has stainless steel appliances, updated cabinetry including pot drawers and a double basin stainless steel sink! There is also a reverse osmosis system that delivers filtered drinking water, eliminating the need for purchasing and transporting bottled water. Your living space is expanded in the Florida Room where you have windows that wrap the walls providing loads of natural lighting and a space for many options including a third sleeping area for guests, card room/puzzle table, TV room or office! The primary bedroom has an oversized closet and an en-suite with a walk-in shower. The second bedroom is spacious and has quick access to the second full bathroom with tile surround shower/tub combination. The laundry room is INSIDE and has room for storage. Additional updates and features include updated electrical panel and plumbing, new hot water heater, double pane windows, custom wainscoting and chair rail, updated vanities, comfort height toilets, updated light fixtures lighted ceiling fans, blinds throughout, and a neutral color pallet! This condo is unique as it has a Florida Room and a Screen Room! The Cambridge M Association welcomes emotional support and service animals, there is no CDD and No Flood Zone. Fees include cable, internet, exterior insurance, maintenance grounds, pest control, private road, security, water, trash, sewer & more! Activities include over 200 clubs, multiple indoor/outdoor HEATED pools, fitness, pickle ball, an onsite SALON and multiple restaurants and so much more! If you plan on venturing out there is quick access to restaurants, SHOPPING, beaches and 30 minutes to Tampa International Airport, less than an hour to the Sarasota shops and 20 minutes to Ellenton Prime Outlets!
This is a TURN-KEY option with almost all items remaining! Located in Kings Point, this community has two manned GATED entrances and offers a maintenance-free lifestyle within an active 55+ community in the NUMBER ONE Rated Retirement Community in America - Sun City Center! There is even a GOLF CART available with this home! With just under 1,200 square feet, this 2-bedroom, 2-bathroom, Stuart floor plan has a private location in a courtyard setting that is shared by just 10 condos. Your covered carport is steps to your front door, and you can park the GOLF CART in the rear of the home or in the screened and covered lanai that has a double door entry making for ease of storage! Inside, the open concept has an oversized living room and adjacent dining space with wood flooring and quick access to the kitchen that has stainless steel appliances, updated cabinetry including pot drawers and a double basin stainless steel sink! There is also a reverse osmosis system that delivers filtered drinking water, eliminating the need for purchasing and transporting bottled water. Your living space is expanded in the Florida Room where you have windows that wrap the walls providing loads of natural lighting and a space for many options including a third sleeping area for guests, card room/puzzle table, TV room or office! The primary bedroom has an oversized closet and an en-suite with a walk-in shower. The second bedroom is spacious and has quick access to the second full bathroom with tile surround shower/tub combination. The laundry room is INSIDE and has room for storage. Additional updates and features include updated electrical panel and plumbing, new hot water heater, double pane windows, custom wainscoting and chair rail, updated vanities, comfort height toilets, updated light fixtures lighted ceiling fans, blinds throughout, and a neutral color pallet! This condo is unique as it has a Florida Room and a Screen Room! The Cambridge M Association welcomes emotional support and service animals, there is no CDD and No Flood Zone. Fees include cable, internet, exterior insurance, maintenance grounds, pest control, private road, security, water, trash, sewer & more! Activities include over 200 clubs, multiple indoor/outdoor HEATED pools, fitness, pickle ball, an onsite SALON and multiple restaurants and so much more! If you plan on venturing out there is quick access to restaurants, SHOPPING, beaches and 30 minutes to Tampa International Airport, less than an hour to the Sarasota shops and 20 minutes to Ellenton Prime Outlets!
Description
This is a TURN-KEY option with almost all items remaining! Located in Kings Point, this community has two manned GATED entrances and offers a maintenance-free lifestyle within an active 55+ community in the NUMBER ONE Rated Retirement Community in America - Sun City Center! There is even a GOLF CART available with this home! With just under 1,200 square feet, this 2-bedroom, 2-bathroom, Stuart floor plan has a private location in a courtyard setting that is shared by just 10 condos. Your covered carport is steps to your front door, and you can park the GOLF CART in the rear of the home or in the screened and covered lanai that has a double door entry making for ease of storage! Inside, the open concept has an oversized living room and adjacent dining space with wood flooring and quick access to the kitchen that has stainless steel appliances, updated cabinetry including pot drawers and a double basin stainless steel sink! There is also a reverse osmosis system that delivers filtered drinking water, eliminating the need for purchasing and transporting bottled water. Your living space is expanded in the Florida Room where you have windows that wrap the walls providing loads of natural lighting and a space for many options including a third sleeping area for guests, card room/puzzle table, TV room or office! The primary bedroom has an oversized closet and an en-suite with a walk-in shower. The second bedroom is spacious and has quick access to the second full bathroom with tile surround shower/tub combination. The laundry room is INSIDE and has room for storage. Additional updates and features include updated electrical panel and plumbing, new hot water heater, double pane windows, custom wainscoting and chair rail, updated vanities, comfort height toilets, updated light fixtures lighted ceiling fans, blinds throughout, and a neutral color pallet! This condo is unique as it has a Florida Room and a Screen Room! The Cambridge M Association welcomes emotional support and service animals, there is no CDD and No Flood Zone. Fees include cable, internet, exterior insurance, maintenance grounds, pest control, private road, security, water, trash, sewer & more! Activities include over 200 clubs, multiple indoor/outdoor HEATED pools, fitness, pickle ball, an onsite SALON and multiple restaurants and so much more! If you plan on venturing out there is quick access to restaurants, SHOPPING, beaches and 30 minutes to Tampa International Airport, less than an hour to the Sarasota shops and 20 minutes to Ellenton Prime Outlets!
HelloCondo Is The #1 Condo Search Platform And Real Estate Recommendation Engine. Search, Find And Buy The Perfect Condo And Get Matched With The Best Agents. Finding A Condo Has Never Been So Easy.