Listed: $ 269,900 (Sold on: Apr 28, 2026) Days on Market:24
0- 1242 LYNDHURST GREENS DRIVE, SUN CITY CENTER, FL 33573
BEDS
3
BATHS
2
PARKING
-
SQFT
1505
Description
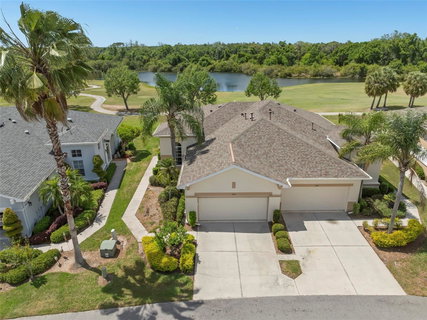
Welcome to this MAINTENANCE FREE lifestyle in the GATED community of Kings Point! Located deep into the community and close to the South entrance, this Strathaven floor plan has WATER and GOLF COURSE VIEWS as it sits on the 4th hole on the Osprey section of Scepter Golf Course! Coming fully furnished and TURNKEY including linens, towels, bedding and a well-equipped kitchen including dishes and small appliances! Two bicycles and a Golf Cart with new tires, new lithium battery (2025) are included! The Florida Room has oversized windows with new Solar Gard Film (2026), a Mitsubishi Mini Split AC and faces west which means Full Sunsets that overlook the pond, course and Nature Preserve. This open-concept living space offers a comfortable and functional layout. The living room features a large sectional sofa and tiled flooring in rich, natural tones, creating a warm and inviting atmosphere. The kitchen is thoughtfully laid out with wood cabinetry complete with crown molding and pot drawers, stainless steel appliances, and a curved breakfast bar—perfect for casual dining or entertaining. The home features both a dedicated dining area and a stylish console table with bar seating positioned behind the sofa—ideal for casual dining, a workspace, or additional entertaining space. The split floor plan features a bright and inviting primary bedroom with coastal-inspired décor and ceiling fan. The updated en-suite bathroom offers a walk-in shower with decorative listello banding and a glass enclosure. The second bedroom has similar decor and quick access to the second full bathroom making which provides privacy for guests. The third room has 12’ ceilings, a closet and has many uses including a bedroom, man-cave, den or office! The laundry room has a utility sink, front loading washer and dryer, and loads of soft close cabinetry. The garage stores the included gas grill, beach chairs and umbrellas and has a motorized screen door which offers a ventilated space and ease of access. Additional updates and features include newer roof (2019), newer exterior paint (2024), hot water heater (2023), new reverse osmosis system (4/2026), Priate Ultraviolet whole house air purifier, upgraded Carrier HVAC system, crown molding, plantation shutters, Solar Gard film on all windows, gas range, water heater and heating! This association allows short term rentals and is part of the 80/20 rule where an AGE WAIVER is possible if under 55! Monthly fees cover roof repair/replacement, exterior paint, cable, internet, pest control, water, sewer, trash, lawn care and more! Enjoy activities that include over 200 clubs, multiple indoor/outdoor HEATED pools, state-of-the-art fitness, PICKLEBALL, an onsite SALON, two restaurants and so much more!
Description
Welcome to this MAINTENANCE FREE lifestyle in the GATED community of Kings Point! Located deep into the community and close to the South entrance, this Strathaven floor plan has WATER and GOLF COURSE VIEWS as it sits on the 4th hole on the Osprey section of Scepter Golf Course! Coming fully furnished and TURNKEY including linens, towels, bedding and a well-equipped kitchen including dishes and small appliances! Two bicycles and a Golf Cart with new tires, new lithium battery (2025) are included! The Florida Room has oversized windows with new Solar Gard Film (2026), a Mitsubishi Mini Split AC and faces west which means Full Sunsets that overlook the pond, course and Nature Preserve. This open-concept living space offers a comfortable and functional layout. The living room features a large sectional sofa and tiled flooring in rich, natural tones, creating a warm and inviting atmosphere. The kitchen is thoughtfully laid out with wood cabinetry complete with crown molding and pot drawers, stainless steel appliances, and a curved breakfast bar—perfect for casual dining or entertaining. The home features both a dedicated dining area and a stylish console table with bar seating positioned behind the sofa—ideal for casual dining, a workspace, or additional entertaining space. The split floor plan features a bright and inviting primary bedroom with coastal-inspired décor and ceiling fan. The updated en-suite bathroom offers a walk-in shower with decorative listello banding and a glass enclosure. The second bedroom has similar decor and quick access to the second full bathroom making which provides privacy for guests. The third room has 12’ ceilings, a closet and has many uses including a bedroom, man-cave, den or office! The laundry room has a utility sink, front loading washer and dryer, and loads of soft close cabinetry. The garage stores the included gas grill, beach chairs and umbrellas and has a motorized screen door which offers a ventilated space and ease of access. Additional updates and features include newer roof (2019), newer exterior paint (2024), hot water heater (2023), new reverse osmosis system (4/2026), Priate Ultraviolet whole house air purifier, upgraded Carrier HVAC system, crown molding, plantation shutters, Solar Gard film on all windows, gas range, water heater and heating! This association allows short term rentals and is part of the 80/20 rule where an AGE WAIVER is possible if under 55! Monthly fees cover roof repair/replacement, exterior paint, cable, internet, pest control, water, sewer, trash, lawn care and more! Enjoy activities that include over 200 clubs, multiple indoor/outdoor HEATED pools, state-of-the-art fitness, PICKLEBALL, an onsite SALON, two restaurants and so much more!
Listed: $ 269,900 (Sold on: Apr 28, 2026) Days on Market:24
0 -
1242 LYNDHURST GREENS DRIVE #0, SUN CITY CENTER, FL 33573
BEDS
3
BATHS
2
PARKING
-
SQFT
1,505
Description
Welcome to this MAINTENANCE FREE lifestyle in the GATED community of Kings Point! Located deep into the community and close to the South entrance, this Strathaven floor plan has WATER and GOLF COURSE VIEWS as it sits on the 4th hole on the Osprey section of Scepter Golf Course! Coming fully furnished and TURNKEY including linens, towels, bedding and a well-equipped kitchen including dishes and small appliances! Two bicycles and a Golf Cart with new tires, new lithium battery (2025) are included! The Florida Room has oversized windows with new Solar Gard Film (2026), a Mitsubishi Mini Split AC and faces west which means Full Sunsets that overlook the pond, course and Nature Preserve. This open-concept living space offers a comfortable and functional layout. The living room features a large sectional sofa and tiled flooring in rich, natural tones, creating a warm and inviting atmosphere. The kitchen is thoughtfully laid out with wood cabinetry complete with crown molding and pot drawers, stainless steel appliances, and a curved breakfast bar—perfect for casual dining or entertaining. The home features both a dedicated dining area and a stylish console table with bar seating positioned behind the sofa—ideal for casual dining, a workspace, or additional entertaining space. The split floor plan features a bright and inviting primary bedroom with coastal-inspired décor and ceiling fan. The updated en-suite bathroom offers a walk-in shower with decorative listello banding and a glass enclosure. The second bedroom has similar decor and quick access to the second full bathroom making which provides privacy for guests. The third room has 12’ ceilings, a closet and has many uses including a bedroom, man-cave, den or office! The laundry room has a utility sink, front loading washer and dryer, and loads of soft close cabinetry. The garage stores the included gas grill, beach chairs and umbrellas and has a motorized screen door which offers a ventilated space and ease of access. Additional updates and features include newer roof (2019), newer exterior paint (2024), hot water heater (2023), new reverse osmosis system (4/2026), Priate Ultraviolet whole house air purifier, upgraded Carrier HVAC system, crown molding, plantation shutters, Solar Gard film on all windows, gas range, water heater and heating! This association allows short term rentals and is part of the 80/20 rule where an AGE WAIVER is possible if under 55! Monthly fees cover roof repair/replacement, exterior paint, cable, internet, pest control, water, sewer, trash, lawn care and more! Enjoy activities that include over 200 clubs, multiple indoor/outdoor HEATED pools, state-of-the-art fitness, PICKLEBALL, an onsite SALON, two restaurants and so much more!
Description
Welcome to this MAINTENANCE FREE lifestyle in the GATED community of Kings Point! Located deep into the community and close to the South entrance, this Strathaven floor plan has WATER and GOLF COURSE VIEWS as it sits on the 4th hole on the Osprey section of Scepter Golf Course! Coming fully furnished and TURNKEY including linens, towels, bedding and a well-equipped kitchen including dishes and small appliances! Two bicycles and a Golf Cart with new tires, new lithium battery (2025) are included! The Florida Room has oversized windows with new Solar Gard Film (2026), a Mitsubishi Mini Split AC and faces west which means Full Sunsets that overlook the pond, course and Nature Preserve. This open-concept living space offers a comfortable and functional layout. The living room features a large sectional sofa and tiled flooring in rich, natural tones, creating a warm and inviting atmosphere. The kitchen is thoughtfully laid out with wood cabinetry complete with crown molding and pot drawers, stainless steel appliances, and a curved breakfast bar—perfect for casual dining or entertaining. The home features both a dedicated dining area and a stylish console table with bar seating positioned behind the sofa—ideal for casual dining, a workspace, or additional entertaining space. The split floor plan features a bright and inviting primary bedroom with coastal-inspired décor and ceiling fan. The updated en-suite bathroom offers a walk-in shower with decorative listello banding and a glass enclosure. The second bedroom has similar decor and quick access to the second full bathroom making which provides privacy for guests. The third room has 12’ ceilings, a closet and has many uses including a bedroom, man-cave, den or office! The laundry room has a utility sink, front loading washer and dryer, and loads of soft close cabinetry. The garage stores the included gas grill, beach chairs and umbrellas and has a motorized screen door which offers a ventilated space and ease of access. Additional updates and features include newer roof (2019), newer exterior paint (2024), hot water heater (2023), new reverse osmosis system (4/2026), Priate Ultraviolet whole house air purifier, upgraded Carrier HVAC system, crown molding, plantation shutters, Solar Gard film on all windows, gas range, water heater and heating! This association allows short term rentals and is part of the 80/20 rule where an AGE WAIVER is possible if under 55! Monthly fees cover roof repair/replacement, exterior paint, cable, internet, pest control, water, sewer, trash, lawn care and more! Enjoy activities that include over 200 clubs, multiple indoor/outdoor HEATED pools, state-of-the-art fitness, PICKLEBALL, an onsite SALON, two restaurants and so much more!
HelloCondo Is The #1 Condo Search Platform And Real Estate Recommendation Engine. Search, Find And Buy The Perfect Condo And Get Matched With The Best Agents. Finding A Condo Has Never Been So Easy.