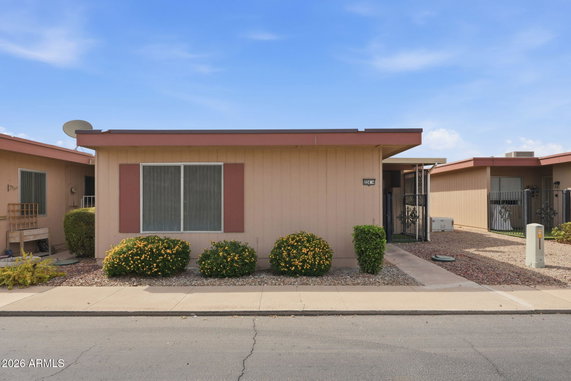
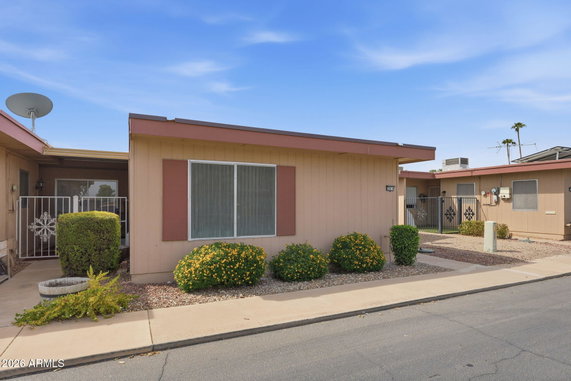
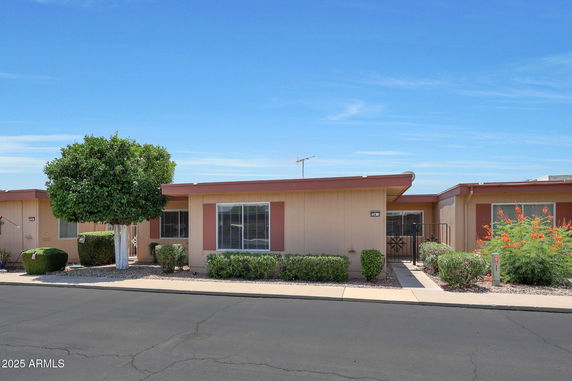
13224 N 98th Ave N sits in Sun City, Arizona, near the intersection of W Cactus Rd and N 115th Ave. This low-rise building comprises 1 story and contains 16 units. The area enjoys close proximity to recreational centers, shopping spots, and dining options. Residents can enjoy outings to nearby restaurants like Chang Lee Restaurant and Cafe Maria's.
The building, completed in 1972, offers a variety of unit sizes ranging from 638 to 1,180 square feet. These homes include 1 and 2-bedroom layouts. Prices for the units run between $185,000 and $231,900. The recently remodeled units have spacious floor plans with stylish finishes and high-quality materials, including quartz countertops and LVP flooring.
Community amenities enhance daily living. The building features guest parking and shared laundry facilities. A clubhouse serves as a social hub, while walking trails invite outdoor activities. Recreational options include a fitness center, spa, hot tub, racquetball court, and tennis courts. Residents can also play pickleball in designated areas.
Living spaces are light and bright, with plenty of windows for natural light. Fresh color palettes add to the inviting atmosphere. Each unit has features that promote comfort and ease. The emphasis on quality and design creates an appealing environment for everyone.
The nearby Agua Fria River adds to the charm of the location. It provides a serene backdrop while linking the community to nearby attractions. This building provides a balance of relaxation and recreation, making it a great place to consider calling home.
13224 N 98th Ave N sits in Sun City, Arizona, near the intersection of W Cactus Rd and N 115th Ave. This low-rise building comprises 1 story and contains 16 units. The area enjoys close proximity to recreational centers, shopping spots, and dining options. Residents can enjoy outings to nearby restaurants like Chang Lee Restaurant and Cafe Maria's.
The building, completed in 1972, offers a variety of unit sizes ranging from 638 to 1,180 square feet. These homes include 1 and 2-bedroom layouts. Prices for the units run between $185,000 and $231,900. The recently remodeled units have spacious floor plans with stylish finishes and high-quality materials, including quartz countertops and LVP flooring.
Community amenities enhance daily living. The building features guest parking and shared laundry facilities. A clubhouse serves as a social hub, while walking trails invite outdoor activities. Recreational options include a fitness center, spa, hot tub, racquetball court, and tennis courts. Residents can also play pickleball in designated areas.
Living spaces are light and bright, with plenty of windows for natural light. Fresh color palettes add to the inviting atmosphere. Each unit has features that promote comfort and ease. The emphasis on quality and design creates an appealing environment for everyone.
The nearby Agua Fria River adds to the charm of the location. It provides a serene backdrop while linking the community to nearby attractions. This building provides a balance of relaxation and recreation, making it a great place to consider calling home.
Description
13224 N 98th Ave N sits in Sun City, Arizona, near the intersection of W Cactus Rd and N 115th Ave. This low-rise building comprises 1 story and contains 16 units. The area enjoys close proximity to recreational centers, shopping spots, and dining options. Residents can enjoy outings to nearby restaurants like Chang Lee Restaurant and Cafe Maria's.
The building, completed in 1972, offers a variety of unit sizes ranging from 638 to 1,180 square feet. These homes include 1 and 2-bedroom layouts. Prices for the units run between $185,000 and $231,900. The recently remodeled units have spacious floor plans with stylish finishes and high-quality materials, including quartz countertops and LVP flooring.
Community amenities enhance daily living. The building features guest parking and shared laundry facilities. A clubhouse serves as a social hub, while walking trails invite outdoor activities. Recreational options include a fitness center, spa, hot tub, racquetball court, and tennis courts. Residents can also play pickleball in designated areas.
Living spaces are light and bright, with plenty of windows for natural light. Fresh color palettes add to the inviting atmosphere. Each unit has features that promote comfort and ease. The emphasis on quality and design creates an appealing environment for everyone.
The nearby Agua Fria River adds to the charm of the location. It provides a serene backdrop while linking the community to nearby attractions. This building provides a balance of relaxation and recreation, making it a great place to consider calling home.
13224 N 98th Ave N Key Stats Last 12 months
Avg. Listed Price$175,000($212/Sqft.)
Avg. Sale Price$181,000($154/Sqft.)
Year over year list price00.00%
Year over year sale price21.95%
Total Listings1 Listed
Total sold1 Sold
Average Days on Market104 days
Average HOA fees per sqft$6 /monthly
Key Stats
Year over year list price00.00%
Year over year sale price21.95%
Total Listings1 Listed
Total sold1 Sold
Average Days on Market104 days
Average HOA fees per sqft$6 /monthly
Glen Gardens Estate Availability & Demand
Unit Availability
High
High availability buildings list units frequently.
Unit Availability helps to understand how often units in a particular building are listed for sale as compared with the neighborhood average. Units are rarely listed in buildings with low availability.
Unit Demand
Medium
Units in high-demand buildings sell quicker.
Unit Demand is a measure of quickly units in a particular building sell as compared with other buildings in the neighborhood. Units in high-demand buildings sell more quickly.
This condo building offers a range of exciting amenities that cater to every lifestyle. Enjoy a round of golf on the community course or relax in the spa and hot tub after a long day. The club house is perfect for social gatherings or community events. For those who love an active lifestyle, you can play racquetball or tennis on the dedicated courts. If you prefer a more leisurely pace, take a stroll on the walking trails. Movie enthusiasts will appreciate the media center, which provides the perfect setting for film nights. Fitness fans can also maintain their routines at the well-equipped fitness center or join a game of pickleball with neighbors.
Amenities Description
This condo building offers a range of exciting amenities that cater to every lifestyle. Enjoy a round of golf on the community course or relax in the spa and hot tub after a long day. The club house is perfect for social gatherings or community events. For those who love an active lifestyle, you can play racquetball or tennis on the dedicated courts. If you prefer a more leisurely pace, take a stroll on the walking trails. Movie enthusiasts will appreciate the media center, which provides the perfect setting for film nights. Fitness fans can also maintain their routines at the well-equipped fitness center or join a game of pickleball with neighbors.
Parking
Locker
Concierge
Elevator(s)
Central AC
Pool
Fitness Center
Visitors Parking
Amenities
Fitness Center
Laundry Facilities
Tennis Court(s)
Patio
Spa/Hot Tub
Storage
Pickleball
Policies
This condominium has policies in place that ensure a pleasant living experience for everyone. It creates a welcoming and orderly environment. To make your move easier, remember that a deposit will be required before you settle in. You can bring your furry friends along, as both cats and dogs are welcome. It's a great place for pet lovers. Overall, these policies help maintain a strong community spirit while offering you the comforts of home.
Amenities Description
This condominium has policies in place that ensure a pleasant living experience for everyone. It creates a welcoming and orderly environment. To make your move easier, remember that a deposit will be required before you settle in. You can bring your furry friends along, as both cats and dogs are welcome. It's a great place for pet lovers. Overall, these policies help maintain a strong community spirit while offering you the comforts of home.
Pet Allowed
BBQ Permitted
Sublet Allowed
Short-term Rental Allowed
Compare with Buildings in the Neighbourhood (Last 12 Months)
Compare building's average price/sq. ft. and HOA fees/sq. ft. to buildings nearby
Building Name
Avg price per square foot
AVG HOA FEE per square foot (Monthly)
13224 N 98th Ave N
$154/sqft.
$6 /sqft.
13232 N 98th Ave
$123/sqft.
$6 /sqft.
13216 N 98th Ave
$101/sqft.
$6 /sqft.
13618 N 98th Ave
$185/sqft.
$7 /sqft.
13611 N 98th Ave
$130/sqft.
$5 /sqft.
13207 N 98th Ave
$128/sqft.
$6 /sqft.
Nearby Schools
Montessori Kingdom of Learning
--
Private|Grades PK–8
13111 N 94th Dr|0.37 miles away
Sky View Elementary School
C+
Public|Grades PK–8
8624 W Sweetwater ...|1.34 miles away
Cheyenne Elementary School
D
Public|Grades KG–8
11806 N 87th Ave|1.54 miles away
Desert Harbor Elementary School
A-
Public|Grades PK–8
15585 N 91st Ave|1.56 miles away
Ombudsman - Charter Northwest
--
Public|Grades 9–12
9516 W Peoria Ave ...|1.76 miles away
Aurora Day School
--
Private|Grades KG–12
8155 W Thunderbird...|1.88 miles away
Schools
What to know about schools
Description
Montessori Kingdom of Learning
--
Private|Grades PK–8
13111 N 94th Dr|Less than 1 Mile Away
Sky View Elementary School
C+
Public|Grades PK–8
8624 W Sweetwater ...|1.34 Miles Away
Cheyenne Elementary School
D
Public|Grades KG–8
11806 N 87th Ave|1.54 Miles Away
Desert Harbor Elementary School
A-
Public|Grades PK–8
15585 N 91st Ave|1.56 Miles Away
Ombudsman - Charter Northwest
--
Public|Grades 9–12
9516 W Peoria Ave ...|1.76 Miles Away
Aurora Day School
--
Private|Grades KG–12
8155 W Thunderbird...|1.88 Miles Away
Arrowhead Montessori
--
Private|Grades UG–UG
14801 N 83rd Ave|1.96 Miles Away
Transit
103rd Av & Thunderbird Rd
0.84 miles away|17 min walk
111th Av & Cherry Hills Dr
1.91 miles away|37 min walk
111th Av & Grand Av
1.81 miles away|35 min walk
111th Av & Jersey Av
1.95 miles away|38 min walk
111th Av & Silver Bell Dr
1.78 miles away|35 min walk
111th Av & Tennessee Av
1.87 miles away|36 min walk
Transit
What to know about transit
Description
103rd Av & Thunderbird Rd
0.84 miles away|17 min walk
111th Av & Cherry Hills Dr
1.91 miles away|37 min walk
111th Av & Grand Av
1.81 miles away|35 min walk
111th Av & Jersey Av
1.95 miles away|38 min walk
111th Av & Silver Bell Dr
1.78 miles away|35 min walk
111th Av & Tennessee Av
1.87 miles away|36 min walk
111th Av & Thunderbird Bl
1.77 miles away|34 min walk
111th Av & Windsor Dr
1.83 miles away|36 min walk
111th Av & Wisconsin Av
1.85 miles away|36 min walk
111th Av & Youngtown Av
1.98 miles away|38 min walk
83rd Av & Cactus Rd
1.86 miles away|36 min walk
83rd Av & Cherry Hills Dr
1.95 miles away|38 min walk
83rd Av & Corrine Dr
1.75 miles away|34 min walk
83rd Av & Country Gables Dr
1.95 miles away|38 min walk
83rd Av & Crocus Dr
1.79 miles away|35 min walk
83rd Av & Larkspur Dr
1.79 miles away|35 min walk
83rd Av & Sweetwater Av
1.72 miles away|33 min walk
83rd Av & Thunderbird Rd
1.7 miles away|33 min walk
83rd Av & Wacker Rd
1.69 miles away|33 min walk
Peoria Av & 101st Av
1.93 miles away|38 min walk
Peoria Av & 102nd Dr
1.97 miles away|38 min walk
Peoria Av & 103rd Av
1.98 miles away|39 min walk
Peoria Av & 91st Av
1.9 miles away|37 min walk
Peoria Av & 95th Av
1.8 miles away|35 min walk
Peoria Av & 96th Av
1.82 miles away|35 min walk
Peoria Av & 98th Av
1.81 miles away|35 min walk
Peoria Av & 99th Av
1.83 miles away|36 min walk
Peoria Av & Balboa Dr
1.89 miles away|37 min walk
Peoria Av & El Dorado Dr
1.85 miles away|36 min walk
Peoria Av & Pinehurst Dr
1.93 miles away|37 min walk
Santa Fe Dr & 105th Dr
1.12 miles away|22 min walk
Thunderbird Bl & 105th Av
1 miles away|20 min walk
Thunderbird Bl & 109th Av
1.54 miles away|30 min walk
Thunderbird Bl & 111th Av
1.74 miles away|34 min walk
Thunderbird Bl & 99th Av
0.2 miles away|4 min walk
Thunderbird Bl & Del Webb Bl
1.26 miles away|25 min walk
Thunderbird Bl & Forrester Dr
0.53 miles away|11 min walk
Thunderbird Bl & Lancaster Dr
0.25 miles away|5 min walk
Thunderbird Rd & 83rd Av
1.7 miles away|33 min walk
Thunderbird Rd & 88th Av
1.15 miles away|23 min walk
Thunderbird Rd & 91st Av
0.7 miles away|14 min walk
Thunderbird Rd & 94th Dr
0.34 miles away|7 min walk
Thunderbird Rd & 99th Av
0.17 miles away|4 min walk
Thunderbird Rd & Rio Vista Bl
0.95 miles away|19 min walk
The Neighbourhood: Sun City
Sun City is a retirement community. The area offers dozens of golf courses, parks, pools, and community centers. This district hosts clubs, arts programs, and indoor fitness facilities. The area has grocery stores, shops, restaurants, pharmacies, and medical clinics nearby. The neighborhood keeps services close and daily errands simple. Local bus routes run through the district, and drivers can reach major roads that lead toward Phoenix and other towns. The area stays active with events, classes, and volunteer groups that meet at recreation centers.
Neighbourhood Description
Sun City is a retirement community. The area offers dozens of golf courses, parks, pools, and community centers. This district hosts clubs, arts programs, and indoor fitness facilities. The area has grocery stores, shops, restaurants, pharmacies, and medical clinics nearby. The neighborhood keeps services close and daily errands simple. Local bus routes run through the district, and drivers can reach major roads that lead toward Phoenix and other towns. The area stays active with events, classes, and volunteer groups that meet at recreation centers.
This neighborhood indicates a good mix of people which makes it a good place for families. About 6.58% are children aged 0–14, 14.52% are young adults between 15–29, 10.95% are adults aged 30–44, 10.61% are in the 45–59 range and 57.34% are seniors aged 60 and above.
Commuting options are also varying where 80.33% of residents relying on driving, while others prefer public transit around 0.26%, walking around 0.02%, biking around 0%, allowing residents to choose travel modes that best fit their daily routines.
Most homes in the area are with 59.53% of units owner occupied and 40.47% are rented.
The neighborhood offers different household types. About 11.42% are single family homes and 1.71% are multi family units. Around 55.38% are single-person households, while 44.62% are multi person households. This mix works well for families, roommates, and individuals.
Education levels in the neighborhood vary widely where 15.47% of residents have bachelor’s degrees. Around 23.37% have high school or college education. Another 11.03% hold diplomas while 13.4% have completed postgraduate studies. The remaining are 36.72% with other types of qualifications.
Demographics Description
This neighborhood indicates a good mix of people which makes it a good place for families. About 6.58% are children aged 0–14, 14.52% are young adults between 15–29, 10.95% are adults aged 30–44, 10.61% are in the 45–59 range and 57.34% are seniors aged 60 and above.
Commuting options are also varying where 80.33% of residents relying on driving, while others prefer public transit around 0.26%, walking around 0.02%, biking around 0%, allowing residents to choose travel modes that best fit their daily routines.
Most homes in the area are with 59.53% of units owner occupied and 40.47% are rented.
The neighborhood offers different household types. About 11.42% are single family homes and 1.71% are multi family units. Around 55.38% are single-person households, while 44.62% are multi person households. This mix works well for families, roommates, and individuals.
Education levels in the neighborhood vary widely where 15.47% of residents have bachelor’s degrees. Around 23.37% have high school or college education. Another 11.03% hold diplomas while 13.4% have completed postgraduate studies. The remaining are 36.72% with other types of qualifications.
Age Demographics
6.58%(0 - 14 years old)
14.52%(15 - 29 years old)
10.95%(30 - 44 years old)
10.61%(45 - 59 years old)
57.34%(60+ years old)
Commute
0.26%
Transit
0.02%
Walk
80.33%
Drive
0%
Bike
Housing Ownership
59.53%
Owner Occupied
40.47%
Rental Units
Household Types
11.42%
Single Family
1.71%
Multi Family
55.38%
Single Person
44.62%
Multi Person
Education
Bachelors Degree15.47%
High School College23.37%
Diploma11.03%
Post Graduate13.4%
Others36.72%
Education
Diploma11.03%
Post Graduate13.4%
Others36.72%
Get the HelloCondo Newsletter
Real-estate tips, insights, and market reports in your inbox.
HelloCondo Is The #1 Condo Search Platform And Real Estate Recommendation Engine. Search, Find And Buy The Perfect Condo And Get Matched With The Best Agents. Finding A Condo Has Never Been So Easy.