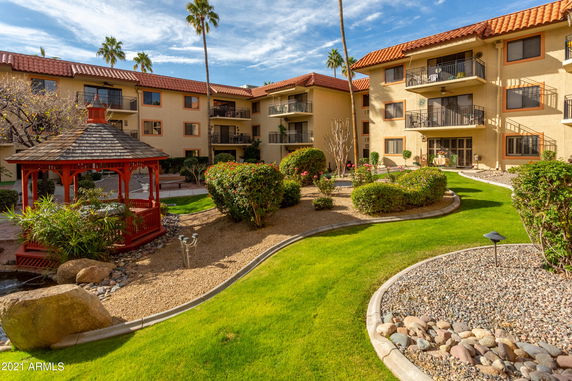
10330 W Thunderbird Blvd stands in Sun City, Arizona. The building sits close to the intersection of North Dysart Road and West Bell Road. It features impressive views of nearby mountains and lakes. With a construction year of 1986, this low-rise structure spans 3 stories and includes 297 units.
Unit sizes range from 616 to 1,537 square feet, with layouts featuring 1 or 2 bedrooms. Prices for these units fall between $275,000 and $280,000. The average closed price over the past year is about $90,945, and the average price per square foot is $97. These units typically stay on the market for around 142 days.
Shared amenities enhance daily life. Residents enjoy a fitness center, an elegant dining room offering 30 meals per month, and options for weekly housekeeping. Additional offerings include a pool and spa, transportation services, and a beauty shop. Activities and social events promote community engagement for independent living.
Many units come with open floor plans and views of landscaped gardens or courtyard areas. Sliding glass doors provide access to outdoor patios, enhancing living space. Kitchen designs include granite or quartz countertops, and walk-in closets add to storage convenience. The building embraces features that support a comfortable lifestyle.
Safety remains a priority with 24-hour on-site nurse and security staff. Basic utilities such as cable, water, sewer, and trash service are included in the HOA fees. The property promotes easy access to common areas and shared amenities, fostering a sense of community among residents. The nearby Agua Fria River and additional recreational facilities support an active and engaging lifestyle.
10330 W Thunderbird Blvd stands in Sun City, Arizona. The building sits close to the intersection of North Dysart Road and West Bell Road. It features impressive views of nearby mountains and lakes. With a construction year of 1986, this low-rise structure spans 3 stories and includes 297 units.
Unit sizes range from 616 to 1,537 square feet, with layouts featuring 1 or 2 bedrooms. Prices for these units fall between $275,000 and $280,000. The average closed price over the past year is about $90,945, and the average price per square foot is $97. These units typically stay on the market for around 142 days.
Shared amenities enhance daily life. Residents enjoy a fitness center, an elegant dining room offering 30 meals per month, and options for weekly housekeeping. Additional offerings include a pool and spa, transportation services, and a beauty shop. Activities and social events promote community engagement for independent living.
Many units come with open floor plans and views of landscaped gardens or courtyard areas. Sliding glass doors provide access to outdoor patios, enhancing living space. Kitchen designs include granite or quartz countertops, and walk-in closets add to storage convenience. The building embraces features that support a comfortable lifestyle.
Safety remains a priority with 24-hour on-site nurse and security staff. Basic utilities such as cable, water, sewer, and trash service are included in the HOA fees. The property promotes easy access to common areas and shared amenities, fostering a sense of community among residents. The nearby Agua Fria River and additional recreational facilities support an active and engaging lifestyle.
Description
10330 W Thunderbird Blvd stands in Sun City, Arizona. The building sits close to the intersection of North Dysart Road and West Bell Road. It features impressive views of nearby mountains and lakes. With a construction year of 1986, this low-rise structure spans 3 stories and includes 297 units.
Unit sizes range from 616 to 1,537 square feet, with layouts featuring 1 or 2 bedrooms. Prices for these units fall between $275,000 and $280,000. The average closed price over the past year is about $90,945, and the average price per square foot is $97. These units typically stay on the market for around 142 days.
Shared amenities enhance daily life. Residents enjoy a fitness center, an elegant dining room offering 30 meals per month, and options for weekly housekeeping. Additional offerings include a pool and spa, transportation services, and a beauty shop. Activities and social events promote community engagement for independent living.
Many units come with open floor plans and views of landscaped gardens or courtyard areas. Sliding glass doors provide access to outdoor patios, enhancing living space. Kitchen designs include granite or quartz countertops, and walk-in closets add to storage convenience. The building embraces features that support a comfortable lifestyle.
Safety remains a priority with 24-hour on-site nurse and security staff. Basic utilities such as cable, water, sewer, and trash service are included in the HOA fees. The property promotes easy access to common areas and shared amenities, fostering a sense of community among residents. The nearby Agua Fria River and additional recreational facilities support an active and engaging lifestyle.
10330 W Thunderbird Blvd Key Stats Last 12 months
Avg. Listed Price$96,522($92/Sqft.)
Avg. Sale Price$90,945($97/Sqft.)
Year over year list price14.87%
Year over year sale price18.97%
Total Listings32 Listed
Total sold18 Sold
Average Days on Market142 days
Average HOA fees per sqft$1 /monthly
Key Stats
Year over year list price14.87%
Year over year sale price18.97%
Total Listings32 Listed
Total sold18 Sold
Average Days on Market142 days
Average HOA fees per sqft$1 /monthly
Glen Gardens Estate Availability & Demand
Unit Availability
Medium
High availability buildings list units frequently.
Unit Availability helps to understand how often units in a particular building are listed for sale as compared with the neighborhood average. Units are rarely listed in buildings with low availability.
Unit Demand
Medium
Units in high-demand buildings sell quicker.
Unit Demand is a measure of quickly units in a particular building sell as compared with other buildings in the neighborhood. Units in high-demand buildings sell more quickly.
This condo building offers a variety of amenities that promote an active lifestyle. You can enjoy time by the serene lake or play a round of golf nearby. If you like sports, you will find tennis courts and racquetball on-site. There is also a fitness center to help you stay in shape. For relaxation and socializing, the clubhouse is a great spot to unwind. If you’re a fan of pickleball, you'll love the courts available for play. Plus, with a concierge service, your needs are always met promptly.
Amenities Description
This condo building offers a variety of amenities that promote an active lifestyle. You can enjoy time by the serene lake or play a round of golf nearby. If you like sports, you will find tennis courts and racquetball on-site. There is also a fitness center to help you stay in shape. For relaxation and socializing, the clubhouse is a great spot to unwind. If you’re a fan of pickleball, you'll love the courts available for play. Plus, with a concierge service, your needs are always met promptly.
Parking
Locker
Concierge
Elevator(s)
Central AC
Pool
Fitness Center
Visitors Parking
Amenities
Fitness Center
Concierge
Security Guard
Laundry Facilities
Tennis Court(s)
Patio
Balcony
Valet
Pickleball
Policies
The building maintains a friendly community atmosphere. You can enjoy the benefits of self-management, ensuring that decisions reflect the needs of the residents. If you wish to rent your unit, there are options available. Remember to check the specific rules and regulations regarding rentals. The building also welcomes pets, so your furry friends can join you in your new home. Just be sure to follow any guidelines regarding pet ownership. Life in this condo is about comfort and convenience, giving you the best of both worlds.
Amenities Description
The building maintains a friendly community atmosphere. You can enjoy the benefits of self-management, ensuring that decisions reflect the needs of the residents. If you wish to rent your unit, there are options available. Remember to check the specific rules and regulations regarding rentals. The building also welcomes pets, so your furry friends can join you in your new home. Just be sure to follow any guidelines regarding pet ownership. Life in this condo is about comfort and convenience, giving you the best of both worlds.
Pet Allowed
BBQ Permitted
Sublet Allowed
Short-term Rental Allowed
Compare with Buildings in the Neighbourhood (Last 12 Months)
Compare building's average price/sq. ft. and HOA fees/sq. ft. to buildings nearby
Building Name
Avg price per square foot
AVG HOA FEE per square foot (Monthly)
10330 W Thunderbird Blvd
$97/sqft.
$1 /sqft.
10330 W Thunderbird Blvd
$102/sqft.
$1 /sqft.
10330 W Thunderbird Blvd
$69/sqft.
$1 /sqft.
10020 W Royal Oak Rd
$136/sqft.
$6 /sqft.
13232 N 98th Ave
$123/sqft.
$6 /sqft.
13216 N 98th Ave
$101/sqft.
$6 /sqft.
Nearby Schools
Desert Mirage Preparatory Academy
--
Public|Grades KG–6
13226 N 113th Ave|1.17 miles away
Montessori Kingdom of Learning
--
Private|Grades PK–8
13111 N 94th Dr|1.18 miles away
Riverview School
D
Public|Grades PK–8
12701 N Main St|1.77 miles away
Thompson Ranch Elementary School
D+
Public|Grades PK–8
11800 W Thompson R...|1.95 miles away
Schools
What to know about schools
Description
Desert Mirage Preparatory Academy
--
Public|Grades KG–6
13226 N 113th Ave|1.17 Miles Away
Montessori Kingdom of Learning
--
Private|Grades PK–8
13111 N 94th Dr|1.18 Miles Away
Riverview School
D
Public|Grades PK–8
12701 N Main St|1.77 Miles Away
Thompson Ranch Elementary School
D+
Public|Grades PK–8
11800 W Thompson R...|1.95 Miles Away
Transit
103rd Av & Thunderbird Rd
0.15 miles away|3 min walk
111th Av & Alabama Av
1.32 miles away|26 min walk
111th Av & Cherry Hills Dr
1.09 miles away|21 min walk
111th Av & Connecticut Av
1.36 miles away|27 min walk
111th Av & Georgia Av
1.55 miles away|30 min walk
111th Av & Grand Av
0.94 miles away|18 min walk
Transit
What to know about transit
Description
103rd Av & Thunderbird Rd
0.15 miles away|3 min walk
111th Av & Alabama Av
1.32 miles away|26 min walk
111th Av & Cherry Hills Dr
1.09 miles away|21 min walk
111th Av & Connecticut Av
1.36 miles away|27 min walk
111th Av & Georgia Av
1.55 miles away|30 min walk
111th Av & Grand Av
0.94 miles away|18 min walk
111th Av & Hollywood Av
1.62 miles away|31 min walk
111th Av & Jersey Av
1.15 miles away|22 min walk
111th Av & Montana Av
1.8 miles away|35 min walk
111th Av & Pennsylvania Av
2 miles away|39 min walk
111th Av & Silver Bell Dr
0.91 miles away|18 min walk
111th Av & Tennessee Av
1.04 miles away|20 min walk
111th Av & Thunderbird Bl
0.9 miles away|18 min walk
111th Av & Windsor Dr
0.96 miles away|19 min walk
111th Av & Wisconsin Av
0.98 miles away|19 min walk
111th Av & Youngtown Av
1.21 miles away|24 min walk
Peoria Av & 101st Av
1.83 miles away|35 min walk
Peoria Av & 102nd Dr
1.79 miles away|35 min walk
Peoria Av & 103rd Av
1.79 miles away|35 min walk
Peoria Av & 105th Av
1.8 miles away|35 min walk
Peoria Av & 106th Av
1.84 miles away|36 min walk
Peoria Av & 107th Av
1.83 miles away|36 min walk
Peoria Av & 108th Av
1.86 miles away|36 min walk
Peoria Av & 109th Av
1.96 miles away|38 min walk
Peoria Av & 98th Av
1.93 miles away|37 min walk
Peoria Av & 99th Av
1.88 miles away|37 min walk
Peoria Av & Balboa Dr
1.85 miles away|36 min walk
Peoria Av & Clair Dr
1.96 miles away|38 min walk
Peoria Av & El Dorado Dr
1.84 miles away|36 min walk
Peoria Av & Pinehurst Dr
1.8 miles away|35 min walk
Santa Fe Dr & 105th Dr
0.28 miles away|6 min walk
Thunderbird Bl & 105th Av
0.16 miles away|4 min walk
Thunderbird Bl & 109th Av
0.67 miles away|13 min walk
Thunderbird Bl & 111th Av
0.87 miles away|17 min walk
Thunderbird Bl & 99th Av
0.83 miles away|16 min walk
Thunderbird Bl & Del Webb Bl
0.38 miles away|8 min walk
Thunderbird Bl & Forrester Dr
0.33 miles away|7 min walk
Thunderbird Bl & Lancaster Dr
0.57 miles away|11 min walk
Thunderbird Rd & 91st Av
1.57 miles away|31 min walk
Thunderbird Rd & 94th Dr
1.17 miles away|23 min walk
Thunderbird Rd & 99th Av
0.89 miles away|18 min walk
Thunderbird Rd & Rio Vista Bl
1.82 miles away|35 min walk
The Neighbourhood: Sun City
Sun City is a retirement community. The area offers dozens of golf courses, parks, pools, and community centers. This district hosts clubs, arts programs, and indoor fitness facilities. The area has grocery stores, shops, restaurants, pharmacies, and medical clinics nearby. The neighborhood keeps services close and daily errands simple. Local bus routes run through the district, and drivers can reach major roads that lead toward Phoenix and other towns. The area stays active with events, classes, and volunteer groups that meet at recreation centers.
Neighbourhood Description
Sun City is a retirement community. The area offers dozens of golf courses, parks, pools, and community centers. This district hosts clubs, arts programs, and indoor fitness facilities. The area has grocery stores, shops, restaurants, pharmacies, and medical clinics nearby. The neighborhood keeps services close and daily errands simple. Local bus routes run through the district, and drivers can reach major roads that lead toward Phoenix and other towns. The area stays active with events, classes, and volunteer groups that meet at recreation centers.
This neighborhood indicates a good mix of people which makes it a good place for families. About 1.56% are children aged 0–14, 3.06% are young adults between 15–29, 3.99% are adults aged 30–44, 10.64% are in the 45–59 range and 80.75% are seniors aged 60 and above.
Commuting options are also varying where 80.48% of residents relying on driving, while others prefer public transit around 0.01%, walking around 0%, biking around 0%, allowing residents to choose travel modes that best fit their daily routines.
Most homes in the area are with 71.67% of units owner occupied and 28.33% are rented.
The neighborhood offers different household types. About 5.06% are single family homes and 0.42% are multi family units. Around 57.96% are single-person households, while 42.04% are multi person households. This mix works well for families, roommates, and individuals.
Education levels in the neighborhood vary widely where 13.49% of residents have bachelor’s degrees. Around 26.88% have high school or college education. Another 8% hold diplomas while 12.72% have completed postgraduate studies. The remaining are 38.91% with other types of qualifications.
Demographics Description
This neighborhood indicates a good mix of people which makes it a good place for families. About 1.56% are children aged 0–14, 3.06% are young adults between 15–29, 3.99% are adults aged 30–44, 10.64% are in the 45–59 range and 80.75% are seniors aged 60 and above.
Commuting options are also varying where 80.48% of residents relying on driving, while others prefer public transit around 0.01%, walking around 0%, biking around 0%, allowing residents to choose travel modes that best fit their daily routines.
Most homes in the area are with 71.67% of units owner occupied and 28.33% are rented.
The neighborhood offers different household types. About 5.06% are single family homes and 0.42% are multi family units. Around 57.96% are single-person households, while 42.04% are multi person households. This mix works well for families, roommates, and individuals.
Education levels in the neighborhood vary widely where 13.49% of residents have bachelor’s degrees. Around 26.88% have high school or college education. Another 8% hold diplomas while 12.72% have completed postgraduate studies. The remaining are 38.91% with other types of qualifications.
Age Demographics
1.56%(0 - 14 years old)
3.06%(15 - 29 years old)
3.99%(30 - 44 years old)
10.64%(45 - 59 years old)
80.75%(60+ years old)
Commute
0.01%
Transit
0%
Walk
80.48%
Drive
0%
Bike
Housing Ownership
71.67%
Owner Occupied
28.33%
Rental Units
Household Types
5.06%
Single Family
0.42%
Multi Family
57.96%
Single Person
42.04%
Multi Person
Education
Bachelors Degree13.49%
High School College26.88%
Diploma8%
Post Graduate12.72%
Others38.91%
Education
Diploma8%
Post Graduate12.72%
Others38.91%
Get the HelloCondo Newsletter
Real-estate tips, insights, and market reports in your inbox.
HelloCondo Is The #1 Condo Search Platform And Real Estate Recommendation Engine. Search, Find And Buy The Perfect Condo And Get Matched With The Best Agents. Finding A Condo Has Never Been So Easy.