
HeaderIcon
  1. Agent Logo

Explore by Metro

  • Atlanta
  • Baltimore
  • Boston
  • Bronx
  • Brooklyn
  • Chicago
  • Los Angeles
  • Manhattan
  • Miami
  • Nashville
  • North Port
  • Orlando
  • Philadelphia
  • Phoenix
  • Queens
  • San Diego
  • San Jose
  • Tampa
  • Washington
HeaderIcon

Explore By Metro

  • Atlanta
  • Baltimore
  • Boston
  • Bronx
  • Brooklyn
  • Chicago
  • Los Angeles
  • Manhattan
  • Miami
  • Nashville
  • North Port
  • Orlando
  • Philadelphia
  • Phoenix
  • Queens
  • San Diego
  • San Jose
  • Tampa
  • Washington
leftArrowBack to Search
OverviewAmenities & PoliciesFinancialsNeighborhood
Add to favoritesAdd to favorites (hover)
Save
  1. Home
  2. /Sudbury, MA
  3. /221 - 221 Nobscot Road
leftArrow
Add to favoritesAdd to favorites (hover)
$1,099,000est. $5,557 MortgageInfo icon
Listed: $ 1,099,000 (Sold on: Jun 15, 2026) Days on Market:61

221- 221 Nobscot Road , Sudbury, MA 01776

BEDS

beds

2

BATHS

baths

3

PARKING

parking

4

SQFT

sqft
2480

Description

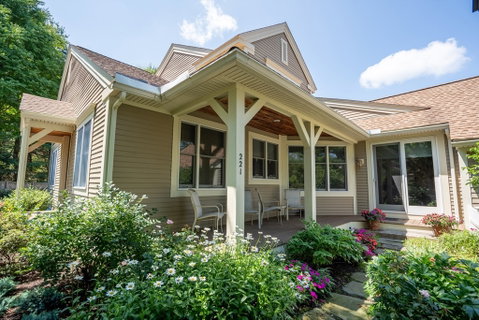
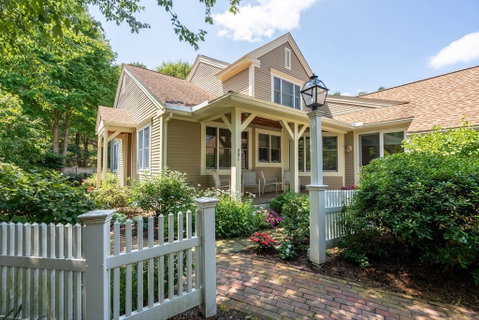
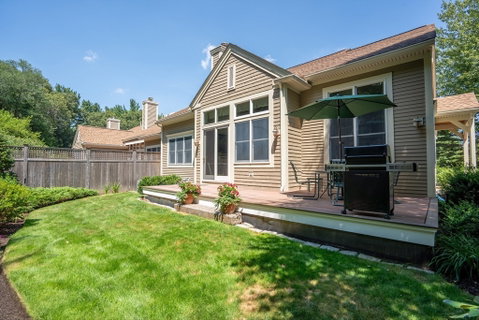
Do you love to garden or sip your morning coffee while overlooking beautifully landscaped grounds? This stunning end-unit condo in a 55+ community offers both, with gardens designed and meticulously maintained by the current owner, a master gardener. Lush plantings surround the home, creating a serene approach to both the front and side entrances. Inside, soaring ceilings, hardwood floors, and abundant natural light set the tone. The living room features a fireplace, wall of windows, slider to the deck, and flows seamlessly to the dining area. A spacious office with custom shelving and built-in desks overlooks the gardens. The updated kitchen boasts new s/s appliances, double oven, island, and opens to a cozy family room with garden access. A first-floor primary suite offers a spa-like bath. Upstairs is a 2nd bedroom, full bath, and loft ideal for reading or TV.Unfinished basement for storage. Enjoy the outdoor pool, BBQ area, active community club house, two-car garage and gas heat.

Description

Do you love to garden or sip your morning coffee while overlooking beautifully landscaped grounds? This stunning end-unit condo in a 55+ community offers both, with gardens designed and meticulously maintained by the current owner, a master gardener. Lush plantings surround the home, creating a serene approach to both the front and side entrances. Inside, soaring ceilings, hardwood floors, and abundant natural light set the tone. The living room features a fireplace, wall of windows, slider to the deck, and flows seamlessly to the dining area. A spacious office with custom shelving and built-in desks overlooks the gardens. The updated kitchen boasts new s/s appliances, double oven, island, and opens to a cozy family room with garden access. A first-floor primary suite offers a spa-like bath. Upstairs is a 2nd bedroom, full bath, and loft ideal for reading or TV.Unfinished basement for storage. Enjoy the outdoor pool, BBQ area, active community club house, two-car garage and gas heat.
listing image
listing image 2
listing image 3
221 -
$1,099,000
est. $5,557.14 MortgageInfo icon
Listed: $ 1,099,000 (Sold on: Jun 15, 2026)
Days on Market:61

221 -

221 Nobscot Road #221, Sudbury, MA 01776

BEDS

2

BATHS

3

PARKING

4

SQFT

2,480

Description

Do you love to garden or sip your morning coffee while overlooking beautifully landscaped grounds? This stunning end-unit condo in a 55+ community offers both, with gardens designed and meticulously maintained by the current owner, a master gardener. Lush plantings surround the home, creating a serene approach to both the front and side entrances. Inside, soaring ceilings, hardwood floors, and abundant natural light set the tone. The living room features a fireplace, wall of windows, slider to the deck, and flows seamlessly to the dining area. A spacious office with custom shelving and built-in desks overlooks the gardens. The updated kitchen boasts new s/s appliances, double oven, island, and opens to a cozy family room with garden access. A first-floor primary suite offers a spa-like bath. Upstairs is a 2nd bedroom, full bath, and loft ideal for reading or TV.Unfinished basement for storage. Enjoy the outdoor pool, BBQ area, active community club house, two-car garage and gas heat.

Description

Do you love to garden or sip your morning coffee while overlooking beautifully landscaped grounds? This stunning end-unit condo in a 55+ community offers both, with gardens designed and meticulously maintained by the current owner, a master gardener. Lush plantings surround the home, creating a serene approach to both the front and side entrances. Inside, soaring ceilings, hardwood floors, and abundant natural light set the tone. The living room features a fireplace, wall of windows, slider to the deck, and flows seamlessly to the dining area. A spacious office with custom shelving and built-in desks overlooks the gardens. The updated kitchen boasts new s/s appliances, double oven, island, and opens to a cozy family room with garden access. A first-floor primary suite offers a spa-like bath. Upstairs is a 2nd bedroom, full bath, and loft ideal for reading or TV.Unfinished basement for storage. Enjoy the outdoor pool, BBQ area, active community club house, two-car garage and gas heat.

Glen Gardens Estate Market Stats Last 12 months

LOCKER
Contact Us for Info

POSSESSION
Contact Us for Info
HOA FEESinfo
$1,091 /Monthly

OUTDOOR SPACE
Deck, Fenced
TAXES
$12,435 (2025)

BUILDING AGE
24 Years
BASEMENT FEATURE
Contact Us for Info

PRICE PER SQFTinfo
$443

Market Stats

HOA FEESinfo
$1,091 /Monthly

OUTDOOR SPACE
Deck, Fenced
TAXES
$12,435 (2025)

BUILDING AGE
24 Years
BASEMENT FEATURE
Contact Us for Info

PRICE PER SQFTinfo
$443

Amenities

Parking
Parking
Check Icon
Locker
Locker
Concierge
Concierge
-
Elevator(s)
Elevator(s)
-
Central AC
Central AC
Check Icon
Pool
Pool
Check Icon
Fitness Center
Fitness Center
-
Visitors Parking
Visitors Parking
-

Amenities

Unit
ParkingParking
Parking GarageParking Garage
Building

Policies

Pet Allowed
Pet Allowed
-
BBQ Permitted
BBQ Permitted
Sublet Allowed
Sublet Allowed
Short-term Rental Allowed

Unit Price History

DateMLSStatusPrice
Jun 2026MLS#: 73501499Closed$1,089,000

Unit Price History

$1,089,000

Closed

Jun 2026MLS#: 73501499

Monthly Payment Calculator

$7,826 / Monthly

All calculations are estimates and provided by HelloCondo.com
for informational purposes only. Actual amounts may vary.

DropDown
$7,826
Est.
Listing Price
Down Payment
Interest Rate
Terms
Listing Price
Down Payment
Interest Rate
Terms

Monthly Payment Calculator

$7,826
Est.
Listing Price
Down Payment
Interest Rate
Terms
Listing Price
Down Payment
Interest Rate
Terms
$7,826 / Monthly

All calculations are estimates and provided by HelloCondo.com for informational purposes only. Actual amounts may vary.

view source
DropDown

Monthly Payment Calculator

Mortgage calculator

Monthly Mortgage: $5,557
DropDown

The Neighborhood: Sudbury, MA

Get the HelloCondo Newsletter
Real-estate tips, insights, and market reports in your inbox.
Newsletter
  1. Home
  2. /Sudbury, MA
  3. /221 - 221 Nobscot Road
Nearby Cities
Canton

Buildings

22 Farmstead Ln
30 Nobscot
30 Nobscot Rd
32 Old Framingham Rd
35 Maple Ave
40 Tall Pne
401 Emery Ln
6 Old County Rd
72 Apple D Or Rd
725 Boston Post Rd
Applewood Estates
Barrington Management Company
Carriage Way
Dudley Brook Preserve
Emery At Cold Brook Crossing
Mahoney Farms
Maple Meadows Condominiums
The Villages At Old County Roa...
Windsor Green

Neighborhoods

Downtown WinthropDowntown WoburnEast Boston
East SideFayette StreetHarvard SquareHorace MannJamaica PlainLinden SquareMaplewoodMedford HillsideMill HillMITNobscotNorth FaulknerPeabody Town CenterPrides CrossingSalem CommonSeaportWaban

ZIP Codes

017310177301827
0184001844018500185201862019290197002072021140212702131021630218002338024210244502472

Community

680 South AveAlger SquareApple Ridge
Applewood EstatesArbor Glen CondominiumsAshford MeadowsAssabet HeightsAssabet ParkAssabet Village Townhouse CondominiumsAudubon HillAvalon FraminghamAvalon OrchardsBartonwoodBishop Gardens CondominiumsBrook Village EastBrookdale ParkCenter Village CondominiumsChapel HillChrislin Village CondominiumsChristopher Lawrence Estates
Hellocondo Logo
HelloCondo Is The #1 Condo Search Platform And Real Estate Recommendation Engine. Search, Find And Buy The Perfect Condo And Get Matched With The Best Agents. Finding A Condo Has Never Been So Easy.

HelloCondo is a division of HelloCasa, LLC

FacebookIconInstagramIconXIconRedditIcon

HelloCondo

Find A RealtorTerms of UsePrivacy PolicyCalifornia Privacy NoticeAccessibility PolicyCCPA Notice on CollectionDMCABrowseBlogsNYS Standard Operating ProcedureNYS Fair Housing Notice

Contact

LocationIcon
300 Galleria Pkwy SE, Suite 1500,
Atlanta, GA 30339
PhoneICon
(855) 625-0319
EmailIConhello@hellocondo.com
Contact Us

For Sale

Condos for saleTownhomes for sale
AgentIcon
LocationIcon

The MarketLindsay HigginsPO Box 290148 Boston, MA 02129

PhoneICon781-488-5245
EmailIConLindsay@TheMarket.Properties
© HelloCondo 2026. All Rights Reserved.
