
HeaderIcon
  1. Agent Logo

Explore by Metro

  • Atlanta
  • Baltimore
  • Boston
  • Bronx
  • Brooklyn
  • Chicago
  • Los Angeles
  • Manhattan
  • Miami
  • Nashville
  • North Port
  • Orlando
  • Philadelphia
  • Phoenix
  • Queens
  • San Diego
  • San Jose
  • Tampa
  • Washington
HeaderIcon

Explore By Metro

  • Atlanta
  • Baltimore
  • Boston
  • Bronx
  • Brooklyn
  • Chicago
  • Los Angeles
  • Manhattan
  • Miami
  • Nashville
  • North Port
  • Orlando
  • Philadelphia
  • Phoenix
  • Queens
  • San Diego
  • San Jose
  • Tampa
  • Washington
leftArrowBack to Search
OverviewAmenities & PoliciesFinancialsNeighborhood
Add to favoritesAdd to favorites (hover)
Save
  1. Home
  2. /Sudbury, MA
  3. /301 - 10 Northwood Dr
leftArrow
Add to favoritesAdd to favorites (hover)
$649,000est. $3,282 MortgageInfo icon
Date Listed : Jul 13, 2026 Days on HelloCondo: 62

301- 10 Northwood Dr , Sudbury, MA 01776

BEDS

beds

1

BATHS

baths

2

PARKING

parking

2

SQFT

sqft
1668

Description

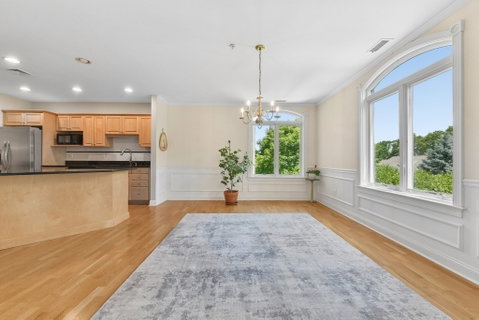
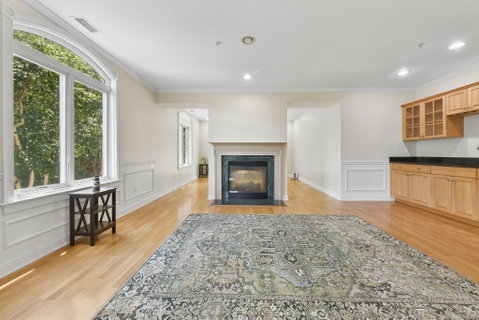
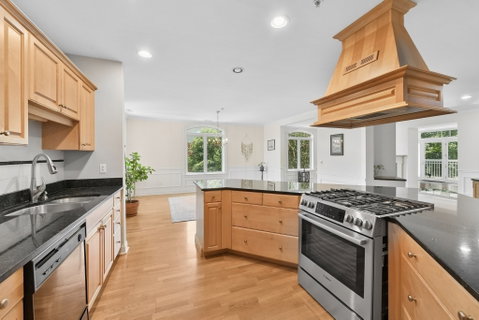
Enjoy effortless, single-level living in Northwood, a premier 55+ community surrounded by peaceful woods. Pet-welcoming, subject to association guidelines, and offering a true turnkey lifestyle in a secure elevator building, residents enjoy standout amenities including a clubhouse, fitness center, art room, and outdoor entertaining spaces. Inside, this spacious top-floor home is flooded with natural light through expansive windows, highlighting warm hardwood floors, architectural details, and a central double-sided fireplace. The classic cherry and granite kitchen opens seamlessly to the dining area and an adaptable bonus space—offering several possibilities for a den, home office, or guest retreat. Step out to your private covered balcony to take in quiet, scenic tree-lined views. The primary suite features two walk-in closets and a spa bath with a jacuzzi tub and separate shower. Complete with in-unit laundry, dedicated extra storage, and deeded indoor garage parking plus guest parking.
listing image
listing image 2
listing image 3
301 -
$649,000
est. $3,281.7 MortgageInfo icon
Date Listed : Jul 13, 2026
Days on HelloCondo: 62

301 -

10 Northwood Dr #301, Sudbury, MA 01776

BEDS

1

BATHS

2

PARKING

2

SQFT

1,668

Description

Enjoy effortless, single-level living in Northwood, a premier 55+ community surrounded by peaceful woods. Pet-welcoming, subject to association guidelines, and offering a true turnkey lifestyle in a secure elevator building, residents enjoy standout amenities including a clubhouse, fitness center, art room, and outdoor entertaining spaces. Inside, this spacious top-floor home is flooded with natural light through expansive windows, highlighting warm hardwood floors, architectural details, and a central double-sided fireplace. The classic cherry and granite kitchen opens seamlessly to the dining area and an adaptable bonus space—offering several possibilities for a den, home office, or guest retreat. Step out to your private covered balcony to take in quiet, scenic tree-lined views. The primary suite features two walk-in closets and a spa bath with a jacuzzi tub and separate shower. Complete with in-unit laundry, dedicated extra storage, and deeded indoor garage parking plus guest parking.

Glen Gardens Estate Market Stats Last 12 months

LOCKER
Contact Us for Info

POSSESSION
Contact Us for Info
HOA FEESinfo
$685 /Monthly

OUTDOOR SPACE
Contact Us for Info
TAXES
$6,745 (2025)

BUILDING AGE
27 Years
BASEMENT FEATURE
Contact Us for Info

PRICE PER SQFTinfo
$389

Market Stats

HOA FEESinfo
$685 /Monthly

OUTDOOR SPACE
Contact Us for Info
TAXES
$6,745 (2025)

BUILDING AGE
27 Years
BASEMENT FEATURE
Contact Us for Info

PRICE PER SQFTinfo
$389

Amenities

Parking
Parking
Check Icon
Locker
Locker
Concierge
Concierge
-
Elevator(s)
Elevator(s)
Check Icon
Central AC
Central AC
Check Icon
Pool
Pool
-
Fitness Center
Fitness Center
Check Icon
Visitors Parking
Visitors Parking
-

Amenities

Unit
ParkingParking
Parking GarageParking Garage
Building

Policies

Pet Allowed
Pet Allowed
-
BBQ Permitted
BBQ Permitted
Sublet Allowed
Sublet Allowed
Short-term Rental Allowed

Unit Price History

DateMLSStatusPrice
Unit Price History for this Listing is not available

Unit Price History

Unit Price History for this Listing is not available

Monthly Payment Calculator

$4,653 / Monthly

All calculations are estimates and provided by HelloCondo.com
for informational purposes only. Actual amounts may vary.

DropDown
$4,653
Est.
Listing Price
Down Payment
Interest Rate
Terms
Listing Price
Down Payment
Interest Rate
Terms

Monthly Payment Calculator

$4,653
Est.
Listing Price
Down Payment
Interest Rate
Terms
Listing Price
Down Payment
Interest Rate
Terms
$4,653 / Monthly

All calculations are estimates and provided by HelloCondo.com for informational purposes only. Actual amounts may vary.

view source
DropDown

Monthly Payment Calculator

Mortgage calculator

Monthly Mortgage: $3,282
DropDown

The Neighborhood: Sudbury, MA

Get the HelloCondo Newsletter
Real-estate tips, insights, and market reports in your inbox.
Newsletter
  1. Home
  2. /Sudbury, MA
  3. /301 - 10 Northwood Dr
Nearby Cities

Buildings

10 Northwood Dr
138 North Rd
150 North Rd
170 Fitchburg Turnpike
1732 Main St
20 Northwood Dr
22-3 Concord Greene
28 Concord Greene
31 Staffordshire Ln
401 Emery Ln
54 Staffordshire Ln
78 Forest Rdg
9 Oak Ridge Drive
Aurora Maple Ave
Baldwin Maple Ave
Emery At Cold Brook Crossing
Forest Ridge
Frost Farm
Maple Meadows
Oak Ridge

Neighborhoods

Cedar ParkEast WatertownHyde Park
Longwood Medical AreaLower Revere StreetMagoun SquareMattapanMill HillMishawumMITNewton Upper FallsNorth CambridgeNorth EndNorth MedfordNorth PointNorthgate / Squire RoadOak IslandRoxburySouth BrooklineTen Hills

ZIP Codes

017020174601749
0195001951019840203002038020530205402066020670212002135021710221502347023700242102494

Community

680 South AveAcorn Park CondominiumsActon Manor
Adam EstatesApple RidgeApplewood EstatesApplewood VillageArbors Bellows Farms CondominiumsAssabet HeightsAssabet ParkAssabet Village Townhouse CondominiumsAudubon HillAvalon FraminghamBartonwoodBattle Road FarmBellows Farm CondominiumsBirch RidgeBriar Glen VillageBriarbrook VillageBrookdale Park
Hellocondo Logo
HelloCondo Is The #1 Condo Search Platform And Real Estate Recommendation Engine. Search, Find And Buy The Perfect Condo And Get Matched With The Best Agents. Finding A Condo Has Never Been So Easy.

HelloCondo is a division of HelloCasa, LLC

FacebookIconInstagramIconXIconRedditIcon

HelloCondo

Find A RealtorTerms of UsePrivacy PolicyCalifornia Privacy NoticeAccessibility PolicyCCPA Notice on CollectionDMCABrowseBlogsNYS Standard Operating ProcedureNYS Fair Housing Notice

Contact

LocationIcon
300 Galleria Pkwy SE, Suite 1500,
Atlanta, GA 30339
PhoneICon
(855) 625-0319
EmailIConhello@hellocondo.com
Contact Us

For Sale

Condos for saleTownhomes for sale
AgentIcon
LocationIcon

The MarketLindsay HigginsPO Box 290148 Boston, MA 02129

PhoneICon781-488-5245
EmailIConLindsay@TheMarket.Properties
© HelloCondo 2026. All Rights Reserved.
