
HeaderIcon
  1. Agent Logo

Explore by Metro

  • Atlanta
  • Baltimore
  • Boston
  • Bronx
  • Brooklyn
  • Chicago
  • Los Angeles
  • Manhattan
  • Miami
  • Nashville
  • North Port
  • Orlando
  • Philadelphia
  • Phoenix
  • Queens
  • San Diego
  • San Jose
  • Tampa
  • Washington
HeaderIcon

Explore By Metro

  • Atlanta
  • Baltimore
  • Boston
  • Bronx
  • Brooklyn
  • Chicago
  • Los Angeles
  • Manhattan
  • Miami
  • Nashville
  • North Port
  • Orlando
  • Philadelphia
  • Phoenix
  • Queens
  • San Diego
  • San Jose
  • Tampa
  • Washington
leftArrowBack to Search
OverviewAmenities & PoliciesFinancialsNeighborhood
Add to favoritesAdd to favorites (hover)
Save
  1. Home
  2. /Studio City, CA
  3. /4328 Gentry Ave
  4. /2 - 4328 Gentry Avenue
leftArrow
Add to favoritesAdd to favorites (hover)
$1,149,000est. $5,810 MortgageInfo icon
Date Listed : Feb 10, 2026 Days on HelloCondo: 138

2- 4328 Gentry Avenue, Studio City, CA 91604

4328 Gentry Ave

BEDS

beds

3

BATHS

baths

3

PARKING

parking

2

SQFT

sqft
1985

Description

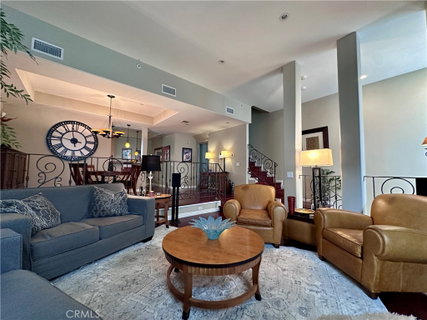
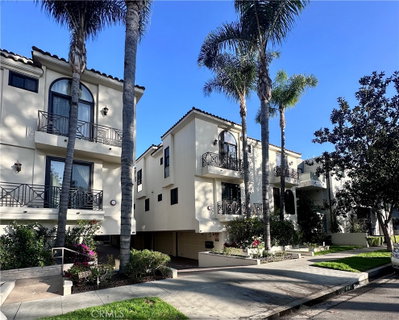
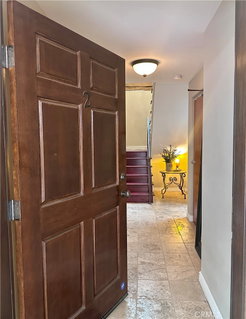
Unique to the market, this one-of-a-kind townhouse is ideally located on a Cul-de-Sac in the heart of Studio City, offering 3 bedrooms, 2.5 baths, and approximately 1,985 square feet of luxurious living space, including a 175 Square-Foot bonus room. 10-foot ceilings throughout. The home features private direct access from a two-car garage and a second-level main living area with soaring ceilings, hardwood floors, a dedicated dining space, an eat-in gourmet kitchen, an in-unit washer and dryer, and a convenient powder room. The upper level includes three bedrooms and two bathrooms, highlighted by a primary suite in suite with vaulted ceilings, exposed wood beams, and a generous walk-in closet. A standout feature is the expansive private rooftop patio with sweeping views of the Hollywood Hills, offering a rare opportunity to own a townhouse in the highly regarded Carpenter School District, moments from Radford Studio Center, Ventura Place, the Sunday Farmers Market, Trader Joe’s and all the dining and shopping along Ventura Boulevard. Low HOA that includes Earthquake Insurance. New AC/Heat unit installed May 2026.

Description

Unique to the market, this one-of-a-kind townhouse is ideally located on a Cul-de-Sac in the heart of Studio City, offering 3 bedrooms, 2.5 baths, and approximately 1,985 square feet of luxurious living space, including a 175 Square-Foot bonus room. 10-foot ceilings throughout. The home features private direct access from a two-car garage and a second-level main living area with soaring ceilings, hardwood floors, a dedicated dining space, an eat-in gourmet kitchen, an in-unit washer and dryer, and a convenient powder room. The upper level includes three bedrooms and two bathrooms, highlighted by a primary suite in suite with vaulted ceilings, exposed wood beams, and a generous walk-in closet. A standout feature is the expansive private rooftop patio with sweeping views of the Hollywood Hills, offering a rare opportunity to own a townhouse in the highly regarded Carpenter School District, moments from Radford Studio Center, Ventura Place, the Sunday Farmers Market, Trader Joe’s and all the dining and shopping along Ventura Boulevard. Low HOA that includes Earthquake Insurance. New AC/Heat unit installed May 2026.
listing image
listing image 2
listing image 3
2 - 4328 Gentry Ave
$1,149,000
est. $5,809.97 MortgageInfo icon
Date Listed : Feb 10, 2026
Days on HelloCondo: 138

2 - 4328 Gentry Ave

4328 Gentry Avenue #2, Studio City, CA 91604

BEDS

3

BATHS

3

PARKING

2

SQFT

1,985

Description

Unique to the market, this one-of-a-kind townhouse is ideally located on a Cul-de-Sac in the heart of Studio City, offering 3 bedrooms, 2.5 baths, and approximately 1,985 square feet of luxurious living space, including a 175 Square-Foot bonus room. 10-foot ceilings throughout. The home features private direct access from a two-car garage and a second-level main living area with soaring ceilings, hardwood floors, a dedicated dining space, an eat-in gourmet kitchen, an in-unit washer and dryer, and a convenient powder room. The upper level includes three bedrooms and two bathrooms, highlighted by a primary suite in suite with vaulted ceilings, exposed wood beams, and a generous walk-in closet. A standout feature is the expansive private rooftop patio with sweeping views of the Hollywood Hills, offering a rare opportunity to own a townhouse in the highly regarded Carpenter School District, moments from Radford Studio Center, Ventura Place, the Sunday Farmers Market, Trader Joe’s and all the dining and shopping along Ventura Boulevard. Low HOA that includes Earthquake Insurance. New AC/Heat unit installed May 2026.

Description

Unique to the market, this one-of-a-kind townhouse is ideally located on a Cul-de-Sac in the heart of Studio City, offering 3 bedrooms, 2.5 baths, and approximately 1,985 square feet of luxurious living space, including a 175 Square-Foot bonus room. 10-foot ceilings throughout. The home features private direct access from a two-car garage and a second-level main living area with soaring ceilings, hardwood floors, a dedicated dining space, an eat-in gourmet kitchen, an in-unit washer and dryer, and a convenient powder room. The upper level includes three bedrooms and two bathrooms, highlighted by a primary suite in suite with vaulted ceilings, exposed wood beams, and a generous walk-in closet. A standout feature is the expansive private rooftop patio with sweeping views of the Hollywood Hills, offering a rare opportunity to own a townhouse in the highly regarded Carpenter School District, moments from Radford Studio Center, Ventura Place, the Sunday Farmers Market, Trader Joe’s and all the dining and shopping along Ventura Boulevard. Low HOA that includes Earthquake Insurance. New AC/Heat unit installed May 2026.

4328 Gentry Ave Market Stats Last 12 months

LOCKER
Contact Us for Info

POSSESSION
Close Plus 3
HOA FEESinfo
$490 /Monthly

OUTDOOR SPACE
Contact Us for Info
TAXES
Contact Us for Info

BUILDING AGE
21 Years
BASEMENT FEATURE
Contact Us for Info

PRICE PER SQFTinfo
$579

Market Stats

HOA FEESinfo
$490 /Monthly

OUTDOOR SPACE
Contact Us for Info
TAXES
Contact Us for Info

BUILDING AGE
21 Years
BASEMENT FEATURE
Contact Us for Info

PRICE PER SQFTinfo
$579

Amenities

Parking
Parking
Check Icon
Locker
Locker
Concierge
Concierge
-
Elevator(s)
Elevator(s)
-
Central AC
Central AC
Check Icon
Pool
Pool
-
Fitness Center
Fitness Center
-
Visitors Parking
Visitors Parking
-

Amenities

Unit
ParkingParking
Parking GarageParking Garage
Building

Policies

Pet Allowed
Pet Allowed
-
BBQ Permitted
BBQ Permitted
Sublet Allowed
Sublet Allowed
Short-term Rental Allowed

Unit Price History

DateMLSStatusPrice
Unit Price History for this Listing is not available

Unit Price History

Unit Price History for this Listing is not available

Monthly Payment Calculator

$6,485 / Monthly

All calculations are estimates and provided by HelloCondo.com
for informational purposes only. Actual amounts may vary.

DropDown
$6,485
Est.
Listing Price
Down Payment
Interest Rate
Terms
Listing Price
Down Payment
Interest Rate
Terms

Monthly Payment Calculator

$6,485
Est.
Listing Price
Down Payment
Interest Rate
Terms
Listing Price
Down Payment
Interest Rate
Terms
$6,485 / Monthly

All calculations are estimates and provided by HelloCondo.com for informational purposes only. Actual amounts may vary.

view source
DropDown

Monthly Payment Calculator

Mortgage calculator

Monthly Mortgage: $5,810
DropDown

The Neighborhood: 4328 Gentry Ave, Studio City, CA

Get the HelloCondo Newsletter
Real-estate tips, insights, and market reports in your inbox.
Newsletter
  1. Home
  2. /Studio City, CA
  3. /4328 Gentry Ave
  4. /2 - 4328 Gentry Avenue
Nearby Cities
Orange

Buildings

11730 Moorpark Street
11732 Moorpark St
11744 Moorpark St
11744 Moorpark Street
11756 Moorpark Street
11762 Moorpark Street
11818 Moorpark St
11818 Moorpark Street
12030 Valleyheart Dr
12030 Valleyheart Drive
12039-12041 Guerin Street
12045 Guerin St
12050 Valleyheart Drive
12067 Guerin St
12067 Guerin Street
4248 Laurel Canyon Blvd
4248 Laurel Canyon Boulevard
4322 Gentry Ave
4322 Gentry Avenue
Studio Village

Neighborhoods

Aircraft ManorBay HarbourBeacon Hill Terrace
CancunCanyon MesaCapistrano RoyaleCliff HavenCoolridge TriangleDesert View HighlandsHunt Club EstatesLinda IsleMidwick TractMonarch PointOld San JuanRancho Cielo / WaldenRancho Santa MargaritaRolling HillsRossmoyneSaint FrancisSomerset Point

ZIP Codes

900269021290261
9026390620906239070691201913319140391604917489260392646926539270392704927069280192887

Community

1034 Ruberta Avenue10633 Kinnard Avenue107 W Mountain Street
10752 Hortense Street108 W Maple Street10811 Blix Street10840 Lindbrook Drive10847 Blix Street10911 Peach Grove Street10929 Landale Street11025 Kittridge Street11106 Arminta Street11120 Acama Street11124 Burbank Boulevard1114 South Bronson Avenue11150 Aqua Vista Street11181 Aqua Vista Street1124 N Louise Street11258 Camarillo Street1140 N Lamer Street
Hellocondo Logo
HelloCondo Is The #1 Condo Search Platform And Real Estate Recommendation Engine. Search, Find And Buy The Perfect Condo And Get Matched With The Best Agents. Finding A Condo Has Never Been So Easy.

HelloCondo is a division of HelloCasa, LLC

FacebookIconInstagramIconXIconRedditIcon

HelloCondo

Find A RealtorTerms of UsePrivacy PolicyCalifornia Privacy NoticeAccessibility PolicyCCPA Notice on CollectionDMCABrowseBlogsNYS Standard Operating ProcedureNYS Fair Housing Notice

Contact

LocationIcon
300 Galleria Pkwy SE, Suite 1500,
Atlanta, GA 30339
PhoneICon
(855) 625-0319
EmailIConhello@hellocondo.com
Contact Us

For Sale

Condos for saleTownhomes for sale
AgentIcon
LocationIcon

Pabst Premier PropertiesJohn Pabst (DRE# 01014143)125 S. Highway 101,Solana Beach, CA92075

PhoneICon760-645-8050
EmailIConJohn@pabstpremierproperties.com
© HelloCondo 2026. All Rights Reserved.
