
HeaderIcon
  1. Agent Logo

Explore by Metro

  • Atlanta
  • Baltimore
  • Boston
  • Bronx
  • Brooklyn
  • Chicago
  • Los Angeles
  • Manhattan
  • Miami
  • Nashville
  • North Port
  • Orlando
  • Philadelphia
  • Phoenix
  • Queens
  • San Diego
  • San Jose
  • Tampa
  • Washington
HeaderIcon

Explore By Metro

  • Atlanta
  • Baltimore
  • Boston
  • Bronx
  • Brooklyn
  • Chicago
  • Los Angeles
  • Manhattan
  • Miami
  • Nashville
  • North Port
  • Orlando
  • Philadelphia
  • Phoenix
  • Queens
  • San Diego
  • San Jose
  • Tampa
  • Washington
leftArrowBack to Search
OverviewAmenities & PoliciesFinancialsNeighborhood
Add to favoritesAdd to favorites (hover)
Save
  1. Home
  2. /Streamwood, IL
  3. /81 King Drive
leftArrow
Add to favoritesAdd to favorites (hover)
$345,000est. $1,745 MortgageInfo icon
Listed: $ 345,000 (Sold on: Jun 15, 2026) Days on Market:54

81 King Drive, Streamwood, IL 60107

BEDS

beds

3

BATHS

baths

3

PARKING

parking

2

SQFT

sqft
1804

Description

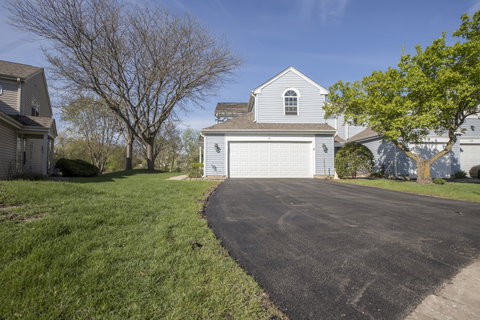
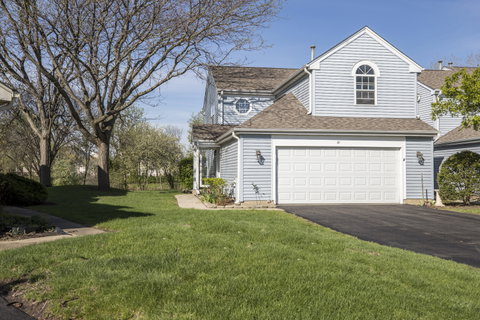
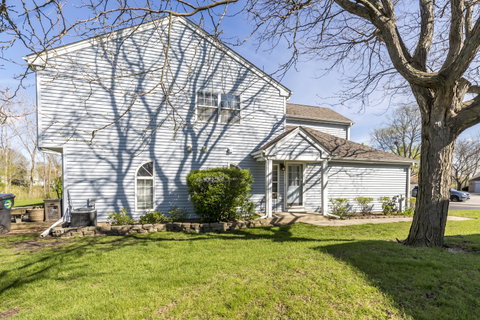
Spacious 3-bedroom, 2.5-bath townhome offering over 1,800 sq ft of comfortable living space, tucked away at the end of a quiet cul-de-sac. This well-maintained home features a functional layout with large rooms, lofted ceilings, and an abundance of natural light throughout. The kitchen is clean and well-kept with ample cabinet space, while bathrooms have been updated within the last several years. Durable luxury vinyl plank flooring runs throughout the main level. Upstairs laundry adds everyday convenience, and the primary suite includes a walk-in closet and private en suite bath. Enjoy peaceful, unobstructed pond views with no rear neighbors from the large back deck - a rare and desirable setting. Oversized 2.5-car garage provides excellent storage and flexibility. Ideally located near grocery stores, shopping, and restaurants, while still offering a quiet, tucked-away feel. Move-in ready with opportunity to add your own finishing touches.

Description

Spacious 3-bedroom, 2.5-bath townhome offering over 1,800 sq ft of comfortable living space, tucked away at the end of a quiet cul-de-sac. This well-maintained home features a functional layout with large rooms, lofted ceilings, and an abundance of natural light throughout. The kitchen is clean and well-kept with ample cabinet space, while bathrooms have been updated within the last several years. Durable luxury vinyl plank flooring runs throughout the main level. Upstairs laundry adds everyday convenience, and the primary suite includes a walk-in closet and private en suite bath. Enjoy peaceful, unobstructed pond views with no rear neighbors from the large back deck - a rare and desirable setting. Oversized 2.5-car garage provides excellent storage and flexibility. Ideally located near grocery stores, shopping, and restaurants, while still offering a quiet, tucked-away feel. Move-in ready with opportunity to add your own finishing touches.
listing image
listing image 2
listing image 3
$345,000
est. $1,744.51 MortgageInfo icon
Listed: $ 345,000 (Sold on: Jun 15, 2026)
Days on Market:54

81 King Drive, Streamwood, IL 60107

BEDS

3

BATHS

3

PARKING

2

SQFT

1,804

Description

Spacious 3-bedroom, 2.5-bath townhome offering over 1,800 sq ft of comfortable living space, tucked away at the end of a quiet cul-de-sac. This well-maintained home features a functional layout with large rooms, lofted ceilings, and an abundance of natural light throughout. The kitchen is clean and well-kept with ample cabinet space, while bathrooms have been updated within the last several years. Durable luxury vinyl plank flooring runs throughout the main level. Upstairs laundry adds everyday convenience, and the primary suite includes a walk-in closet and private en suite bath. Enjoy peaceful, unobstructed pond views with no rear neighbors from the large back deck - a rare and desirable setting. Oversized 2.5-car garage provides excellent storage and flexibility. Ideally located near grocery stores, shopping, and restaurants, while still offering a quiet, tucked-away feel. Move-in ready with opportunity to add your own finishing touches.

Description

Spacious 3-bedroom, 2.5-bath townhome offering over 1,800 sq ft of comfortable living space, tucked away at the end of a quiet cul-de-sac. This well-maintained home features a functional layout with large rooms, lofted ceilings, and an abundance of natural light throughout. The kitchen is clean and well-kept with ample cabinet space, while bathrooms have been updated within the last several years. Durable luxury vinyl plank flooring runs throughout the main level. Upstairs laundry adds everyday convenience, and the primary suite includes a walk-in closet and private en suite bath. Enjoy peaceful, unobstructed pond views with no rear neighbors from the large back deck - a rare and desirable setting. Oversized 2.5-car garage provides excellent storage and flexibility. Ideally located near grocery stores, shopping, and restaurants, while still offering a quiet, tucked-away feel. Move-in ready with opportunity to add your own finishing touches.

Glen Gardens Estate Market Stats Last 12 months

LOCKER
Contact Us for Info

POSSESSION
Closing
HOA FEESinfo
$275 /Monthly

OUTDOOR SPACE
Contact Us for Info
TAXES
$7,595.14 (2024)

BUILDING AGE
35 Years
BASEMENT FEATURE
None

PRICE PER SQFTinfo
$191

Market Stats

HOA FEESinfo
$275 /Monthly

OUTDOOR SPACE
Contact Us for Info
TAXES
$7,595.14 (2024)

BUILDING AGE
35 Years
BASEMENT FEATURE
None

PRICE PER SQFTinfo
$191

Amenities

Parking
Parking
Check Icon
Locker
Locker
Concierge
Concierge
-
Elevator(s)
Elevator(s)
-
Central AC
Central AC
Check Icon
Pool
Pool
-
Fitness Center
Fitness Center
-
Visitors Parking
Visitors Parking
-

Amenities

Unit
ParkingParking
Parking GarageParking Garage
Building

Policies

Pet Allowed
Check
Pet Allowed Info icon
Check Icon
BBQ Permitted
BBQ Permitted
Sublet Allowed
Sublet Allowed
Short-term Rental Allowed

Unit Price History

DateMLSStatusPrice
Jun 2026MLS#: 12624898Closed$340,000

Unit Price History

$340,000

Closed

Jun 2026MLS#: 12624898

Monthly Payment Calculator

$2,714 / Monthly

All calculations are estimates and provided by HelloCondo.com
for informational purposes only. Actual amounts may vary.

DropDown
$2,714
Est.
Listing Price
Down Payment
Interest Rate
Terms
Listing Price
Down Payment
Interest Rate
Terms

Monthly Payment Calculator

$2,714
Est.
Listing Price
Down Payment
Interest Rate
Terms
Listing Price
Down Payment
Interest Rate
Terms
$2,714 / Monthly

All calculations are estimates and provided by HelloCondo.com for informational purposes only. Actual amounts may vary.

view source
DropDown

Monthly Payment Calculator

Mortgage calculator

Monthly Mortgage: $1,745
DropDown

The Neighborhood: Streamwood, IL

Get the HelloCondo Newsletter
Real-estate tips, insights, and market reports in your inbox.
Newsletter
  1. Home
  2. /Streamwood, IL
  3. /81 King Drive
Nearby Cities
Highland Park

Neighborhoods

Edgelawn RandallGarfield ParkGarnsey
Irving ParkJefferson ParkLogan SquareMcCarty BurlingtonMcKinley ParkMontclareMorgan ParkNew CityNew LenoxNorth ParkNorth RiverOld TownPortage ParkReedswoodRiverdaleSchorsch Forest ViewSt. John

ZIP Codes

600136002660102
6012360139601446014560152601926030160423604266046460506605166052160653606606066160803

Community

12 Oaks at SchaumburgAmber GroveArmy Trail
Asbury PlaceAshburyAshton ParkAutumn RidgeBar Harbour CondominiumsBarrington SquareBarteltt Town CenterBartlett GreenBartlett ManorBartlett PlaceBartlett SquareBartlett TownhomesBellaire ManorBent CreekBent Tree VillageBlackberry CreekBloomfield Club
Hellocondo Logo
HelloCondo Is The #1 Condo Search Platform And Real Estate Recommendation Engine. Search, Find And Buy The Perfect Condo And Get Matched With The Best Agents. Finding A Condo Has Never Been So Easy.

HelloCondo is a division of HelloCasa, LLC

FacebookIconInstagramIconXIconRedditIcon

HelloCondo

Find A RealtorTerms of UsePrivacy PolicyCalifornia Privacy NoticeAccessibility PolicyCCPA Notice on CollectionDMCABrowseBlogsNYS Standard Operating ProcedureNYS Fair Housing Notice

Contact

LocationIcon
300 Galleria Pkwy SE, Suite 1500,
Atlanta, GA 30339
PhoneICon
(855) 625-0319
EmailIConhello@hellocondo.com
Contact Us

For Sale

Condos for saleTownhomes for sale
AgentIcon
LocationIcon

Berkshire Hathaway Starck Real EstatePaul AmbrogioServing Chicago and all of Northern IL13300 IL RT 47Huntley, Illinois 60142

PhoneICon(224) 268-9139
EmailIConpaul@illinoispropertysearch.com
© HelloCondo 2026. All Rights Reserved.
