Listed: $ 337,900 (Sold on: Oct 13, 2026) Days on Market:39
68 Cambridge Avenue, Streamwood, IL 60107
BEDS
2
BATHS
2
PARKING
4
SQFT
1500
Description
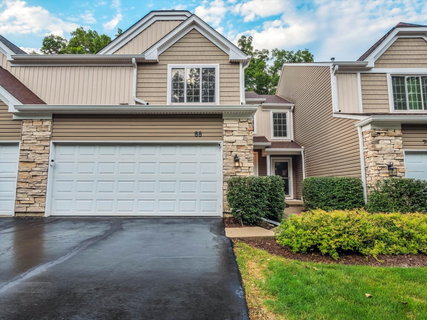
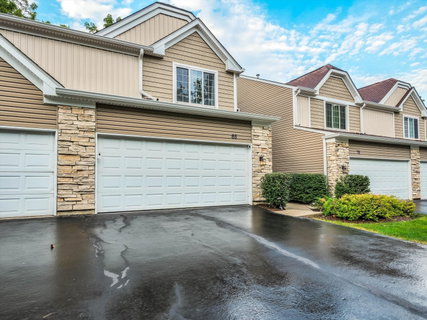
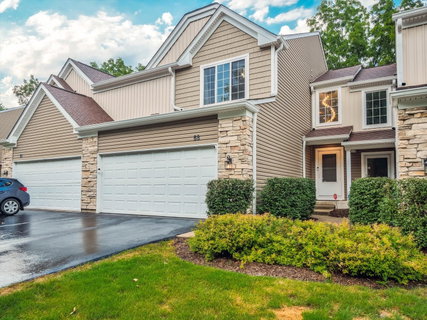
Welcome to this spacious two-story townhome in the established and family-friendly Sherwood Forest subdivision of Streamwood. Offering approximately 1,500 square feet of comfortable living space, this well-maintained home features an open and inviting floor plan with soaring vaulted ceilings, elegant Venetian plaster walls, and stylish updates throughout. The main level is designed for both everyday living and entertaining, with a bright open-concept layout that seamlessly connects the living, dining, and kitchen areas. The kitchen offers abundant counter space, granite countertops, and stainless steel appliances. The dining area features sliding glass doors that open to a private patio, creating the perfect space for outdoor dining, relaxing, or entertaining. The spacious living room is filled with character, highlighted by dramatic vaulted ceilings, Venetian plaster finishes, and a striking statement light fixture above the staircase. An updated powder room adds convenience to the main floor. Upstairs, you'll find two generously sized bedrooms plus a versatile loft, ideal for a family room, home office, or potential third bedroom. The spacious primary bedroom includes a walk-in closet and access to a beautifully renovated shared bath. Updated in 2026, the bathroom features European-style tile, a double-sink vanity, contemporary mirrors with integrated lighting, and modern finishes. The second bedroom offers ample space and natural light. There is also potential for the addition of a second full bathroom on the upper level. Additional highlights include a two-car attached garage, driveway parking, and a dedicated laundry room. This well-maintained townhome offers a comfortable blend of space, style, and functionality in a desirable Streamwood location.
Listed: $ 337,900 (Sold on: Oct 13, 2026) Days on Market:39
68 Cambridge Avenue, Streamwood, IL 60107
BEDS
2
BATHS
2
PARKING
4
SQFT
1,500
Description
Welcome to this spacious two-story townhome in the established and family-friendly Sherwood Forest subdivision of Streamwood. Offering approximately 1,500 square feet of comfortable living space, this well-maintained home features an open and inviting floor plan with soaring vaulted ceilings, elegant Venetian plaster walls, and stylish updates throughout. The main level is designed for both everyday living and entertaining, with a bright open-concept layout that seamlessly connects the living, dining, and kitchen areas. The kitchen offers abundant counter space, granite countertops, and stainless steel appliances. The dining area features sliding glass doors that open to a private patio, creating the perfect space for outdoor dining, relaxing, or entertaining. The spacious living room is filled with character, highlighted by dramatic vaulted ceilings, Venetian plaster finishes, and a striking statement light fixture above the staircase. An updated powder room adds convenience to the main floor. Upstairs, you'll find two generously sized bedrooms plus a versatile loft, ideal for a family room, home office, or potential third bedroom. The spacious primary bedroom includes a walk-in closet and access to a beautifully renovated shared bath. Updated in 2026, the bathroom features European-style tile, a double-sink vanity, contemporary mirrors with integrated lighting, and modern finishes. The second bedroom offers ample space and natural light. There is also potential for the addition of a second full bathroom on the upper level. Additional highlights include a two-car attached garage, driveway parking, and a dedicated laundry room. This well-maintained townhome offers a comfortable blend of space, style, and functionality in a desirable Streamwood location.
HelloCondo Is The #1 Condo Search Platform And Real Estate Recommendation Engine. Search, Find And Buy The Perfect Condo And Get Matched With The Best Agents. Finding A Condo Has Never Been So Easy.