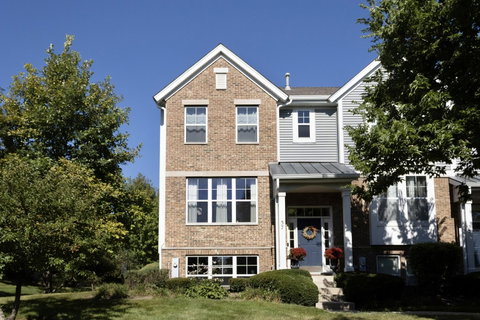
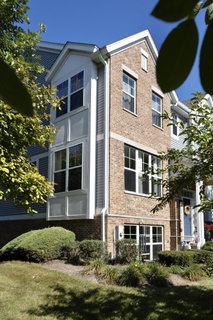
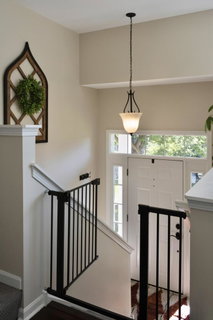
Welcome to 57 Veneto Ct, a spacious end-unit townhome in the Villas of Cambridge featuring 3 bedrooms, 2.5 baths, 2,047 sq ft and an attached 2-car garage. The finished lower level features a versatile room currently used as a home gym, convenient under-stair storage and direct access to the garage. The main living level is bright and inviting, with large windows bringing morning sunlight into the sitting and dining areas and warm afternoon and evening light into the kitchen and family room. The spacious kitchen provides abundant cabinetry, a center island, breakfast bar, pantry, stainless-steel appliances and room for casual dining. The adjoining living space opens to a private balcony- for enjoying the evening light. Upstairs, all three bedrooms and the laundry are conveniently located on the same level. The primary suite features a vaulted ceiling, walk-in closet and private bath with dual sinks, a soaking tub and separate shower. Two additional bedrooms-including one currently used as a home office-share a second full bath with a tub/shower combination. Nearly the entire interior was repainted between 2024 and 2026. Additional updates include a water heater replaced in 2025, a freshly painted garage with a new polyaspartic floor completed in 2026, and a roof replaced in 2025. With generous living space, abundant natural light and flexible space, this home has a functional and comfortable layout across three levels.
Description
Welcome to 57 Veneto Ct, a spacious end-unit townhome in the Villas of Cambridge featuring 3 bedrooms, 2.5 baths, 2,047 sq ft and an attached 2-car garage. The finished lower level features a versatile room currently used as a home gym, convenient under-stair storage and direct access to the garage. The main living level is bright and inviting, with large windows bringing morning sunlight into the sitting and dining areas and warm afternoon and evening light into the kitchen and family room. The spacious kitchen provides abundant cabinetry, a center island, breakfast bar, pantry, stainless-steel appliances and room for casual dining. The adjoining living space opens to a private balcony- for enjoying the evening light. Upstairs, all three bedrooms and the laundry are conveniently located on the same level. The primary suite features a vaulted ceiling, walk-in closet and private bath with dual sinks, a soaking tub and separate shower. Two additional bedrooms-including one currently used as a home office-share a second full bath with a tub/shower combination. Nearly the entire interior was repainted between 2024 and 2026. Additional updates include a water heater replaced in 2025, a freshly painted garage with a new polyaspartic floor completed in 2026, and a roof replaced in 2025. With generous living space, abundant natural light and flexible space, this home has a functional and comfortable layout across three levels.
Welcome to 57 Veneto Ct, a spacious end-unit townhome in the Villas of Cambridge featuring 3 bedrooms, 2.5 baths, 2,047 sq ft and an attached 2-car garage. The finished lower level features a versatile room currently used as a home gym, convenient under-stair storage and direct access to the garage. The main living level is bright and inviting, with large windows bringing morning sunlight into the sitting and dining areas and warm afternoon and evening light into the kitchen and family room. The spacious kitchen provides abundant cabinetry, a center island, breakfast bar, pantry, stainless-steel appliances and room for casual dining. The adjoining living space opens to a private balcony- for enjoying the evening light. Upstairs, all three bedrooms and the laundry are conveniently located on the same level. The primary suite features a vaulted ceiling, walk-in closet and private bath with dual sinks, a soaking tub and separate shower. Two additional bedrooms-including one currently used as a home office-share a second full bath with a tub/shower combination. Nearly the entire interior was repainted between 2024 and 2026. Additional updates include a water heater replaced in 2025, a freshly painted garage with a new polyaspartic floor completed in 2026, and a roof replaced in 2025. With generous living space, abundant natural light and flexible space, this home has a functional and comfortable layout across three levels.
Description
Welcome to 57 Veneto Ct, a spacious end-unit townhome in the Villas of Cambridge featuring 3 bedrooms, 2.5 baths, 2,047 sq ft and an attached 2-car garage. The finished lower level features a versatile room currently used as a home gym, convenient under-stair storage and direct access to the garage. The main living level is bright and inviting, with large windows bringing morning sunlight into the sitting and dining areas and warm afternoon and evening light into the kitchen and family room. The spacious kitchen provides abundant cabinetry, a center island, breakfast bar, pantry, stainless-steel appliances and room for casual dining. The adjoining living space opens to a private balcony- for enjoying the evening light. Upstairs, all three bedrooms and the laundry are conveniently located on the same level. The primary suite features a vaulted ceiling, walk-in closet and private bath with dual sinks, a soaking tub and separate shower. Two additional bedrooms-including one currently used as a home office-share a second full bath with a tub/shower combination. Nearly the entire interior was repainted between 2024 and 2026. Additional updates include a water heater replaced in 2025, a freshly painted garage with a new polyaspartic floor completed in 2026, and a roof replaced in 2025. With generous living space, abundant natural light and flexible space, this home has a functional and comfortable layout across three levels.
HelloCondo Is The #1 Condo Search Platform And Real Estate Recommendation Engine. Search, Find And Buy The Perfect Condo And Get Matched With The Best Agents. Finding A Condo Has Never Been So Easy.