
HeaderIcon
  1. Agent Logo

Explore by Metro

  • Atlanta
  • Baltimore
  • Boston
  • Bronx
  • Brooklyn
  • Chicago
  • Los Angeles
  • Manhattan
  • Miami
  • Nashville
  • North Port
  • Orlando
  • Philadelphia
  • Phoenix
  • Queens
  • San Diego
  • San Jose
  • Tampa
  • Washington
HeaderIcon

Explore By Metro

  • Atlanta
  • Baltimore
  • Boston
  • Bronx
  • Brooklyn
  • Chicago
  • Los Angeles
  • Manhattan
  • Miami
  • Nashville
  • North Port
  • Orlando
  • Philadelphia
  • Phoenix
  • Queens
  • San Diego
  • San Jose
  • Tampa
  • Washington
leftArrowBack to Search
OverviewAmenities & PoliciesFinancialsNeighborhood
Add to favoritesAdd to favorites (hover)
Save
  1. Home
  2. /Streamwood, IL
  3. /5 MARION Lane
leftArrow
Add to favoritesAdd to favorites (hover)
$340,000est. $1,719 MortgageInfo icon
Date Listed : Oct 2, 2026 Days on HelloCondo: 7

5 MARION Lane, Streamwood, IL 60107

BEDS

beds

3

BATHS

baths

3

PARKING

parking

1

SQFT

sqft
1400

Description

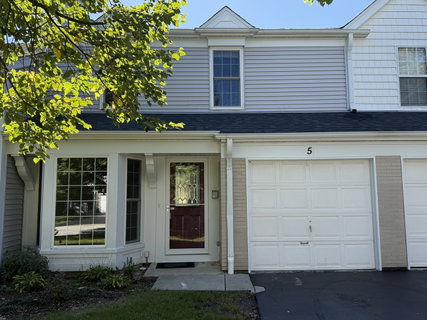
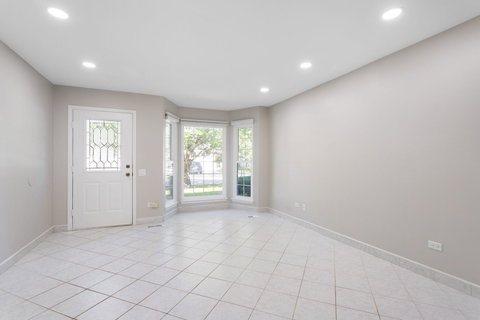
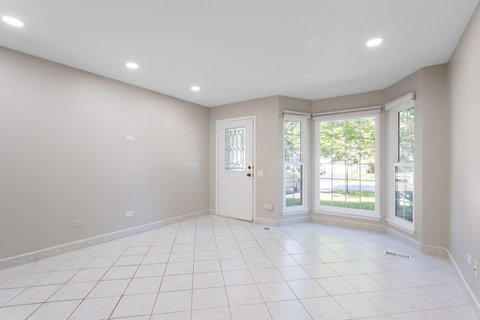
Welcome to 5 Marion Ln, a truly move-in-ready home offering exceptional value, comfort, and thoughtful updates throughout. Freshly painted and featuring refinished kitchen cabinets, this home shines with hardwood flooring on the staircase, second floor hall, and all three bedrooms, complemented by neutral ceramic tile on the main level. The primary suite impresses with a double bowl vanity, skylight, and vaulted ceilings, creating a bright, open retreat. The primary bedroom also features a volume ceiling for added spaciousness. The hall bath was updated in 2014, and both the kitchen and dining room include recessed lighting for a modern touch. The attached one car garage offers convenience and efficiency. Other updates include New patio door (2016). High efficiency Ply Gem double hung windows (2017) with HighR, LowE coating, Argon gas fill, and Sound Package glass. Washer & dryer (2024) Furnace (2013) and water heater (2022) Appliances: stove (2009), refrigerator (2013), microwave (2020), dishwasher (2019) Quality window treatments remain with the home. The age of the A/C unit is unknown. With extensive mechanical, cosmetic, and efficiency upgrades already completed, this home delivers exactly what you are looking for and true peace of mind. Move in ready and waiting for you.
listing image
listing image 2
listing image 3
$340,000
est. $1,719.23 MortgageInfo icon
Date Listed : Oct 2, 2026
Days on HelloCondo: 7

5 MARION Lane, Streamwood, IL 60107

BEDS

3

BATHS

3

PARKING

1

SQFT

1,400

Description

Welcome to 5 Marion Ln, a truly move-in-ready home offering exceptional value, comfort, and thoughtful updates throughout. Freshly painted and featuring refinished kitchen cabinets, this home shines with hardwood flooring on the staircase, second floor hall, and all three bedrooms, complemented by neutral ceramic tile on the main level. The primary suite impresses with a double bowl vanity, skylight, and vaulted ceilings, creating a bright, open retreat. The primary bedroom also features a volume ceiling for added spaciousness. The hall bath was updated in 2014, and both the kitchen and dining room include recessed lighting for a modern touch. The attached one car garage offers convenience and efficiency. Other updates include New patio door (2016). High efficiency Ply Gem double hung windows (2017) with HighR, LowE coating, Argon gas fill, and Sound Package glass. Washer & dryer (2024) Furnace (2013) and water heater (2022) Appliances: stove (2009), refrigerator (2013), microwave (2020), dishwasher (2019) Quality window treatments remain with the home. The age of the A/C unit is unknown. With extensive mechanical, cosmetic, and efficiency upgrades already completed, this home delivers exactly what you are looking for and true peace of mind. Move in ready and waiting for you.

Glen Gardens Estate Market Stats Last 12 months

LOCKER
Contact Us for Info

POSSESSION
Closing
HOA FEESinfo
$255 /Monthly

OUTDOOR SPACE
Contact Us for Info
TAXES
$6,869.93 (2025)

BUILDING AGE
38 Years
BASEMENT FEATURE
None

PRICE PER SQFTinfo
$243

Market Stats

HOA FEESinfo
$255 /Monthly

OUTDOOR SPACE
Contact Us for Info
TAXES
$6,869.93 (2025)

BUILDING AGE
38 Years
BASEMENT FEATURE
None

PRICE PER SQFTinfo
$243

Amenities

Parking
Parking
Check Icon
Locker
Locker
Concierge
Concierge
-
Elevator(s)
Elevator(s)
-
Central AC
Central AC
Check Icon
Pool
Pool
-
Fitness Center
Fitness Center
-
Visitors Parking
Visitors Parking
-

Amenities

Unit
ParkingParking
Parking GarageParking Garage
Building

Policies

Pet Allowed
Check
Pet Allowed Info icon
Check Icon
BBQ Permitted
BBQ Permitted
Sublet Allowed
Sublet Allowed
Short-term Rental Allowed

Unit Price History

DateMLSStatusPrice
Feb 2025MLS#: 12269213Closed$300,000
Jan 2009MLS#: 07043424Closed$143,000
Nov 2013MLS#: 08423618Closed$122,000

Unit Price History

$300,000

Closed

Feb 2025MLS#: 12269213

$143,000

Closed

Jan 2009MLS#: 07043424

$122,000

Closed

Nov 2013MLS#: 08423618

Monthly Payment Calculator

$2,624 / Monthly

All calculations are estimates and provided by HelloCondo.com
for informational purposes only. Actual amounts may vary.

DropDown
$2,624
Est.
Listing Price
Down Payment
Interest Rate
Terms
Listing Price
Down Payment
Interest Rate
Terms

Monthly Payment Calculator

$2,624
Est.
Listing Price
Down Payment
Interest Rate
Terms
Listing Price
Down Payment
Interest Rate
Terms
$2,624 / Monthly

All calculations are estimates and provided by HelloCondo.com for informational purposes only. Actual amounts may vary.

view source
DropDown

Monthly Payment Calculator

Mortgage calculator

Monthly Mortgage: $1,719
DropDown

The Neighborhood: Streamwood, IL

Get the HelloCondo Newsletter
Real-estate tips, insights, and market reports in your inbox.
Newsletter
  1. Home
  2. /Streamwood, IL
  3. /5 MARION Lane
Nearby Cities
Yorkville

Neighborhoods

Argonne National LaboratoryArmour SquareAuburn Gresham
BlackhawkBrighton ParkBronzevilleBucktownClearingGarfield RidgeGrand CrossingJefferson ParkKenwoodLight of the CommunityLoopSouth DeeringSouth SideSt. Pat'sTwin OaksWaukegan National AirportWest Ridge

ZIP Codes

600076003160082
6011260153601656018960403604286045560477605056050660548605566055960624606556065960827

Community

12 Oaks at SchaumburgAmber GroveArmy Trail
Asbury PlaceAshburyAshton ParkAutumn RidgeBar Harbour CondominiumsBarrington SquareBarteltt Town CenterBartlett GreenBartlett ManorBartlett PlaceBartlett SquareBartlett TownhomesBellaire ManorBent CreekBent Tree VillageBlackberry CreekBloomfield Club
Hellocondo Logo
HelloCondo Is The #1 Condo Search Platform And Real Estate Recommendation Engine. Search, Find And Buy The Perfect Condo And Get Matched With The Best Agents. Finding A Condo Has Never Been So Easy.

HelloCondo is a division of HelloCasa, LLC

FacebookIconInstagramIconXIconRedditIcon

HelloCondo

Find A RealtorTerms of UsePrivacy PolicyCalifornia Privacy NoticeAccessibility PolicyCCPA Notice on CollectionDMCABrowseBlogsNYS Standard Operating ProcedureNYS Fair Housing Notice

Contact

LocationIcon
300 Galleria Pkwy SE, Suite 1500,
Atlanta, GA 30339
PhoneICon
(855) 625-0319
EmailIConhello@hellocondo.com
Contact Us

For Sale

Condos for saleTownhomes for sale
AgentIcon
LocationIcon

Berkshire Hathaway Starck Real EstatePaul AmbrogioServing Chicago and all of Northern IL13300 IL RT 47Huntley, Illinois 60142

PhoneICon(224) 268-9139
EmailIConpaul@illinoispropertysearch.com
© HelloCondo 2026. All Rights Reserved.
