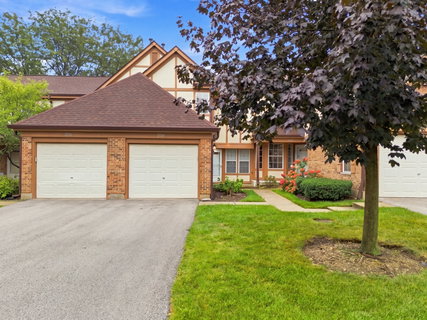
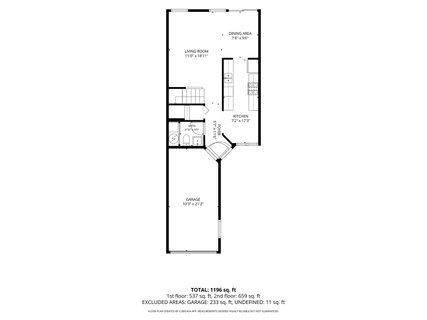
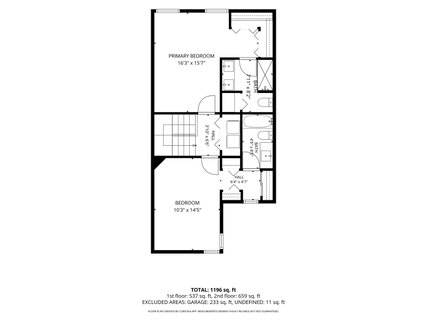
Stop and look no further, this is the one you have been waiting for in a sought-after location in Wildberry subdivision. Absolutely gorgeous and full turnkey end unit near cul-de-sac completely updated from top to bottom with beautiful craftsmanship and detailing. Everything inside the unit is brand new. Kitchen with Quartz countertops, full wall covered tile backsplash, cherry cabinets and stainless-steel appliances. Luxury high grade lifetime waterproof vinyl flooring throughout. Two master suites on the second floor with its own gorgeous designer bathrooms. All new light fixtures and ceiling fans. Newer washer and dryer in the laundry room. Located in a wonderful community with clubhouse and outdoor pool access to residents. Attached one car garage nicely finished and deep enough to accommodate bigger vehicle. Roof and siding recently replaced by the HOA. Top-rated award-winning school district 54 & 211. Large and spacious deep backyard provides additional space for outdoor gathering. All exterior maintenance is taken care by the monthly assessments. Close to all major shopping and transportation. Property comes with pre-installed ADT home security system. The new owner just needs to activate the subscription. This is a must see and won't last long. HOA allows rentals without restrictions. Listing agent is related to the seller.
Description
Stop and look no further, this is the one you have been waiting for in a sought-after location in Wildberry subdivision. Absolutely gorgeous and full turnkey end unit near cul-de-sac completely updated from top to bottom with beautiful craftsmanship and detailing. Everything inside the unit is brand new. Kitchen with Quartz countertops, full wall covered tile backsplash, cherry cabinets and stainless-steel appliances. Luxury high grade lifetime waterproof vinyl flooring throughout. Two master suites on the second floor with its own gorgeous designer bathrooms. All new light fixtures and ceiling fans. Newer washer and dryer in the laundry room. Located in a wonderful community with clubhouse and outdoor pool access to residents. Attached one car garage nicely finished and deep enough to accommodate bigger vehicle. Roof and siding recently replaced by the HOA. Top-rated award-winning school district 54 & 211. Large and spacious deep backyard provides additional space for outdoor gathering. All exterior maintenance is taken care by the monthly assessments. Close to all major shopping and transportation. Property comes with pre-installed ADT home security system. The new owner just needs to activate the subscription. This is a must see and won't last long. HOA allows rentals without restrictions. Listing agent is related to the seller.
Stop and look no further, this is the one you have been waiting for in a sought-after location in Wildberry subdivision. Absolutely gorgeous and full turnkey end unit near cul-de-sac completely updated from top to bottom with beautiful craftsmanship and detailing. Everything inside the unit is brand new. Kitchen with Quartz countertops, full wall covered tile backsplash, cherry cabinets and stainless-steel appliances. Luxury high grade lifetime waterproof vinyl flooring throughout. Two master suites on the second floor with its own gorgeous designer bathrooms. All new light fixtures and ceiling fans. Newer washer and dryer in the laundry room. Located in a wonderful community with clubhouse and outdoor pool access to residents. Attached one car garage nicely finished and deep enough to accommodate bigger vehicle. Roof and siding recently replaced by the HOA. Top-rated award-winning school district 54 & 211. Large and spacious deep backyard provides additional space for outdoor gathering. All exterior maintenance is taken care by the monthly assessments. Close to all major shopping and transportation. Property comes with pre-installed ADT home security system. The new owner just needs to activate the subscription. This is a must see and won't last long. HOA allows rentals without restrictions. Listing agent is related to the seller.
Description
Stop and look no further, this is the one you have been waiting for in a sought-after location in Wildberry subdivision. Absolutely gorgeous and full turnkey end unit near cul-de-sac completely updated from top to bottom with beautiful craftsmanship and detailing. Everything inside the unit is brand new. Kitchen with Quartz countertops, full wall covered tile backsplash, cherry cabinets and stainless-steel appliances. Luxury high grade lifetime waterproof vinyl flooring throughout. Two master suites on the second floor with its own gorgeous designer bathrooms. All new light fixtures and ceiling fans. Newer washer and dryer in the laundry room. Located in a wonderful community with clubhouse and outdoor pool access to residents. Attached one car garage nicely finished and deep enough to accommodate bigger vehicle. Roof and siding recently replaced by the HOA. Top-rated award-winning school district 54 & 211. Large and spacious deep backyard provides additional space for outdoor gathering. All exterior maintenance is taken care by the monthly assessments. Close to all major shopping and transportation. Property comes with pre-installed ADT home security system. The new owner just needs to activate the subscription. This is a must see and won't last long. HOA allows rentals without restrictions. Listing agent is related to the seller.
HelloCondo Is The #1 Condo Search Platform And Real Estate Recommendation Engine. Search, Find And Buy The Perfect Condo And Get Matched With The Best Agents. Finding A Condo Has Never Been So Easy.