
HeaderIcon
  1. Agent Logo

Explore by Metro

  • Atlanta
  • Baltimore
  • Boston
  • Bronx
  • Brooklyn
  • Chicago
  • Los Angeles
  • Manhattan
  • Miami
  • Nashville
  • North Port
  • Orlando
  • Philadelphia
  • Phoenix
  • Queens
  • San Diego
  • San Jose
  • Tampa
  • Washington
HeaderIcon

Explore By Metro

  • Atlanta
  • Baltimore
  • Boston
  • Bronx
  • Brooklyn
  • Chicago
  • Los Angeles
  • Manhattan
  • Miami
  • Nashville
  • North Port
  • Orlando
  • Philadelphia
  • Phoenix
  • Queens
  • San Diego
  • San Jose
  • Tampa
  • Washington
leftArrowBack to Search
OverviewAmenities & PoliciesFinancialsNeighborhood
Add to favoritesAdd to favorites (hover)
Save
  1. Home
  2. /Streamwood, IL
  3. /1513 Yellowstone Drive
leftArrow
Add to favoritesAdd to favorites (hover)
$365,000est. $1,846 MortgageInfo icon
Date Listed : Jun 10, 2026 Days on HelloCondo: 14

1513 Yellowstone Drive, Streamwood, IL 60107

BEDS

beds

2

BATHS

baths

3

PARKING

parking

2

SQFT

sqft
1632

Description

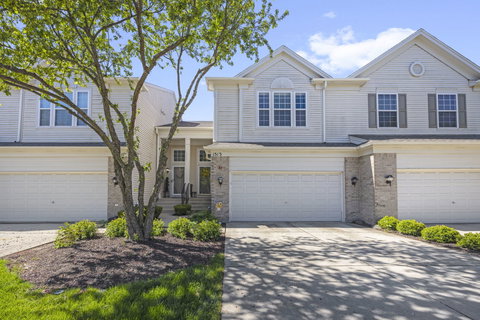
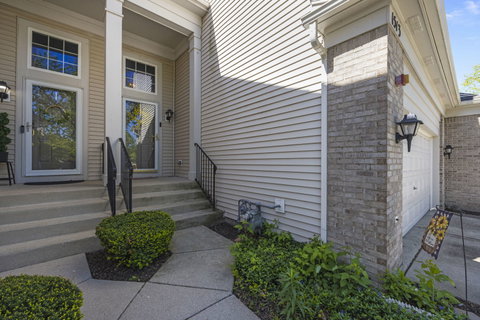
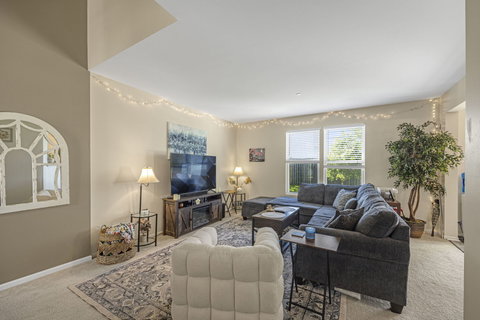
This townhome is convenient to parks, dining and shopping. Step inside and you'll appreciate the open floor plan with comfortable living room. The updated kitchen has 42" cabinets, good counter space and newer flooring. The eating area opens out to the patio, a great place for summer grilling. Upstairs you'll find the primary suite with walk-in closet. The private bath has whirlpool tub and separate shower. There is a second bedroom plus loft that currently serves as home office. Washer & dryer are conveniently located on the second floor. The full basement is flex space for storage or whatever you need. Keep your cars out of the weather in the attached 2 car garage. The home has private entrance and separate driveway. The home owner's association takes care of exterior maintenance along with landscaping and snow removal. For peace of mind the Sellers are including a home warranty to cover major mechanicals. Easy access to Rt. 20, 59 and Irving Park Road. Taxes do not reflect homeowner's exemption.

Description

This townhome is convenient to parks, dining and shopping. Step inside and you'll appreciate the open floor plan with comfortable living room. The updated kitchen has 42" cabinets, good counter space and newer flooring. The eating area opens out to the patio, a great place for summer grilling. Upstairs you'll find the primary suite with walk-in closet. The private bath has whirlpool tub and separate shower. There is a second bedroom plus loft that currently serves as home office. Washer & dryer are conveniently located on the second floor. The full basement is flex space for storage or whatever you need. Keep your cars out of the weather in the attached 2 car garage. The home has private entrance and separate driveway. The home owner's association takes care of exterior maintenance along with landscaping and snow removal. For peace of mind the Sellers are including a home warranty to cover major mechanicals. Easy access to Rt. 20, 59 and Irving Park Road. Taxes do not reflect homeowner's exemption.
listing image
listing image 2
listing image 3
$365,000
est. $1,845.64 MortgageInfo icon
Date Listed : Jun 10, 2026
Days on HelloCondo: 14

1513 Yellowstone Drive, Streamwood, IL 60107

BEDS

2

BATHS

3

PARKING

2

SQFT

1,632

Description

This townhome is convenient to parks, dining and shopping. Step inside and you'll appreciate the open floor plan with comfortable living room. The updated kitchen has 42" cabinets, good counter space and newer flooring. The eating area opens out to the patio, a great place for summer grilling. Upstairs you'll find the primary suite with walk-in closet. The private bath has whirlpool tub and separate shower. There is a second bedroom plus loft that currently serves as home office. Washer & dryer are conveniently located on the second floor. The full basement is flex space for storage or whatever you need. Keep your cars out of the weather in the attached 2 car garage. The home has private entrance and separate driveway. The home owner's association takes care of exterior maintenance along with landscaping and snow removal. For peace of mind the Sellers are including a home warranty to cover major mechanicals. Easy access to Rt. 20, 59 and Irving Park Road. Taxes do not reflect homeowner's exemption.

Description

This townhome is convenient to parks, dining and shopping. Step inside and you'll appreciate the open floor plan with comfortable living room. The updated kitchen has 42" cabinets, good counter space and newer flooring. The eating area opens out to the patio, a great place for summer grilling. Upstairs you'll find the primary suite with walk-in closet. The private bath has whirlpool tub and separate shower. There is a second bedroom plus loft that currently serves as home office. Washer & dryer are conveniently located on the second floor. The full basement is flex space for storage or whatever you need. Keep your cars out of the weather in the attached 2 car garage. The home has private entrance and separate driveway. The home owner's association takes care of exterior maintenance along with landscaping and snow removal. For peace of mind the Sellers are including a home warranty to cover major mechanicals. Easy access to Rt. 20, 59 and Irving Park Road. Taxes do not reflect homeowner's exemption.

Glen Gardens Estate Market Stats Last 12 months

LOCKER
Contact Us for Info

POSSESSION
Closing
HOA FEESinfo
$253 /Monthly

OUTDOOR SPACE
Contact Us for Info
TAXES
$7,985.62 (2024)

BUILDING AGE
21 Years
BASEMENT FEATURE
Unfinished,

PRICE PER SQFTinfo
$224

Market Stats

HOA FEESinfo
$253 /Monthly

OUTDOOR SPACE
Contact Us for Info
TAXES
$7,985.62 (2024)

BUILDING AGE
21 Years
BASEMENT FEATURE
Unfinished,

PRICE PER SQFTinfo
$224

Amenities

Parking
Parking
Check Icon
Locker
Locker
Concierge
Concierge
-
Elevator(s)
Elevator(s)
-
Central AC
Central AC
Check Icon
Pool
Pool
-
Fitness Center
Fitness Center
-
Visitors Parking
Visitors Parking
-

Amenities

Unit
ParkingParking
Parking GarageParking Garage
Building

Policies

Pet Allowed
Check
Pet Allowed Info icon
Check Icon
BBQ Permitted
BBQ Permitted
Sublet Allowed
Sublet Allowed
Short-term Rental Allowed

Unit Price History

DateMLSStatusPrice
Aug 2023MLS#: 11790240Closed$320,000
Jun 2013MLS#: 08306624Closed$164,000

Unit Price History

$320,000

Closed

Aug 2023MLS#: 11790240

$164,000

Closed

Jun 2013MLS#: 08306624

Monthly Payment Calculator

$2,836 / Monthly

All calculations are estimates and provided by HelloCondo.com
for informational purposes only. Actual amounts may vary.

DropDown
$2,836
Est.
Listing Price
Down Payment
Interest Rate
Terms
Listing Price
Down Payment
Interest Rate
Terms

Monthly Payment Calculator

$2,836
Est.
Listing Price
Down Payment
Interest Rate
Terms
Listing Price
Down Payment
Interest Rate
Terms
$2,836 / Monthly

All calculations are estimates and provided by HelloCondo.com for informational purposes only. Actual amounts may vary.

view source
DropDown

Monthly Payment Calculator

Mortgage calculator

Monthly Mortgage: $1,846
DropDown

The Neighborhood: Streamwood, IL

Get the HelloCondo Newsletter
Real-estate tips, insights, and market reports in your inbox.
Newsletter
  1. Home
  2. /Streamwood, IL
  3. /1513 Yellowstone Drive
Nearby Cities
Oak Lawn

Neighborhoods

Albany ParkBelmont CraginChicago Midway International Airport
Chicago O'Hare International AirportDunningFar EastGalewoodHyde ParkLakewood FallsLight of the CommunityLittle Italy / University VillageLittle VillageNorth CenterNorth ParkOaklandRogers ParkSouth ChicagoWashington ParkWaubonseeWoodlawn

ZIP Codes

600146006160073
6010460106601186014560177601876020360451604846048760519605326054160550606096064460701

Community

Amber GroveArmy TrailAsbury Place
Barrington SquareBarteltt Town CenterBartlett GreenBartlett ManorBartlett PlaceBartlett SquareBartlett TownhomesBellaire ManorBent Tree VillageBlackberry CreekBloomfield ClubBloomingdale Walk TownhomesBriar PointeBridges of Poplar Creek Country ClubBrookside CondominiumsBurke FarmButter Creek
Hellocondo Logo
HelloCondo Is The #1 Condo Search Platform And Real Estate Recommendation Engine. Search, Find And Buy The Perfect Condo And Get Matched With The Best Agents. Finding A Condo Has Never Been So Easy.

HelloCondo is a division of HelloCasa, LLC

FacebookIconInstagramIconXIconRedditIcon

HelloCondo

Find A RealtorTerms of UsePrivacy PolicyCalifornia Privacy NoticeAccessibility PolicyCCPA Notice on CollectionDMCABrowseBlogsNYS Standard Operating ProcedureNYS Fair Housing Notice

Contact

LocationIcon
300 Galleria Pkwy SE, Suite 1500,
Atlanta, GA 30339
PhoneICon
(855) 625-0319
EmailIConhello@hellocondo.com
Contact Us

For Sale

Condos for saleTownhomes for sale
AgentIcon
LocationIcon

Berkshire Hathaway Starck Real EstatePaul AmbrogioServing Chicago and all of Northern IL13300 IL RT 47Huntley, Illinois 60142

PhoneICon(224) 268-9139
EmailIConpaul@illinoispropertysearch.com
© HelloCondo 2026. All Rights Reserved.
