Listed: $ 749,000 (Sold on: Aug 31, 2026) Days on Market:25
48- 48 Orchard Drive , Stow, MA 01775
BEDS
3
BATHS
3
PARKING
4
SQFT
3252
Description
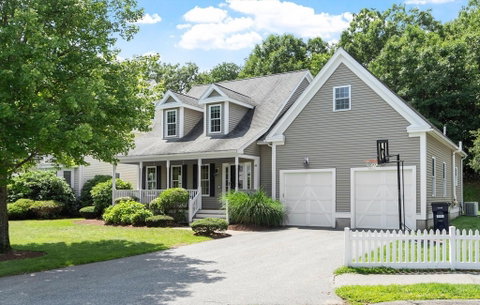
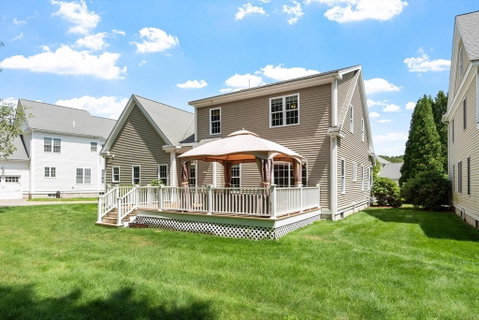
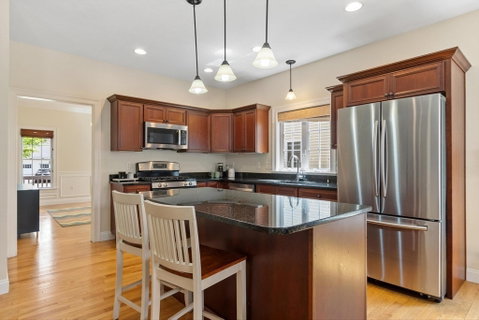
Experience the perfect balance of elegance, comfort, and carefree living in this stunning detached condo located on a quiet cul de sac in the sought after Villages of Stow community. Offering the privacy of a single-family home w/ the convenience of condo living, this thoughtfully designed property features a sun drenched open-concept layout creating an inviting flow for everyday living & entertaining. The center island chef’s kitchen comes well-appointed w/gas cooktop, stone counters, stainless appliances & generous dining area flowing seamlessly into the spacious vaulted ceiling family room w/cozy gas fireplace where family & friends can comfortably gather. Sliders open to the spacious composite deck offering views of the private & tranquil backyard - the perfect setting for morning coffee or an evening cocktail. Unwind in the dreamy 1st floor primary bedroom suite w/custom walk-in closet, indulgent spa bath. 2 additional bedrooms, full bath, & loft space for office or playroom complete the 2nd level. An expansive finished lower level offers versatile living spaces to meet evolving needs. Enjoy Hudson Light & Power, natural gas, smart home technology, newer appiances, & an ideal location near Stow community park, conservation trails, golf courses, orchards, shopping, & commuter routes.
Listed: $ 749,000 (Sold on: Aug 31, 2026) Days on Market:25
48 -
48 Orchard Drive #48, Stow, MA 01775
BEDS
3
BATHS
3
PARKING
4
SQFT
3,252
Description
Experience the perfect balance of elegance, comfort, and carefree living in this stunning detached condo located on a quiet cul de sac in the sought after Villages of Stow community. Offering the privacy of a single-family home w/ the convenience of condo living, this thoughtfully designed property features a sun drenched open-concept layout creating an inviting flow for everyday living & entertaining. The center island chef’s kitchen comes well-appointed w/gas cooktop, stone counters, stainless appliances & generous dining area flowing seamlessly into the spacious vaulted ceiling family room w/cozy gas fireplace where family & friends can comfortably gather. Sliders open to the spacious composite deck offering views of the private & tranquil backyard - the perfect setting for morning coffee or an evening cocktail. Unwind in the dreamy 1st floor primary bedroom suite w/custom walk-in closet, indulgent spa bath. 2 additional bedrooms, full bath, & loft space for office or playroom complete the 2nd level. An expansive finished lower level offers versatile living spaces to meet evolving needs. Enjoy Hudson Light & Power, natural gas, smart home technology, newer appiances, & an ideal location near Stow community park, conservation trails, golf courses, orchards, shopping, & commuter routes.
HelloCondo Is The #1 Condo Search Platform And Real Estate Recommendation Engine. Search, Find And Buy The Perfect Condo And Get Matched With The Best Agents. Finding A Condo Has Never Been So Easy.