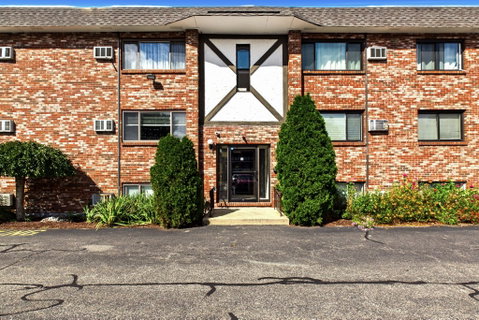
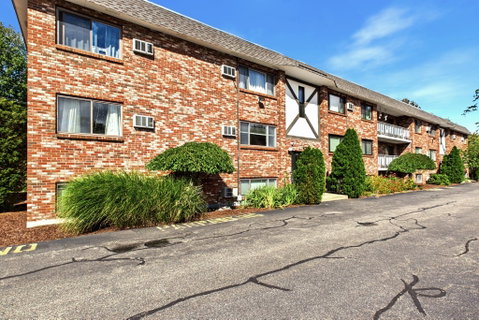
Opportunity awaits in this 2-bedroom, 1.5-bath condominium, offering a blank canvas for buyers ready to renovate, update, and create a home that truly reflects their own style. The partially below grade garden level setting offers convenient single-level living with a functional layout and an open concept feel. The main living area provides plenty of flexibility for both comfortable living and entertaining, with room for a dining table and a kitchen equipped with gas cooking. The primary bedroom features a walk-in closet and its own private half bath. For added convenience, the laundry room is located just across the hallway within the building. Another standout feature is the comprehensive monthly association fee, which includes heat, hot water, electric, gas, water, sewer, master insurance, exterior maintenance, landscaping, snow removal, and road maintenance. With so many utilities and services included, you can enjoy greater predictability from month to month without having to worry about fluctuating gas and electric bills. Whether you're looking to create your first home, downsize, or take on a renovation project in Stoughton, this property is ready for its next owner to bring it to life.
Description
Opportunity awaits in this 2-bedroom, 1.5-bath condominium, offering a blank canvas for buyers ready to renovate, update, and create a home that truly reflects their own style. The partially below grade garden level setting offers convenient single-level living with a functional layout and an open concept feel. The main living area provides plenty of flexibility for both comfortable living and entertaining, with room for a dining table and a kitchen equipped with gas cooking. The primary bedroom features a walk-in closet and its own private half bath. For added convenience, the laundry room is located just across the hallway within the building. Another standout feature is the comprehensive monthly association fee, which includes heat, hot water, electric, gas, water, sewer, master insurance, exterior maintenance, landscaping, snow removal, and road maintenance. With so many utilities and services included, you can enjoy greater predictability from month to month without having to worry about fluctuating gas and electric bills. Whether you're looking to create your first home, downsize, or take on a renovation project in Stoughton, this property is ready for its next owner to bring it to life.
Opportunity awaits in this 2-bedroom, 1.5-bath condominium, offering a blank canvas for buyers ready to renovate, update, and create a home that truly reflects their own style. The partially below grade garden level setting offers convenient single-level living with a functional layout and an open concept feel. The main living area provides plenty of flexibility for both comfortable living and entertaining, with room for a dining table and a kitchen equipped with gas cooking. The primary bedroom features a walk-in closet and its own private half bath. For added convenience, the laundry room is located just across the hallway within the building. Another standout feature is the comprehensive monthly association fee, which includes heat, hot water, electric, gas, water, sewer, master insurance, exterior maintenance, landscaping, snow removal, and road maintenance. With so many utilities and services included, you can enjoy greater predictability from month to month without having to worry about fluctuating gas and electric bills. Whether you're looking to create your first home, downsize, or take on a renovation project in Stoughton, this property is ready for its next owner to bring it to life.
Description
Opportunity awaits in this 2-bedroom, 1.5-bath condominium, offering a blank canvas for buyers ready to renovate, update, and create a home that truly reflects their own style. The partially below grade garden level setting offers convenient single-level living with a functional layout and an open concept feel. The main living area provides plenty of flexibility for both comfortable living and entertaining, with room for a dining table and a kitchen equipped with gas cooking. The primary bedroom features a walk-in closet and its own private half bath. For added convenience, the laundry room is located just across the hallway within the building. Another standout feature is the comprehensive monthly association fee, which includes heat, hot water, electric, gas, water, sewer, master insurance, exterior maintenance, landscaping, snow removal, and road maintenance. With so many utilities and services included, you can enjoy greater predictability from month to month without having to worry about fluctuating gas and electric bills. Whether you're looking to create your first home, downsize, or take on a renovation project in Stoughton, this property is ready for its next owner to bring it to life.
HelloCondo Is The #1 Condo Search Platform And Real Estate Recommendation Engine. Search, Find And Buy The Perfect Condo And Get Matched With The Best Agents. Finding A Condo Has Never Been So Easy.