
HeaderIcon
  1. Agent Logo

Explore by Metro

  • Atlanta
  • Baltimore
  • Boston
  • Bronx
  • Brooklyn
  • Chicago
  • Los Angeles
  • Manhattan
  • Miami
  • Nashville
  • North Port
  • Orlando
  • Philadelphia
  • Phoenix
  • Queens
  • San Diego
  • San Jose
  • Tampa
  • Washington
HeaderIcon

Explore By Metro

  • Atlanta
  • Baltimore
  • Boston
  • Bronx
  • Brooklyn
  • Chicago
  • Los Angeles
  • Manhattan
  • Miami
  • Nashville
  • North Port
  • Orlando
  • Philadelphia
  • Phoenix
  • Queens
  • San Diego
  • San Jose
  • Tampa
  • Washington
leftArrowBack to Search
OverviewAmenities & PoliciesFinancialsNeighborhood
Add to favoritesAdd to favorites (hover)
Save
  1. Home
  2. /Stoughton, MA
  3. /28 - 28 Camelot Ct
leftArrow
Add to favoritesAdd to favorites (hover)
$399,900est. $2,022 MortgageInfo icon
Date Listed : Aug 5, 2026 Days on HelloCondo: 5

28- 28 Camelot Ct , Stoughton, MA 02072

BEDS

beds

2

BATHS

baths

2

PARKING

parking

2

SQFT

sqft
1487

Description

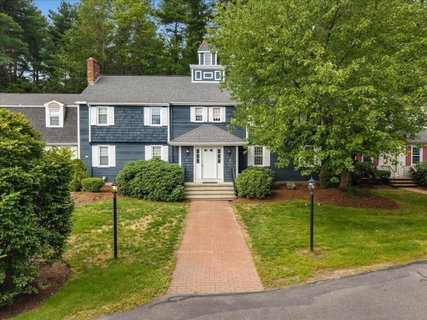
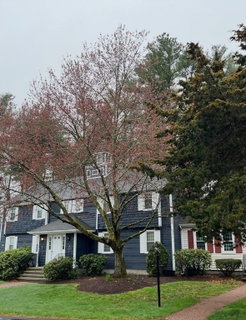
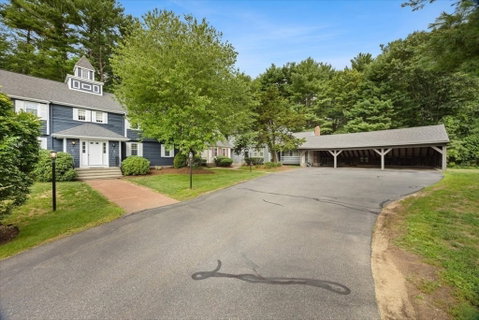
Welcome to Bishop's Landing! A commuter's dream, conveniently located directly off of Route 139 only a few minutes to Route 24. Enjoy all the benefits of condominium living while maintaining a single family feel with this spacious move in ready town home. Two generous floors of living space with a large full basement, lending opportunity to expand the living space in the future. The first floor offers an open floor plan with a fireplaced living room, eat in kitchen, 1/2 bath, and dining room with a slider that leads to a large back deck over looking professionally landscaped grounds. Perfect layout to entertain large gatherings and family parties. The second floor boasts brand new wall to wall carpeting with two primary sized bedrooms, a full bath and a staircase that leads up to an unfinished attic to accommodate all your storage needs. Don't miss out on this outstanding value!

Description

Welcome to Bishop's Landing! A commuter's dream, conveniently located directly off of Route 139 only a few minutes to Route 24. Enjoy all the benefits of condominium living while maintaining a single family feel with this spacious move in ready town home. Two generous floors of living space with a large full basement, lending opportunity to expand the living space in the future. The first floor offers an open floor plan with a fireplaced living room, eat in kitchen, 1/2 bath, and dining room with a slider that leads to a large back deck over looking professionally landscaped grounds. Perfect layout to entertain large gatherings and family parties. The second floor boasts brand new wall to wall carpeting with two primary sized bedrooms, a full bath and a staircase that leads up to an unfinished attic to accommodate all your storage needs. Don't miss out on this outstanding value!
listing image
listing image 2
listing image 3
28 -
$399,900
est. $2,022.11 MortgageInfo icon
Date Listed : Aug 5, 2026
Days on HelloCondo: 5

28 -

28 Camelot Ct #28, Stoughton, MA 02072

BEDS

2

BATHS

2

PARKING

2

SQFT

1,487

Description

Welcome to Bishop's Landing! A commuter's dream, conveniently located directly off of Route 139 only a few minutes to Route 24. Enjoy all the benefits of condominium living while maintaining a single family feel with this spacious move in ready town home. Two generous floors of living space with a large full basement, lending opportunity to expand the living space in the future. The first floor offers an open floor plan with a fireplaced living room, eat in kitchen, 1/2 bath, and dining room with a slider that leads to a large back deck over looking professionally landscaped grounds. Perfect layout to entertain large gatherings and family parties. The second floor boasts brand new wall to wall carpeting with two primary sized bedrooms, a full bath and a staircase that leads up to an unfinished attic to accommodate all your storage needs. Don't miss out on this outstanding value!

Description

Welcome to Bishop's Landing! A commuter's dream, conveniently located directly off of Route 139 only a few minutes to Route 24. Enjoy all the benefits of condominium living while maintaining a single family feel with this spacious move in ready town home. Two generous floors of living space with a large full basement, lending opportunity to expand the living space in the future. The first floor offers an open floor plan with a fireplaced living room, eat in kitchen, 1/2 bath, and dining room with a slider that leads to a large back deck over looking professionally landscaped grounds. Perfect layout to entertain large gatherings and family parties. The second floor boasts brand new wall to wall carpeting with two primary sized bedrooms, a full bath and a staircase that leads up to an unfinished attic to accommodate all your storage needs. Don't miss out on this outstanding value!

Glen Gardens Estate Market Stats Last 12 months

LOCKER
Contact Us for Info

POSSESSION
Contact Us for Info
HOA FEESinfo
$502.06 /Monthly

OUTDOOR SPACE
Contact Us for Info
TAXES
$5,469 (2025)

BUILDING AGE
44 Years
BASEMENT FEATURE
Contact Us for Info

PRICE PER SQFTinfo
$269

Market Stats

HOA FEESinfo
$502.06 /Monthly

OUTDOOR SPACE
Contact Us for Info
TAXES
$5,469 (2025)

BUILDING AGE
44 Years
BASEMENT FEATURE
Contact Us for Info

PRICE PER SQFTinfo
$269

Amenities

Parking
Parking
Check Icon
Locker
Locker
Concierge
Concierge
-
Elevator(s)
Elevator(s)
-
Central AC
Central AC
Check Icon
Pool
Pool
Check Icon
Fitness Center
Fitness Center
-
Visitors Parking
Visitors Parking
-

Amenities

Unit
ParkingParking
Parking GarageParking Garage
Building

Policies

Pet Allowed
Pet Allowed
-
BBQ Permitted
BBQ Permitted
Sublet Allowed
Sublet Allowed
Short-term Rental Allowed

Unit Price History

DateMLSStatusPrice
Unit Price History for this Listing is not available

Unit Price History

Unit Price History for this Listing is not available

Monthly Payment Calculator

$3,066 / Monthly

All calculations are estimates and provided by HelloCondo.com
for informational purposes only. Actual amounts may vary.

DropDown
$3,066
Est.
Listing Price
Down Payment
Interest Rate
Terms
Listing Price
Down Payment
Interest Rate
Terms

Monthly Payment Calculator

$3,066
Est.
Listing Price
Down Payment
Interest Rate
Terms
Listing Price
Down Payment
Interest Rate
Terms
$3,066 / Monthly

All calculations are estimates and provided by HelloCondo.com for informational purposes only. Actual amounts may vary.

view source
DropDown

Monthly Payment Calculator

Mortgage calculator

Monthly Mortgage: $2,022
DropDown

The Neighborhood: Stoughton, MA

Get the HelloCondo Newsletter
Real-estate tips, insights, and market reports in your inbox.
Newsletter
  1. Home
  2. /Stoughton, MA
  3. /28 - 28 Camelot Ct
Nearby Cities
Whitman

Buildings

0 Indian Woods Way
23 Mccormick Ter
30 Pleasant Dr
32 Pleasant Dr
34 Pleasant Dr
36 Pleasant Dr
399 Pleasant St
545 Page Pl
545 Page St
545 Page Street
555 Page St
65 Mccormick Ter
Hemisphere Gardens Condominium...
Page Place Condominiums
Pleasant Gardens Condominiums
Pleasant Heights Condominiums

Neighborhoods

AllstonBank SquareBentley
Beverly FarmsBrandeisChatham StreetChestnut HillCummingsvilleDowntown MedfordDowntown WatertownEast BostonEast CambridgeMITSouth EndSpring HillStrawberry HillUpper HighlandsWellesley HillsWest EndWest Waltham

ZIP Codes

017700177801832
0183301876018890190701915019370213902142021490219902203023380234102364024450244602464

Community

Ames VillageAvana AbingtonBay Ridge Condominiums
Bishops LandingBlue Hill CommonsBlueberry Hill EstatesBraintree GardenBridle PathCanton CommonsCanton Crossing CondominiumsCanton PointCentre ParkChateaux Westgate CondominiumsChatham WestChestnut WoodsChurch Elms CondominiumsColonial VillageCopperwoodCopperwood CondominiumsCountry Club Condominiums
Hellocondo Logo
HelloCondo Is The #1 Condo Search Platform And Real Estate Recommendation Engine. Search, Find And Buy The Perfect Condo And Get Matched With The Best Agents. Finding A Condo Has Never Been So Easy.

HelloCondo is a division of HelloCasa, LLC

FacebookIconInstagramIconXIconRedditIcon

HelloCondo

Find A RealtorTerms of UsePrivacy PolicyCalifornia Privacy NoticeAccessibility PolicyCCPA Notice on CollectionDMCABrowseBlogsNYS Standard Operating ProcedureNYS Fair Housing Notice

Contact

LocationIcon
300 Galleria Pkwy SE, Suite 1500,
Atlanta, GA 30339
PhoneICon
(855) 625-0319
EmailIConhello@hellocondo.com
Contact Us

For Sale

Condos for saleTownhomes for sale
AgentIcon
LocationIcon

The MarketLindsay HigginsPO Box 290148 Boston, MA 02129

PhoneICon781-488-5245
EmailIConLindsay@TheMarket.Properties
© HelloCondo 2026. All Rights Reserved.
