
HeaderIcon
  1. Agent Logo

Explore by Metro

  • Atlanta
  • Baltimore
  • Boston
  • Bronx
  • Brooklyn
  • Chicago
  • Los Angeles
  • Manhattan
  • Miami
  • Nashville
  • North Port
  • Orlando
  • Philadelphia
  • Phoenix
  • Queens
  • San Diego
  • San Jose
  • Tampa
  • Washington
HeaderIcon

Explore By Metro

  • Atlanta
  • Baltimore
  • Boston
  • Bronx
  • Brooklyn
  • Chicago
  • Los Angeles
  • Manhattan
  • Miami
  • Nashville
  • North Port
  • Orlando
  • Philadelphia
  • Phoenix
  • Queens
  • San Diego
  • San Jose
  • Tampa
  • Washington
leftArrowBack to Search
OverviewAmenities & PoliciesFinancialsNeighborhood
Add to favoritesAdd to favorites (hover)
Save
  1. Home
  2. /Stoughton, MA
  3. /18 - 18 Copperwood Dr
leftArrow
Add to favoritesAdd to favorites (hover)
$450,000est. $2,275 MortgageInfo icon
Date Listed : Jun 24, 2026 Days on HelloCondo: 95

18- 18 Copperwood Dr , Stoughton, MA 02072

BEDS

beds

3

BATHS

baths

3

PARKING

parking

6

SQFT

sqft
2075

Description

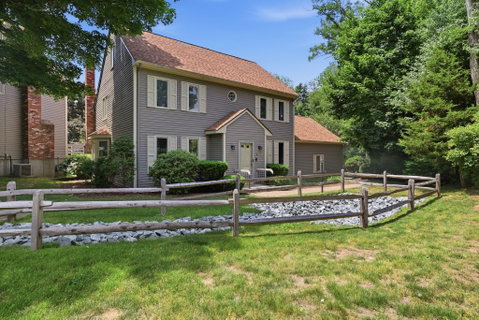
This spacious 3 bedroom, 2.5 bath home offers an outstanding opportunity for buyers seeking value, comfort, and the chance to add their own personal style. Recent updates include new flooring throughout the first floor and central air conditioning for year round comfort. The flexible floor plan provides generous living space, while the full basement offers excellent storage and future expansion possibilities. The kitchen and baths are fully functional and ready for everyday use, yet still present an exciting opportunity for cosmetic updates and customization to match your vision. Whether you're a first time buyer, move up buyer, or investor, this home delivers the perfect balance of move in ready convenience and future upside. Conveniently located near local amenities, shopping, dining, and major routes. Don't miss your chance to secure a well-priced home with room to build equity and make it your own!

Description

This spacious 3 bedroom, 2.5 bath home offers an outstanding opportunity for buyers seeking value, comfort, and the chance to add their own personal style. Recent updates include new flooring throughout the first floor and central air conditioning for year round comfort. The flexible floor plan provides generous living space, while the full basement offers excellent storage and future expansion possibilities. The kitchen and baths are fully functional and ready for everyday use, yet still present an exciting opportunity for cosmetic updates and customization to match your vision. Whether you're a first time buyer, move up buyer, or investor, this home delivers the perfect balance of move in ready convenience and future upside. Conveniently located near local amenities, shopping, dining, and major routes. Don't miss your chance to secure a well-priced home with room to build equity and make it your own!
listing image
listing image 2
listing image 3
18 -
$450,000
est. $2,275.44 MortgageInfo icon
Date Listed : Jun 24, 2026
Days on HelloCondo: 95

18 -

18 Copperwood Dr #18, Stoughton, MA 02072

BEDS

3

BATHS

3

PARKING

6

SQFT

2,075

Description

This spacious 3 bedroom, 2.5 bath home offers an outstanding opportunity for buyers seeking value, comfort, and the chance to add their own personal style. Recent updates include new flooring throughout the first floor and central air conditioning for year round comfort. The flexible floor plan provides generous living space, while the full basement offers excellent storage and future expansion possibilities. The kitchen and baths are fully functional and ready for everyday use, yet still present an exciting opportunity for cosmetic updates and customization to match your vision. Whether you're a first time buyer, move up buyer, or investor, this home delivers the perfect balance of move in ready convenience and future upside. Conveniently located near local amenities, shopping, dining, and major routes. Don't miss your chance to secure a well-priced home with room to build equity and make it your own!

Description

This spacious 3 bedroom, 2.5 bath home offers an outstanding opportunity for buyers seeking value, comfort, and the chance to add their own personal style. Recent updates include new flooring throughout the first floor and central air conditioning for year round comfort. The flexible floor plan provides generous living space, while the full basement offers excellent storage and future expansion possibilities. The kitchen and baths are fully functional and ready for everyday use, yet still present an exciting opportunity for cosmetic updates and customization to match your vision. Whether you're a first time buyer, move up buyer, or investor, this home delivers the perfect balance of move in ready convenience and future upside. Conveniently located near local amenities, shopping, dining, and major routes. Don't miss your chance to secure a well-priced home with room to build equity and make it your own!

Glen Gardens Estate Market Stats Last 12 months

LOCKER
Contact Us for Info

POSSESSION
Contact Us for Info
HOA FEESinfo
$729 /Monthly

OUTDOOR SPACE
Contact Us for Info
TAXES
$6,015 (2025)

BUILDING AGE
42 Years
BASEMENT FEATURE
Contact Us for Info

PRICE PER SQFTinfo
$217

Market Stats

HOA FEESinfo
$729 /Monthly

OUTDOOR SPACE
Contact Us for Info
TAXES
$6,015 (2025)

BUILDING AGE
42 Years
BASEMENT FEATURE
Contact Us for Info

PRICE PER SQFTinfo
$217

Amenities

Parking
Parking
Check Icon
Locker
Locker
Concierge
Concierge
-
Elevator(s)
Elevator(s)
-
Central AC
Central AC
Check Icon
Pool
Pool
-
Fitness Center
Fitness Center
-
Visitors Parking
Visitors Parking
-

Amenities

Unit
ParkingParking
Parking GarageParking Garage
Building

Policies

Pet Allowed
Check
Pet Allowed Info icon
Check Icon
BBQ Permitted
BBQ Permitted
Sublet Allowed
Sublet Allowed
Short-term Rental Allowed

Unit Price History

DateMLSStatusPrice
Unit Price History for this Listing is not available

Unit Price History

Unit Price History for this Listing is not available

Monthly Payment Calculator

$3,575 / Monthly

All calculations are estimates and provided by HelloCondo.com
for informational purposes only. Actual amounts may vary.

DropDown
$3,575
Est.
Listing Price
Down Payment
Interest Rate
Terms
Listing Price
Down Payment
Interest Rate
Terms

Monthly Payment Calculator

$3,575
Est.
Listing Price
Down Payment
Interest Rate
Terms
Listing Price
Down Payment
Interest Rate
Terms
$3,575 / Monthly

All calculations are estimates and provided by HelloCondo.com for informational purposes only. Actual amounts may vary.

view source
DropDown

Monthly Payment Calculator

Mortgage calculator

Monthly Mortgage: $2,275
DropDown

The Neighborhood: Stoughton, MA

Get the HelloCondo Newsletter
Real-estate tips, insights, and market reports in your inbox.
Newsletter
  1. Home
  2. /Stoughton, MA
  3. /18 - 18 Copperwood Dr
Nearby Cities
Carver

Buildings

10 Rosewood Dr
101 Kim Ter
11 Elderwood Dr
16 Edward Dr
25 Jessica Dr
288 Island
338 Island St
36 Jessica Dr
43 Cottonwood Dr
52 Edward Dr
55 Elderwood Dr
6 Jessica Dr
60 Kim Ter
65 Frances Dr
72 Kim Ter
88 Cottonwood
92 Copperwood
Knollsbrook Condominiums

Neighborhoods

Assembly SquareAuburndaleBank Square
Beverly CoveCambridge HighlandsChestnut HillDorchesterDowntown FraminghamEast BostonEdgeworthFish Flake HillJamaica PlainLinden HighlandsMITNewton CentreNewton Lower FallsNobscotNorth PointSouth MedfordThe Bleachery

ZIP Codes

014310146401702
0171801748018350185201949019660213402136021390214002143021440215502170024200246202466

Community

Ames VillageBay Ridge CondominiumsBennington
Bishops LandingBlue Hill CommonsBridle PathBunker HillCanton CommonsCanton Crossing CondominiumsCanton PointCentre LaneCentre ParkChateaux Westgate CondominiumsChatham WestCinnamon Circle EstatesCocasset Commons CondominiumsColonial VillageConcordCopperwoodCopperwood Condominiums
Hellocondo Logo
HelloCondo Is The #1 Condo Search Platform And Real Estate Recommendation Engine. Search, Find And Buy The Perfect Condo And Get Matched With The Best Agents. Finding A Condo Has Never Been So Easy.

HelloCondo is a division of HelloCasa, LLC

FacebookIconInstagramIconXIconRedditIcon

HelloCondo

Find A RealtorTerms of UsePrivacy PolicyCalifornia Privacy NoticeAccessibility PolicyCCPA Notice on CollectionDMCABrowseBlogsNYS Standard Operating ProcedureNYS Fair Housing Notice

Contact

LocationIcon
300 Galleria Pkwy SE, Suite 1500,
Atlanta, GA 30339
PhoneICon
(855) 625-0319
EmailIConhello@hellocondo.com
Contact Us

For Sale

Condos for saleTownhomes for sale
AgentIcon
LocationIcon

The MarketLindsay HigginsPO Box 290148 Boston, MA 02129

PhoneICon781-488-5245
EmailIConLindsay@TheMarket.Properties
© HelloCondo 2026. All Rights Reserved.
