
HeaderIcon
  1. Agent Logo

Explore by Metro

  • Atlanta
  • Baltimore
  • Boston
  • Bronx
  • Brooklyn
  • Chicago
  • Los Angeles
  • Manhattan
  • Miami
  • Nashville
  • North Port
  • Orlando
  • Philadelphia
  • Phoenix
  • Queens
  • San Diego
  • San Jose
  • Tampa
  • Washington
HeaderIcon

Explore By Metro

  • Atlanta
  • Baltimore
  • Boston
  • Bronx
  • Brooklyn
  • Chicago
  • Los Angeles
  • Manhattan
  • Miami
  • Nashville
  • North Port
  • Orlando
  • Philadelphia
  • Phoenix
  • Queens
  • San Diego
  • San Jose
  • Tampa
  • Washington
leftArrowBack to Search
OverviewAmenities & PoliciesFinancialsNeighborhood
Add to favoritesAdd to favorites (hover)
Save
  1. Home
  2. /Stoughton, MA
  3. /16 - 16 Camelot Ct
leftArrow
Add to favoritesAdd to favorites (hover)
$495,000est. $2,503 MortgageInfo icon
Date Listed : Jul 16, 2026 Days on HelloCondo: 3

16- 16 Camelot Ct , Stoughton, MA 02072

BEDS

beds

2

BATHS

baths

3

PARKING

parking

2

SQFT

sqft
1870

Description

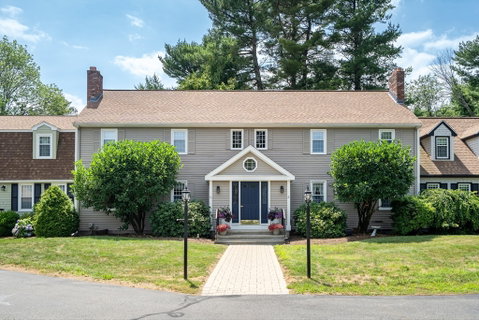
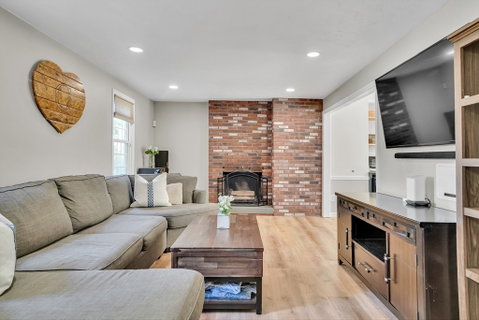
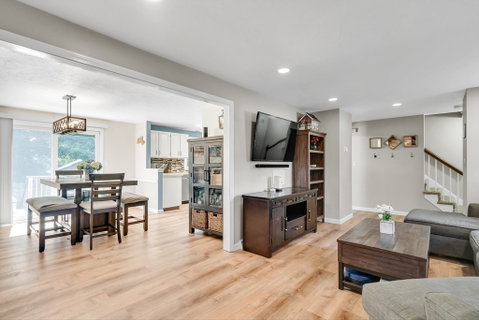
From the stylish updates to the spacious layout, this beautifully maintained 2+ bedroom, 2.5-bathroom townhome is designed for comfortable living. Located in a pet friendly community with an inground pool, this home also benefits from recent HOA improvements, including the roof, fencing, and pool. Inside Unit 16, the modern kitchen boasts updated appliances and opens to the dining room with custom built-ins and sliders to a private deck and shared backyard. Luxury vinyl flooring, upgraded lighting, and a cozy fireplace enhance the main living spaces. The generous primary suite includes a walk-in closet currently used as a nursery. A full bath and second bedroom with access to the walk-up attic complete the 2nd floor. The lower level offers a spacious family room, full bath, laundry, and storage. Additional highlights include central AC, covered carport plus tandem parking, and a convenient location just 1 mile from Rte 24, with easy access to shopping, restaurants, and major highways.

Description

From the stylish updates to the spacious layout, this beautifully maintained 2+ bedroom, 2.5-bathroom townhome is designed for comfortable living. Located in a pet friendly community with an inground pool, this home also benefits from recent HOA improvements, including the roof, fencing, and pool. Inside Unit 16, the modern kitchen boasts updated appliances and opens to the dining room with custom built-ins and sliders to a private deck and shared backyard. Luxury vinyl flooring, upgraded lighting, and a cozy fireplace enhance the main living spaces. The generous primary suite includes a walk-in closet currently used as a nursery. A full bath and second bedroom with access to the walk-up attic complete the 2nd floor. The lower level offers a spacious family room, full bath, laundry, and storage. Additional highlights include central AC, covered carport plus tandem parking, and a convenient location just 1 mile from Rte 24, with easy access to shopping, restaurants, and major highways.
listing image
listing image 2
listing image 3
16 -
$495,000
est. $2,502.99 MortgageInfo icon
Date Listed : Jul 16, 2026
Days on HelloCondo: 3

16 -

16 Camelot Ct #16, Stoughton, MA 02072

BEDS

2

BATHS

3

PARKING

2

SQFT

1,870

Description

From the stylish updates to the spacious layout, this beautifully maintained 2+ bedroom, 2.5-bathroom townhome is designed for comfortable living. Located in a pet friendly community with an inground pool, this home also benefits from recent HOA improvements, including the roof, fencing, and pool. Inside Unit 16, the modern kitchen boasts updated appliances and opens to the dining room with custom built-ins and sliders to a private deck and shared backyard. Luxury vinyl flooring, upgraded lighting, and a cozy fireplace enhance the main living spaces. The generous primary suite includes a walk-in closet currently used as a nursery. A full bath and second bedroom with access to the walk-up attic complete the 2nd floor. The lower level offers a spacious family room, full bath, laundry, and storage. Additional highlights include central AC, covered carport plus tandem parking, and a convenient location just 1 mile from Rte 24, with easy access to shopping, restaurants, and major highways.

Description

From the stylish updates to the spacious layout, this beautifully maintained 2+ bedroom, 2.5-bathroom townhome is designed for comfortable living. Located in a pet friendly community with an inground pool, this home also benefits from recent HOA improvements, including the roof, fencing, and pool. Inside Unit 16, the modern kitchen boasts updated appliances and opens to the dining room with custom built-ins and sliders to a private deck and shared backyard. Luxury vinyl flooring, upgraded lighting, and a cozy fireplace enhance the main living spaces. The generous primary suite includes a walk-in closet currently used as a nursery. A full bath and second bedroom with access to the walk-up attic complete the 2nd floor. The lower level offers a spacious family room, full bath, laundry, and storage. Additional highlights include central AC, covered carport plus tandem parking, and a convenient location just 1 mile from Rte 24, with easy access to shopping, restaurants, and major highways.

Glen Gardens Estate Market Stats Last 12 months

LOCKER
Contact Us for Info

POSSESSION
Contact Us for Info
HOA FEESinfo
$495.91 /Monthly

OUTDOOR SPACE
Deck
TAXES
$5,179 (2026)

BUILDING AGE
44 Years
BASEMENT FEATURE
Contact Us for Info

PRICE PER SQFTinfo
$265

Market Stats

HOA FEESinfo
$495.91 /Monthly

OUTDOOR SPACE
Deck
TAXES
$5,179 (2026)

BUILDING AGE
44 Years
BASEMENT FEATURE
Contact Us for Info

PRICE PER SQFTinfo
$265

Amenities

Parking
Parking
Check Icon
Locker
Locker
Concierge
Concierge
-
Elevator(s)
Elevator(s)
-
Central AC
Central AC
Check Icon
Pool
Pool
Check Icon
Fitness Center
Fitness Center
-
Visitors Parking
Visitors Parking
-

Amenities

Unit
ParkingParking
Parking GarageParking Garage
Building

Policies

Pet Allowed
Pet Allowed
-
BBQ Permitted
BBQ Permitted
Sublet Allowed
Sublet Allowed
Short-term Rental Allowed

Unit Price History

DateMLSStatusPrice
Jun 2018MLS#: 72305214Closed$289,000

Unit Price History

$289,000

Closed

Jun 2018MLS#: 72305214

Monthly Payment Calculator

$3,515 / Monthly

All calculations are estimates and provided by HelloCondo.com
for informational purposes only. Actual amounts may vary.

DropDown
$3,515
Est.
Listing Price
Down Payment
Interest Rate
Terms
Listing Price
Down Payment
Interest Rate
Terms

Monthly Payment Calculator

$3,515
Est.
Listing Price
Down Payment
Interest Rate
Terms
Listing Price
Down Payment
Interest Rate
Terms
$3,515 / Monthly

All calculations are estimates and provided by HelloCondo.com for informational purposes only. Actual amounts may vary.

view source
DropDown

Monthly Payment Calculator

Mortgage calculator

Monthly Mortgage: $2,503
DropDown

The Neighborhood: Stoughton, MA

Get the HelloCondo Newsletter
Real-estate tips, insights, and market reports in your inbox.
Newsletter
  1. Home
  2. /Stoughton, MA
  3. /16 - 16 Camelot Ct
Nearby Cities
Waban

Buildings

0 Indian Woods Way
23 Mccormick Ter
30 Pleasant Dr
32 Pleasant Dr
34 Pleasant Dr
36 Pleasant Dr
399 Pleasant St
545 Page Pl
545 Page St
545 Page Street
555 Page St
65 Mccormick Ter
Hemisphere Gardens Condominium...
Page Place Condominiums
Pleasant Gardens Condominiums
Pleasant Heights Condominiums

Neighborhoods

Back BayBack CentralBall Square
Beacon HillCentervilleCottage HillCottage ParkCummingsvilleDerby Street/Waterfront DistrictDowntown LowellDowntown WoburnPiety CornerRoxburySacred HeartThe AcreTwin CityWaitts MountWest SalemWestgate AreaWoodlands

ZIP Codes

017020175401760
0182401832018350185401887018890194501949020210204302045020530206202113021280235102467

Community

Ames VillageAvana AbingtonBay Ridge Condominiums
Bishops LandingBlue Hill CommonsBlueberry Hill EstatesBraintree GardenBridle PathCanton CommonsCanton Crossing CondominiumsCanton PointCentre ParkChateaux Westgate CondominiumsChatham WestChestnut WoodsChurch Elms CondominiumsColonial VillageCopperwoodCopperwood CondominiumsCountry Club Condominiums
Hellocondo Logo
HelloCondo Is The #1 Condo Search Platform And Real Estate Recommendation Engine. Search, Find And Buy The Perfect Condo And Get Matched With The Best Agents. Finding A Condo Has Never Been So Easy.

HelloCondo is a division of HelloCasa, LLC

FacebookIconInstagramIconXIconRedditIcon

HelloCondo

Find A RealtorTerms of UsePrivacy PolicyCalifornia Privacy NoticeAccessibility PolicyCCPA Notice on CollectionDMCABrowseBlogsNYS Standard Operating ProcedureNYS Fair Housing Notice

Contact

LocationIcon
300 Galleria Pkwy SE, Suite 1500,
Atlanta, GA 30339
PhoneICon
(855) 625-0319
EmailIConhello@hellocondo.com
Contact Us

For Sale

Condos for saleTownhomes for sale
AgentIcon
LocationIcon

The MarketLindsay HigginsPO Box 290148 Boston, MA 02129

PhoneICon781-488-5245
EmailIConLindsay@TheMarket.Properties
© HelloCondo 2026. All Rights Reserved.
