HeaderIcon
  1. Agent Logo

Explore by Metro

  • Atlanta
  • Baltimore
  • Boston
  • Bronx
  • Brooklyn
  • Chicago
  • Los Angeles
  • Manhattan
  • Miami
  • Nashville
  • North Port
  • Orlando
  • Philadelphia
  • Phoenix
  • Queens
  • San Diego
  • San Jose
  • Tampa
  • Washington
HeaderIcon

Explore By Metro

  • Atlanta
  • Baltimore
  • Boston
  • Bronx
  • Brooklyn
  • Chicago
  • Los Angeles
  • Manhattan
  • Miami
  • Nashville
  • North Port
  • Orlando
  • Philadelphia
  • Phoenix
  • Queens
  • San Diego
  • San Jose
  • Tampa
  • Washington
leftArrowBack to Search
OverviewAmenities & PoliciesFinancialsNeighborhood
Add to favoritesAdd to favorites (hover)
Save
  1. Home
  2. /Stoughton, MA
  3. /142 - 142 Copperwood Dr
leftArrow
Add to favoritesAdd to favorites (hover)
$485,000est. $2,452 MortgageInfo icon
Date Listed : Oct 31, 2026 Days on HelloCondo: 8

142- 142 Copperwood Dr , Stoughton, MA 02072

BEDS

beds

2

BATHS

baths

3

PARKING

parking

3

SQFT

sqft
2023

Description

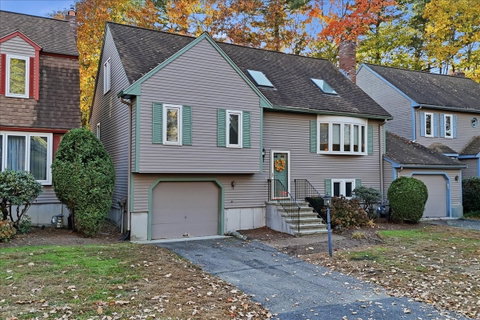
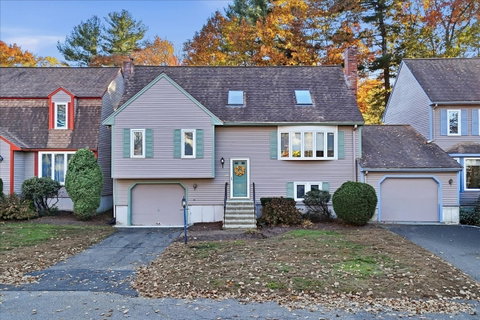
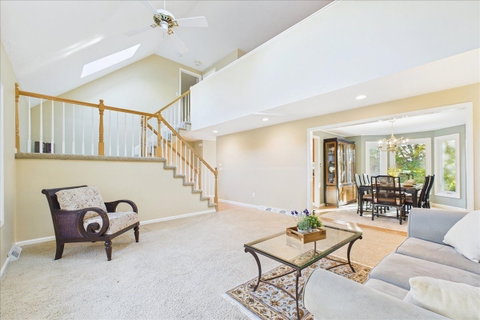
All the Space of a Single-Family with half the Upkeep. Who says you can’t have the feel of a single-family without all the maintenance? The 1st floor has a spacious cathedral ceiling living room which stays sunny all day thanks to the bay window and skylights, an eat in kitchen with solid counters and subway tile, formal dining room, a first-floor primary bedroom with en-suite bath and double closets. A half bath and laundry rounds out the 1st floor. The second floor offers a large loft family room/office and a 2nd bedroom with full bath which gives you room for the kids or a private guest suite. Lower level has a large family room with fireplace but could also be a home office, hobby room, or overflow when everyone shows up. Other features with this home includes- a large 1 car garage, 2025 yr gas heating and central air system, a gate enclosed deck perfect for a small pet, walk out basement, open back yard and much more! HOA includes -most exterior maintenance, snowplowing, landscaping, reserves and master insurance.

Description

All the Space of a Single-Family with half the Upkeep. Who says you can’t have the feel of a single-family without all the maintenance? The 1st floor has a spacious cathedral ceiling living room which stays sunny all day thanks to the bay window and skylights, an eat in kitchen with solid counters and subway tile, formal dining room, a first-floor primary bedroom with en-suite bath and double closets. A half bath and laundry rounds out the 1st floor. The second floor offers a large loft family room/office and a 2nd bedroom with full bath which gives you room for the kids or a private guest suite. Lower level has a large family room with fireplace but could also be a home office, hobby room, or overflow when everyone shows up. Other features with this home includes- a large 1 car garage, 2025 yr gas heating and central air system, a gate enclosed deck perfect for a small pet, walk out basement, open back yard and much more! HOA includes -most exterior maintenance, snowplowing, landscaping, reserves and master insurance.
listing image
listing image 2
listing image 3
142 -
$485,000
est. $2,452.42 MortgageInfo icon
Date Listed : Oct 31, 2026
Days on HelloCondo: 8

142 -

142 Copperwood Dr #142, Stoughton, MA 02072

BEDS

2

BATHS

3

PARKING

3

SQFT

2,023

Description

All the Space of a Single-Family with half the Upkeep. Who says you can’t have the feel of a single-family without all the maintenance? The 1st floor has a spacious cathedral ceiling living room which stays sunny all day thanks to the bay window and skylights, an eat in kitchen with solid counters and subway tile, formal dining room, a first-floor primary bedroom with en-suite bath and double closets. A half bath and laundry rounds out the 1st floor. The second floor offers a large loft family room/office and a 2nd bedroom with full bath which gives you room for the kids or a private guest suite. Lower level has a large family room with fireplace but could also be a home office, hobby room, or overflow when everyone shows up. Other features with this home includes- a large 1 car garage, 2025 yr gas heating and central air system, a gate enclosed deck perfect for a small pet, walk out basement, open back yard and much more! HOA includes -most exterior maintenance, snowplowing, landscaping, reserves and master insurance.

Description

All the Space of a Single-Family with half the Upkeep. Who says you can’t have the feel of a single-family without all the maintenance? The 1st floor has a spacious cathedral ceiling living room which stays sunny all day thanks to the bay window and skylights, an eat in kitchen with solid counters and subway tile, formal dining room, a first-floor primary bedroom with en-suite bath and double closets. A half bath and laundry rounds out the 1st floor. The second floor offers a large loft family room/office and a 2nd bedroom with full bath which gives you room for the kids or a private guest suite. Lower level has a large family room with fireplace but could also be a home office, hobby room, or overflow when everyone shows up. Other features with this home includes- a large 1 car garage, 2025 yr gas heating and central air system, a gate enclosed deck perfect for a small pet, walk out basement, open back yard and much more! HOA includes -most exterior maintenance, snowplowing, landscaping, reserves and master insurance.

Glen Gardens Estate Market Stats Last 12 months

LOCKER
Contact Us for Info

POSSESSION
Contact Us for Info
HOA FEESinfo
$608 /Monthly

OUTDOOR SPACE
Deck
TAXES
$5,832 (2026)

BUILDING AGE
41 Years
BASEMENT FEATURE
Contact Us for Info

PRICE PER SQFTinfo
$240

Market Stats

HOA FEESinfo
$608 /Monthly

OUTDOOR SPACE
Deck
TAXES
$5,832 (2026)

BUILDING AGE
41 Years
BASEMENT FEATURE
Contact Us for Info

PRICE PER SQFTinfo
$240

Amenities

Parking
Parking
Check Icon
Locker
Locker
Concierge
Concierge
-
Elevator(s)
Elevator(s)
-
Central AC
Central AC
Check Icon
Pool
Pool
-
Fitness Center
Fitness Center
-
Visitors Parking
Visitors Parking
-

Amenities

Unit
ParkingParking
Parking GarageParking Garage
Building

Policies

Pet Allowed
Pet Allowed
-
BBQ Permitted
BBQ Permitted
Sublet Allowed
Sublet Allowed
Short-term Rental Allowed

Unit Price History

DateMLSStatusPrice
Oct 2005MLS#: 70235651Closed$387,000

Unit Price History

$387,000

Closed

Oct 2005MLS#: 70235651

Monthly Payment Calculator

$3,623 / Monthly

All calculations are estimates and provided by HelloCondo.com
for informational purposes only. Actual amounts may vary.

DropDown
$3,623
Est.
Listing Price
Down Payment
Interest Rate
Terms
Listing Price
Down Payment
Interest Rate
Terms

Monthly Payment Calculator

$3,623
Est.
Listing Price
Down Payment
Interest Rate
Terms
Listing Price
Down Payment
Interest Rate
Terms
$3,623 / Monthly

All calculations are estimates and provided by HelloCondo.com for informational purposes only. Actual amounts may vary.

view source
DropDown

Monthly Payment Calculator

Mortgage calculator

Monthly Mortgage: $2,452
DropDown

The Neighborhood: Stoughton, MA

Get the HelloCondo Newsletter
Real-estate tips, insights, and market reports in your inbox.
Newsletter
  1. Home
  2. /Stoughton, MA
  3. /142 - 142 Copperwood Dr
Nearby Cities
Needham Heights

Buildings

11 Elderwood Dr
16 Edward Dr
16 Jessica Dr
25 Jessica Dr
36 Jessica Dr
4 Laurelwood Dr
41 Jessica Dr
43 Cottonwood Dr
52 Edward Dr
55 Elderwood Dr
6 Jessica Dr
80 Rosewood
88 Cottonwood
92 Copperwood
Knollsbrook Condominiums

Neighborhoods

Assembly SquareBabson ParkBack Central
BelmontCastle HillCentral LynnChatham StreetDiamond DistrictHorace MannLinden HighlandsMain StreetMITMontserratMount HoodNewtonvilleNorth CambridgeOak IslandPoint of PinesSouth BrooklineThe Point

ZIP Codes

017010172101776
0186301867019210193701938019490206602127021350219902203022100235902364023670236802739

Community

Ames VillageBay Ridge CondominiumsBennington
Bishops LandingBlue Hill CommonsBridle PathBunker HillCanton CommonsCanton Crossing CondominiumsCanton PointCentre LaneCentre ParkChateaux Westgate CondominiumsChatham WestCinnamon Circle EstatesCocasset Commons CondominiumsColonial VillageConcordCopperwoodCopperwood Condominiums
Hellocondo Logo
HelloCondo Is The #1 Condo Search Platform And Real Estate Recommendation Engine. Search, Find And Buy The Perfect Condo And Get Matched With The Best Agents. Finding A Condo Has Never Been So Easy.

HelloCondo is a division of HelloCasa, LLC

FacebookIconInstagramIconXIconRedditIcon

HelloCondo

Find A RealtorTerms of UsePrivacy PolicyCalifornia Privacy NoticeAccessibility PolicyCCPA Notice on CollectionDMCABrowseBlogs

Contact

LocationIcon
300 Galleria Pkwy SE, Suite 1500,
Atlanta, GA 30339
PhoneICon
(855) 625-0319
EmailIConhello@hellocondo.com
Contact Us

For Sale

Condos for saleTownhomes for sale
AgentIcon
LocationIcon

The MarketLindsay HigginsPO Box 290148 Boston, MA 02129

PhoneICon781-488-5245
EmailIConLindsay@TheMarket.Properties
© HelloCondo 2026. All Rights Reserved.