Listed: $ 575,000 (Sold on: Sep 25, 2026) Days on Market:23
138- 138 Copperwood Dr , Stoughton, MA 02072
BEDS
3
BATHS
2
PARKING
2
SQFT
1833
Description
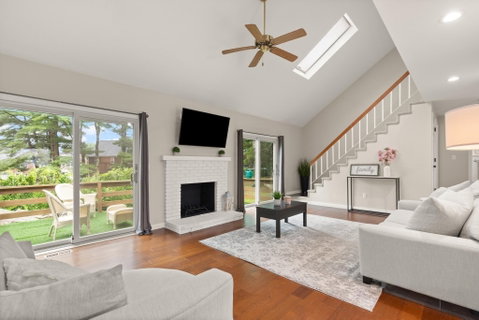
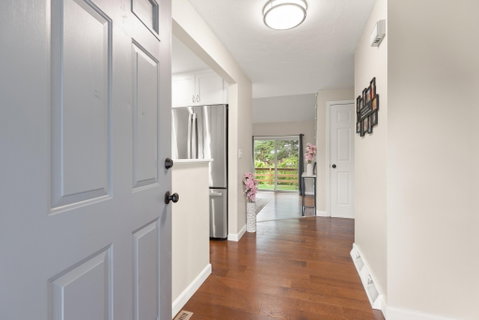
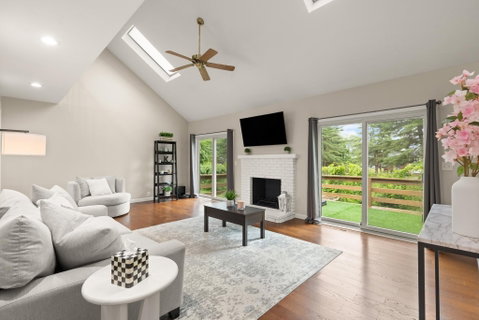
OPEN HOUSES CANCELLED. ACCEPTED OFFER! TURN THE KEY & FALL IN LOVE! This BEAUTIFULLY UPDATED home is the definition of move-in ready, where STYLE, SPACE and COMFORT come together effortlessly. Since purchasing the home, the seller has transformed it with NEW FLOORING, QUARTZ COUNTERTOPS, PAINT, CARPETING, CABINETRY & APPLIANCES. The result is a fresh, sophisticated interior with a perfectly curated neutral color palette that will complement virtually any style of furnishings. Offering 3 bedrooms and 2 baths, the layout provides incredible flexibility for everyday living and entertaining. The spacious family room is anchored by a decorative fireplace, creating the perfect gathering space for family and friends. Upstairs, you’ll find a HUGE loft—an amazing bonus space ideal for a second family room, media room, home office, playroom or combination of uses. Enjoy the convenience of in-unit laundry and an attached garage, plus a massive basement offering even more possibilities! The seller has already INSTALLED FLOORING in the BASEMENT giving the next owner a fantastic head start toward creating additional finished living space, a gym, recreation room, office or whatever you can imagine! Everywhere you look, the work has already been done. NO DATED FINISHES TO UPDATE! No rooms waiting to be painted. No projects standing between you and enjoying your new home. JUST UNPACK & START LIVING! Impeccably maintained, beautifully updated and truly TURNKEY...this is the kind of home buyers wait for. All the space you need, all the updates you want and absolutely NOTHING TO DO BUT MOVE IN!
Description
OPEN HOUSES CANCELLED. ACCEPTED OFFER! TURN THE KEY & FALL IN LOVE! This BEAUTIFULLY UPDATED home is the definition of move-in ready, where STYLE, SPACE and COMFORT come together effortlessly. Since purchasing the home, the seller has transformed it with NEW FLOORING, QUARTZ COUNTERTOPS, PAINT, CARPETING, CABINETRY & APPLIANCES. The result is a fresh, sophisticated interior with a perfectly curated neutral color palette that will complement virtually any style of furnishings. Offering 3 bedrooms and 2 baths, the layout provides incredible flexibility for everyday living and entertaining. The spacious family room is anchored by a decorative fireplace, creating the perfect gathering space for family and friends. Upstairs, you’ll find a HUGE loft—an amazing bonus space ideal for a second family room, media room, home office, playroom or combination of uses. Enjoy the convenience of in-unit laundry and an attached garage, plus a massive basement offering even more possibilities! The seller has already INSTALLED FLOORING in the BASEMENT giving the next owner a fantastic head start toward creating additional finished living space, a gym, recreation room, office or whatever you can imagine! Everywhere you look, the work has already been done. NO DATED FINISHES TO UPDATE! No rooms waiting to be painted. No projects standing between you and enjoying your new home. JUST UNPACK & START LIVING! Impeccably maintained, beautifully updated and truly TURNKEY...this is the kind of home buyers wait for. All the space you need, all the updates you want and absolutely NOTHING TO DO BUT MOVE IN!
Listed: $ 575,000 (Sold on: Sep 25, 2026) Days on Market:23
138 -
138 Copperwood Dr #138, Stoughton, MA 02072
BEDS
3
BATHS
2
PARKING
2
SQFT
1,833
Description
OPEN HOUSES CANCELLED. ACCEPTED OFFER! TURN THE KEY & FALL IN LOVE! This BEAUTIFULLY UPDATED home is the definition of move-in ready, where STYLE, SPACE and COMFORT come together effortlessly. Since purchasing the home, the seller has transformed it with NEW FLOORING, QUARTZ COUNTERTOPS, PAINT, CARPETING, CABINETRY & APPLIANCES. The result is a fresh, sophisticated interior with a perfectly curated neutral color palette that will complement virtually any style of furnishings. Offering 3 bedrooms and 2 baths, the layout provides incredible flexibility for everyday living and entertaining. The spacious family room is anchored by a decorative fireplace, creating the perfect gathering space for family and friends. Upstairs, you’ll find a HUGE loft—an amazing bonus space ideal for a second family room, media room, home office, playroom or combination of uses. Enjoy the convenience of in-unit laundry and an attached garage, plus a massive basement offering even more possibilities! The seller has already INSTALLED FLOORING in the BASEMENT giving the next owner a fantastic head start toward creating additional finished living space, a gym, recreation room, office or whatever you can imagine! Everywhere you look, the work has already been done. NO DATED FINISHES TO UPDATE! No rooms waiting to be painted. No projects standing between you and enjoying your new home. JUST UNPACK & START LIVING! Impeccably maintained, beautifully updated and truly TURNKEY...this is the kind of home buyers wait for. All the space you need, all the updates you want and absolutely NOTHING TO DO BUT MOVE IN!
Description
OPEN HOUSES CANCELLED. ACCEPTED OFFER! TURN THE KEY & FALL IN LOVE! This BEAUTIFULLY UPDATED home is the definition of move-in ready, where STYLE, SPACE and COMFORT come together effortlessly. Since purchasing the home, the seller has transformed it with NEW FLOORING, QUARTZ COUNTERTOPS, PAINT, CARPETING, CABINETRY & APPLIANCES. The result is a fresh, sophisticated interior with a perfectly curated neutral color palette that will complement virtually any style of furnishings. Offering 3 bedrooms and 2 baths, the layout provides incredible flexibility for everyday living and entertaining. The spacious family room is anchored by a decorative fireplace, creating the perfect gathering space for family and friends. Upstairs, you’ll find a HUGE loft—an amazing bonus space ideal for a second family room, media room, home office, playroom or combination of uses. Enjoy the convenience of in-unit laundry and an attached garage, plus a massive basement offering even more possibilities! The seller has already INSTALLED FLOORING in the BASEMENT giving the next owner a fantastic head start toward creating additional finished living space, a gym, recreation room, office or whatever you can imagine! Everywhere you look, the work has already been done. NO DATED FINISHES TO UPDATE! No rooms waiting to be painted. No projects standing between you and enjoying your new home. JUST UNPACK & START LIVING! Impeccably maintained, beautifully updated and truly TURNKEY...this is the kind of home buyers wait for. All the space you need, all the updates you want and absolutely NOTHING TO DO BUT MOVE IN!
HelloCondo Is The #1 Condo Search Platform And Real Estate Recommendation Engine. Search, Find And Buy The Perfect Condo And Get Matched With The Best Agents. Finding A Condo Has Never Been So Easy.