
HeaderIcon
  1. Agent Logo

Explore by Metro

  • Atlanta
  • Baltimore
  • Boston
  • Bronx
  • Brooklyn
  • Chicago
  • Dallas
  • Los Angeles
  • Manhattan
  • Miami
  • Nashville
  • North Port
  • Orlando
  • Philadelphia
  • Phoenix
  • Queens
  • San Diego
  • San Jose
  • Tampa
  • Washington
HeaderIcon

Explore By Metro

  • Atlanta
  • Baltimore
  • Boston
  • Bronx
  • Brooklyn
  • Chicago
  • Dallas
  • Los Angeles
  • Manhattan
  • Miami
  • Nashville
  • North Port
  • Orlando
  • Philadelphia
  • Phoenix
  • Queens
  • San Diego
  • San Jose
  • Tampa
  • Washington
leftArrowBack to Search
OverviewAmenities & PoliciesFinancialsNeighborhood
Add to favoritesAdd to favorites (hover)
Save
  1. Home
  2. /Stoughton, MA
  3. /10 - 10 Copperwood Dr
leftArrow
Add to favoritesAdd to favorites (hover)
$549,000est. $2,776 MortgageInfo icon
Date Listed : Oct 21, 2026 Days on HelloCondo: 27

10- 10 Copperwood Dr , Stoughton, MA 02072

BEDS

beds

3

BATHS

baths

3

PARKING

parking

6

SQFT

sqft
2107

Description

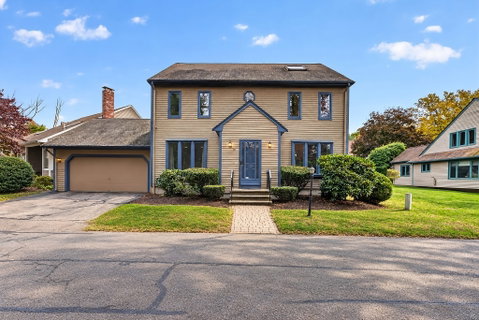
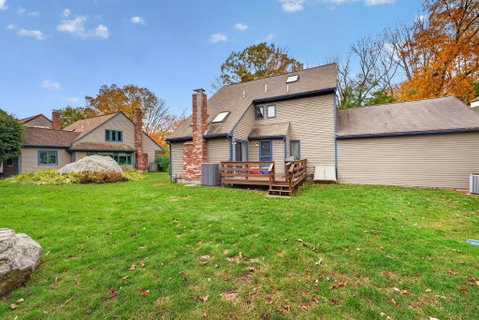
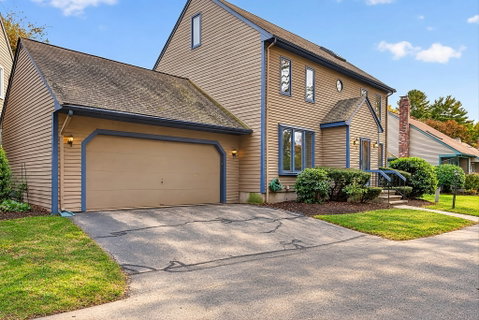
Welcome to one of Copperwood's most spacious detached homes! This inviting 3-bedroom home offers comfort, charm, and flexible living spaces. The living and dining rooms feature maple hardwood floors, while the updated kitchen boasts cherry cabinetry, all-new stainless steel appliances, and a breakfast area—just in time for holiday entertaining! Enjoy a spacious family room with vaulted ceilings, skylights, and a cozy fireplace. Additional highlights include first-floor laundry, a mudroom, half bath, deck, and attached two-car garage. Upstairs features spacious bedrooms, an updated bath with heated floors, and a primary suite with vaulted ceilings, en-suite bath, and walk-in closet. A loft and bonus room offer flexible space for an office or gym. Full basement provides ample storage. Peacefully situated near commuter rail stations, shopping, and amenities. Move in and make it yours!

Description

Welcome to one of Copperwood's most spacious detached homes! This inviting 3-bedroom home offers comfort, charm, and flexible living spaces. The living and dining rooms feature maple hardwood floors, while the updated kitchen boasts cherry cabinetry, all-new stainless steel appliances, and a breakfast area—just in time for holiday entertaining! Enjoy a spacious family room with vaulted ceilings, skylights, and a cozy fireplace. Additional highlights include first-floor laundry, a mudroom, half bath, deck, and attached two-car garage. Upstairs features spacious bedrooms, an updated bath with heated floors, and a primary suite with vaulted ceilings, en-suite bath, and walk-in closet. A loft and bonus room offer flexible space for an office or gym. Full basement provides ample storage. Peacefully situated near commuter rail stations, shopping, and amenities. Move in and make it yours!
listing image
listing image 2
listing image 3
10 -
$549,000
est. $2,776.04 MortgageInfo icon
Date Listed : Oct 21, 2026
Days on HelloCondo: 27

10 -

10 Copperwood Dr #10, Stoughton, MA 02072

BEDS

3

BATHS

3

PARKING

6

SQFT

2,107

Description

Welcome to one of Copperwood's most spacious detached homes! This inviting 3-bedroom home offers comfort, charm, and flexible living spaces. The living and dining rooms feature maple hardwood floors, while the updated kitchen boasts cherry cabinetry, all-new stainless steel appliances, and a breakfast area—just in time for holiday entertaining! Enjoy a spacious family room with vaulted ceilings, skylights, and a cozy fireplace. Additional highlights include first-floor laundry, a mudroom, half bath, deck, and attached two-car garage. Upstairs features spacious bedrooms, an updated bath with heated floors, and a primary suite with vaulted ceilings, en-suite bath, and walk-in closet. A loft and bonus room offer flexible space for an office or gym. Full basement provides ample storage. Peacefully situated near commuter rail stations, shopping, and amenities. Move in and make it yours!

Description

Welcome to one of Copperwood's most spacious detached homes! This inviting 3-bedroom home offers comfort, charm, and flexible living spaces. The living and dining rooms feature maple hardwood floors, while the updated kitchen boasts cherry cabinetry, all-new stainless steel appliances, and a breakfast area—just in time for holiday entertaining! Enjoy a spacious family room with vaulted ceilings, skylights, and a cozy fireplace. Additional highlights include first-floor laundry, a mudroom, half bath, deck, and attached two-car garage. Upstairs features spacious bedrooms, an updated bath with heated floors, and a primary suite with vaulted ceilings, en-suite bath, and walk-in closet. A loft and bonus room offer flexible space for an office or gym. Full basement provides ample storage. Peacefully situated near commuter rail stations, shopping, and amenities. Move in and make it yours!

Glen Gardens Estate Market Stats Last 12 months

LOCKER
Contact Us for Info

POSSESSION
Contact Us for Info
HOA FEESinfo
$748

OUTDOOR SPACE
Porch
TAXES
$5,755 (2026)

BUILDING AGE
42 Years
BASEMENT FEATURE
Contact Us for Info

PRICE PER SQFTinfo
$261

Market Stats

HOA FEESinfo
$748

OUTDOOR SPACE
Porch
TAXES
$5,755 (2026)

BUILDING AGE
42 Years
BASEMENT FEATURE
Contact Us for Info

PRICE PER SQFTinfo
$261

Amenities

Parking
Parking
Check Icon
Locker
Locker
Concierge
Concierge
-
Elevator(s)
Elevator(s)
-
Central AC
Central AC
Check Icon
Pool
Pool
-
Fitness Center
Fitness Center
-
Visitors Parking
Visitors Parking
-

Amenities

Unit
ParkingParking
Parking GarageParking Garage
Building

Policies

Pet Allowed
Pet Allowed
-
BBQ Permitted
BBQ Permitted
Sublet Allowed
Sublet Allowed
Short-term Rental Allowed

Unit Price History

DateMLSStatusPrice
Jun 2018MLS#: 72303465Closed$393,000

Unit Price History

$393,000

Closed

Jun 2018MLS#: 72303465

Monthly Payment Calculator

$4,087 / Monthly

All calculations are estimates and provided by HelloCondo.com
for informational purposes only. Actual amounts may vary.

DropDown
$4,087
Est.
Listing Price
Down Payment
Interest Rate
Terms
Listing Price
Down Payment
Interest Rate
Terms

Monthly Payment Calculator

$4,087
Est.
Listing Price
Down Payment
Interest Rate
Terms
Listing Price
Down Payment
Interest Rate
Terms
$4,087 / Monthly

All calculations are estimates and provided by HelloCondo.com for informational purposes only. Actual amounts may vary.

view source
DropDown

Monthly Payment Calculator

Mortgage calculator

Monthly Mortgage: $2,776
DropDown

The Neighborhood: Stoughton, MA

Get the HelloCondo Newsletter
Real-estate tips, insights, and market reports in your inbox.
Newsletter
  1. Home
  2. /Stoughton, MA
  3. /10 - 10 Copperwood Dr
Nearby Cities
Cohasset

Buildings

101 Kim Ter
11 Elderwood Dr
16 Edward Dr
25 Jessica Dr
288 Island
338 Island St
36 Jessica Dr
43 Cottonwood Dr
52 Edward Dr
55 Elderwood Dr
6 Jessica Dr
60 Kim Ter
65 Frances Dr
72 Kim Ter
88 Cottonwood
92 Copperwood
Knollsbrook Condominiums

Neighborhoods

AgassizBeacon HillBrickbottom
CambridgeportCottage ParkCourt ParkDiamond DistrictFayette StreetJamaica PlainNewton Lower FallsNonantumSouth MedfordThe IslandThe Port / Area FourThompsonvilleWabanWaltham WoodsWarrendaleWest PeabodyWest Roxbury

ZIP Codes

014690177001889
0191301915019290194001969019830202102030020540209302120021280212902199023220236002453

Community

Ames VillageBay Ridge CondominiumsBennington
Bishops LandingBlue Hill CommonsBridle PathBunker HillCanton CommonsCanton Crossing CondominiumsCanton PointCentre LaneCentre ParkChateaux Westgate CondominiumsChatham WestCinnamon Circle EstatesCocasset Commons CondominiumsColonial VillageConcordCopperwoodCopperwood Condominiums
Hellocondo Logo
HelloCondo Is The #1 Condo Search Platform And Real Estate Recommendation Engine. Search, Find And Buy The Perfect Condo And Get Matched With The Best Agents. Finding A Condo Has Never Been So Easy.

HelloCondo is a division of HelloCasa, LLC

FacebookIconInstagramIconXIconRedditIcon

HelloCondo

Find A RealtorTerms of UsePrivacy PolicyCalifornia Privacy NoticeAccessibility PolicyCCPA Notice on CollectionDMCABrowseBlogs

Contact

LocationIcon
300 Galleria Pkwy SE, Suite 1500,
Atlanta, GA 30339
PhoneICon
(855) 625-0319
EmailIConhello@hellocondo.com
Contact Us

For Sale

Condos for saleTownhomes for sale
AgentIcon
LocationIcon

The MarketLindsay HigginsPO Box 290148 Boston, MA 02129

PhoneICon781-488-5245
EmailIConLindsay@TheMarket.Properties
© HelloCondo 2026. All Rights Reserved.
