Listed: $ NaN (Sold on: Jun 17, 2022) Days on Market:
1344 Riverwood Way, Stoney Beach, MD 21226
BEDS
3
BATHS
4
PARKING
-
SQFT
1732
Description
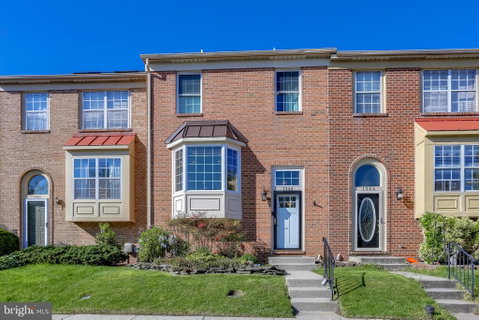
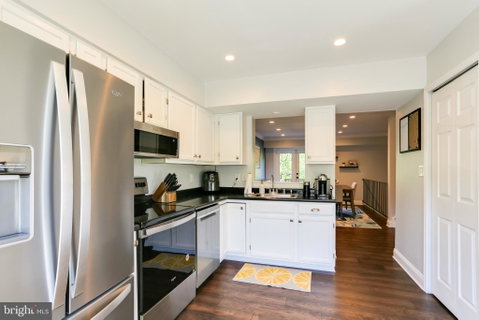
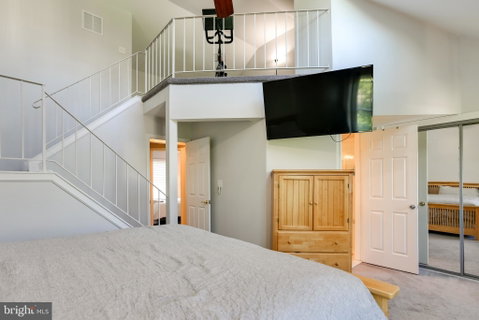
This 3 Bedroom, 2/2 Bath Townhome in Stoney Beach is A Must See! This Home features New Wood Flooring on the Main and Lower Level plus New Carpeting on the Upper Level! Enter this Sunlit Home into the Foyer with Coat Closet and Half Bath. Continue upstairs to the Kitchen and combination Living Room & Dining Room. The Kitchen features Stainless Appliances, Electric Cooking, Low Profile Built-in Microwave, Pantry and Bay Window offering lots of Natural Light. The Kitchen also has a Pass Thru to the Dining Room which has Crown Molding and Recessed Lighting. The Living Room opens to the Family Room below and has French Doors to the Rear Upper Deck, the perfect spot for morning coffee or outdoor dining! Make your way upstairs to the Primary Bedroom with Vaulted Ceiling, Fan, Carpeting, attached Primary Bath with Tile Shower plus a Loft, ideal as an Exercise space, Office or Sitting area. Two additional Bedrooms and the second Full Bath complete this Level. The Finished Lower Level has a Bright & Airy Family Room which opens to the Living Room above and also has an Electric Fireplace with Mantel, Crown Molding, Recessed Lighting and French Door to the Rear Lower Deck. A Half Bath and Laundry/Storage area are also this level. The Rear of the Home has two Decks and a Fenced Yard which opens to Green Space and Additional Parking. There are no neighbors directly behind the house allowing for a scenic view of Cox Creek. This Home is close to the Pool, Playground, Tennis Court and Basketball Court. Stoney Beach is a water-oriented community with Beach Access, Boardwalk, Boat Ramp, Community Pool, Tennis Courts, Dog Park, Playground, Basketball Court and Walking Paths. This Home is Move-In Ready!
Description
This 3 Bedroom, 2/2 Bath Townhome in Stoney Beach is A Must See! This Home features New Wood Flooring on the Main and Lower Level plus New Carpeting on the Upper Level! Enter this Sunlit Home into the Foyer with Coat Closet and Half Bath. Continue upstairs to the Kitchen and combination Living Room & Dining Room. The Kitchen features Stainless Appliances, Electric Cooking, Low Profile Built-in Microwave, Pantry and Bay Window offering lots of Natural Light. The Kitchen also has a Pass Thru to the Dining Room which has Crown Molding and Recessed Lighting. The Living Room opens to the Family Room below and has French Doors to the Rear Upper Deck, the perfect spot for morning coffee or outdoor dining! Make your way upstairs to the Primary Bedroom with Vaulted Ceiling, Fan, Carpeting, attached Primary Bath with Tile Shower plus a Loft, ideal as an Exercise space, Office or Sitting area. Two additional Bedrooms and the second Full Bath complete this Level. The Finished Lower Level has a Bright & Airy Family Room which opens to the Living Room above and also has an Electric Fireplace with Mantel, Crown Molding, Recessed Lighting and French Door to the Rear Lower Deck. A Half Bath and Laundry/Storage area are also this level. The Rear of the Home has two Decks and a Fenced Yard which opens to Green Space and Additional Parking. There are no neighbors directly behind the house allowing for a scenic view of Cox Creek. This Home is close to the Pool, Playground, Tennis Court and Basketball Court. Stoney Beach is a water-oriented community with Beach Access, Boardwalk, Boat Ramp, Community Pool, Tennis Courts, Dog Park, Playground, Basketball Court and Walking Paths. This Home is Move-In Ready!
Listed: $ NaN (Sold on: Jun 17, 2022) Days on Market:
1344 Riverwood Way, Stoney Beach, MD 21226
BEDS
3
BATHS
4
PARKING
-
SQFT
1,732
Description
This 3 Bedroom, 2/2 Bath Townhome in Stoney Beach is A Must See! This Home features New Wood Flooring on the Main and Lower Level plus New Carpeting on the Upper Level! Enter this Sunlit Home into the Foyer with Coat Closet and Half Bath. Continue upstairs to the Kitchen and combination Living Room & Dining Room. The Kitchen features Stainless Appliances, Electric Cooking, Low Profile Built-in Microwave, Pantry and Bay Window offering lots of Natural Light. The Kitchen also has a Pass Thru to the Dining Room which has Crown Molding and Recessed Lighting. The Living Room opens to the Family Room below and has French Doors to the Rear Upper Deck, the perfect spot for morning coffee or outdoor dining! Make your way upstairs to the Primary Bedroom with Vaulted Ceiling, Fan, Carpeting, attached Primary Bath with Tile Shower plus a Loft, ideal as an Exercise space, Office or Sitting area. Two additional Bedrooms and the second Full Bath complete this Level. The Finished Lower Level has a Bright & Airy Family Room which opens to the Living Room above and also has an Electric Fireplace with Mantel, Crown Molding, Recessed Lighting and French Door to the Rear Lower Deck. A Half Bath and Laundry/Storage area are also this level. The Rear of the Home has two Decks and a Fenced Yard which opens to Green Space and Additional Parking. There are no neighbors directly behind the house allowing for a scenic view of Cox Creek. This Home is close to the Pool, Playground, Tennis Court and Basketball Court. Stoney Beach is a water-oriented community with Beach Access, Boardwalk, Boat Ramp, Community Pool, Tennis Courts, Dog Park, Playground, Basketball Court and Walking Paths. This Home is Move-In Ready!
Description
This 3 Bedroom, 2/2 Bath Townhome in Stoney Beach is A Must See! This Home features New Wood Flooring on the Main and Lower Level plus New Carpeting on the Upper Level! Enter this Sunlit Home into the Foyer with Coat Closet and Half Bath. Continue upstairs to the Kitchen and combination Living Room & Dining Room. The Kitchen features Stainless Appliances, Electric Cooking, Low Profile Built-in Microwave, Pantry and Bay Window offering lots of Natural Light. The Kitchen also has a Pass Thru to the Dining Room which has Crown Molding and Recessed Lighting. The Living Room opens to the Family Room below and has French Doors to the Rear Upper Deck, the perfect spot for morning coffee or outdoor dining! Make your way upstairs to the Primary Bedroom with Vaulted Ceiling, Fan, Carpeting, attached Primary Bath with Tile Shower plus a Loft, ideal as an Exercise space, Office or Sitting area. Two additional Bedrooms and the second Full Bath complete this Level. The Finished Lower Level has a Bright & Airy Family Room which opens to the Living Room above and also has an Electric Fireplace with Mantel, Crown Molding, Recessed Lighting and French Door to the Rear Lower Deck. A Half Bath and Laundry/Storage area are also this level. The Rear of the Home has two Decks and a Fenced Yard which opens to Green Space and Additional Parking. There are no neighbors directly behind the house allowing for a scenic view of Cox Creek. This Home is close to the Pool, Playground, Tennis Court and Basketball Court. Stoney Beach is a water-oriented community with Beach Access, Boardwalk, Boat Ramp, Community Pool, Tennis Courts, Dog Park, Playground, Basketball Court and Walking Paths. This Home is Move-In Ready!
HelloCondo Is The #1 Condo Search Platform And Real Estate Recommendation Engine. Search, Find And Buy The Perfect Condo And Get Matched With The Best Agents. Finding A Condo Has Never Been So Easy.