
HeaderIcon
  1. Agent Logo

Explore by Metro

  • Atlanta
  • Baltimore
  • Boston
  • Bronx
  • Brooklyn
  • Chicago
  • Los Angeles
  • Manhattan
  • Miami
  • Nashville
  • North Port
  • Orlando
  • Philadelphia
  • Phoenix
  • Queens
  • San Diego
  • San Jose
  • Tampa
  • Washington
HeaderIcon

Explore By Metro

  • Atlanta
  • Baltimore
  • Boston
  • Bronx
  • Brooklyn
  • Chicago
  • Los Angeles
  • Manhattan
  • Miami
  • Nashville
  • North Port
  • Orlando
  • Philadelphia
  • Phoenix
  • Queens
  • San Diego
  • San Jose
  • Tampa
  • Washington
leftArrowBack to Search
OverviewAmenities & PoliciesFinancialsNeighborhood
Add to favoritesAdd to favorites (hover)
Save
  1. Home
  2. /Stoneham, MA
  3. /206 - 426 Main St
leftArrow
Add to favoritesAdd to favorites (hover)
$499,000est. $2,523 MortgageInfo icon
Listed: $ 499,000 (Sold on: Aug 14, 2025) Days on Market:59

206- 426 Main St , Stoneham, MA 02180

BEDS

beds

1

BATHS

baths

1

PARKING

parking

1

SQFT

sqft
939

Description

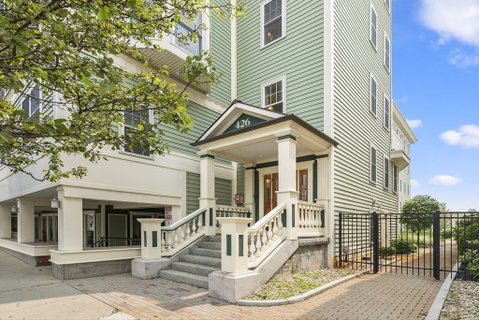
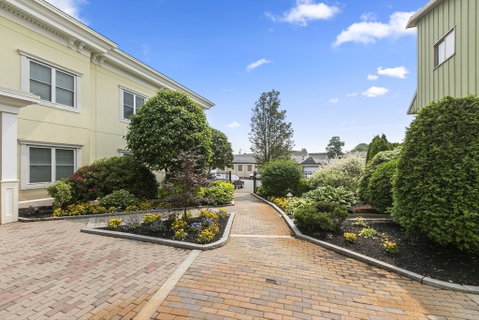
This is your opportunity to live right in the heart of the much sought-after Historic Nobility Hill in Stoneham Square!! Opportunities like this do not come often, don't miss it! One over size bedroom with a huge walk-in closet, gorgeous hardwood floors throughout the unit, wall to wall carpet to soften up the living room and bedroom in great condition. Stainless steel appliances, Laundry in Unit. Large utility closet for plenty of storage. A Bonus room, perfect for a den or a home office with beautiful French doors complete the perfect condo. Across the street from Stoneham Theater and The Stoneham Library. Close access to major highways. Walking distance to many shops, restaurants, Stoneham Common. The location can't be beat!
listing image
listing image 2
listing image 3
206 -
$499,000
est. $2,523.22 MortgageInfo icon
Listed: $ 499,000 (Sold on: Aug 14, 2025)
Days on Market:59

206 -

426 Main St #206, Stoneham, MA 02180

BEDS

1

BATHS

1

PARKING

1

SQFT

939

Description

This is your opportunity to live right in the heart of the much sought-after Historic Nobility Hill in Stoneham Square!! Opportunities like this do not come often, don't miss it! One over size bedroom with a huge walk-in closet, gorgeous hardwood floors throughout the unit, wall to wall carpet to soften up the living room and bedroom in great condition. Stainless steel appliances, Laundry in Unit. Large utility closet for plenty of storage. A Bonus room, perfect for a den or a home office with beautiful French doors complete the perfect condo. Across the street from Stoneham Theater and The Stoneham Library. Close access to major highways. Walking distance to many shops, restaurants, Stoneham Common. The location can't be beat!

Description

This is your opportunity to live right in the heart of the much sought-after Historic Nobility Hill in Stoneham Square!! Opportunities like this do not come often, don't miss it! One over size bedroom with a huge walk-in closet, gorgeous hardwood floors throughout the unit, wall to wall carpet to soften up the living room and bedroom in great condition. Stainless steel appliances, Laundry in Unit. Large utility closet for plenty of storage. A Bonus room, perfect for a den or a home office with beautiful French doors complete the perfect condo. Across the street from Stoneham Theater and The Stoneham Library. Close access to major highways. Walking distance to many shops, restaurants, Stoneham Common. The location can't be beat!

Glen Gardens Estate Market Stats Last 12 months

LOCKER
Contact Us for Info

POSSESSION
Contact Us for Info
HOA FEESinfo
$384 /Monthly

OUTDOOR SPACE
Contact Us for Info
TAXES
$4,370 (2025)

BUILDING AGE
19 Years
BASEMENT FEATURE
Contact Us for Info

PRICE PER SQFTinfo
$531

Market Stats

HOA FEESinfo
$384 /Monthly

OUTDOOR SPACE
Contact Us for Info
TAXES
$4,370 (2025)

BUILDING AGE
19 Years
BASEMENT FEATURE
Contact Us for Info

PRICE PER SQFTinfo
$531

Amenities

Parking
Parking
Check Icon
Locker
Locker
Concierge
Concierge
-
Elevator(s)
Elevator(s)
Check Icon
Central AC
Central AC
Check Icon
Pool
Pool
-
Fitness Center
Fitness Center
-
Visitors Parking
Visitors Parking
-

Amenities

Unit
ParkingParking
Building

Policies

Pet Allowed
Pet Allowed
-
BBQ Permitted
BBQ Permitted
Sublet Allowed
Sublet Allowed
Short-term Rental Allowed

Unit Price History

DateMLSStatusPrice
Aug 2025MLS#: 73391230Closed$499,950
Apr 2016MLS#: 71974496Closed$309,000

Unit Price History

$499,950

Closed

Aug 2025MLS#: 73391230

$309,000

Closed

Apr 2016MLS#: 71974496

Monthly Payment Calculator

$3,441 / Monthly

All calculations are estimates and provided by HelloCondo.com
for informational purposes only. Actual amounts may vary.

DropDown
$3,441
Est.
Listing Price
Down Payment
Interest Rate
Terms
Listing Price
Down Payment
Interest Rate
Terms

Monthly Payment Calculator

$3,441
Est.
Listing Price
Down Payment
Interest Rate
Terms
Listing Price
Down Payment
Interest Rate
Terms
$3,441 / Monthly

All calculations are estimates and provided by HelloCondo.com for informational purposes only. Actual amounts may vary.

view source
DropDown

Monthly Payment Calculator

Mortgage calculator

Monthly Mortgage: $2,523
DropDown

The Neighborhood: Stoneham, MA

Get the HelloCondo Newsletter
Real-estate tips, insights, and market reports in your inbox.
Newsletter
  1. Home
  2. /Stoneham, MA
  3. /206 - 426 Main St
Nearby Cities

Buildings

10 Hersam St
10 Pomeworth
10 Pomeworth St
100 Park Ter
11 Hersam St
117 Franklin St
12 BENTON ST
2 Gerry St
2 Gould St
2 Pine St
25 Maple St
39 Chestnut St
410 Fellsview Ter
426 Main
426 Main St # 210
61 Wright
61 Wright St
8 Common St
8 Gilmore St
Ten Pomeworth

Neighborhoods

Bridge Street NeckBrightonCedarwood
Cottage HillDorchesterDowntown WatertownDowntown WinthropDowntown WoburnDuck VillageFellsLinden SquareLower HighlandsMedford HillsideNewton CentreNobscotPoint of PinesProspect HillRiversideSacred HeartUpper Highlands

ZIP Codes

014310145001463
0146401867019220195002025020670211402180022030233002341023470236802453024580247805501

Community

100 Boatswains Way100 Captains Row100 Commandants Way
100 High Street Condominiums100 Waite Street Condominiums14 Chauncy Street Condominiums16 Chauncy Street Condominiums16-22 Beacon Street and 34 Tremont Street180 Bunker Hill Street191 Bunker Hill Street215 Washington Avenue Apartments220 Walnut Avenue303-315 Elm Street Condominiums340 Bunker Hill Street356-358 Main Street Condominiums429 Border Street52 Garden Street Condominiums56 Franklin Avenue Apartments68 Baldwin Street741 Massachusetts Avenue Condominiums
Hellocondo Logo
HelloCondo Is The #1 Condo Search Platform And Real Estate Recommendation Engine. Search, Find And Buy The Perfect Condo And Get Matched With The Best Agents. Finding A Condo Has Never Been So Easy.

HelloCondo is a division of HelloCasa, LLC

FacebookIconInstagramIconXIconRedditIcon

HelloCondo

Find A RealtorTerms of UsePrivacy PolicyCalifornia Privacy NoticeAccessibility PolicyCCPA Notice on CollectionDMCABrowseBlogsNYS Standard Operating ProcedureNYS Fair Housing Notice

Contact

LocationIcon
300 Galleria Pkwy SE, Suite 1500,
Atlanta, GA 30339
PhoneICon
(855) 625-0319
EmailIConhello@hellocondo.com
Contact Us

For Sale

Condos for saleTownhomes for sale
AgentIcon
LocationIcon

The MarketLindsay HigginsPO Box 290148 Boston, MA 02129

PhoneICon781-488-5245
EmailIConLindsay@TheMarket.Properties
© HelloCondo 2026. All Rights Reserved.
