HeaderIcon
  1. Agent Logo

Explore by Metro

  • Atlanta
  • Baltimore
  • Boston
  • Bronx
  • Brooklyn
  • Chicago
  • Los Angeles
  • Manhattan
  • Miami
  • Nashville
  • North Port
  • Orlando
  • Philadelphia
  • Phoenix
  • Queens
  • San Diego
  • San Jose
  • Tampa
  • Washington
HeaderIcon

Explore by Metro

  • Atlanta
  • Baltimore
  • Boston
  • Bronx
  • Brooklyn
  • Chicago
  • Los Angeles
  • Manhattan
  • Miami
  • Nashville
  • North Port
  • Orlando
  • Philadelphia
  • Phoenix
  • Queens
  • San Diego
  • San Jose
  • Tampa
  • Washington
leftArrowBack to Search
  1. Home
  2. /
  3. Stanton, CA
  4. /
  5. 7735 Briarglen D
Add to favoritesAdd to favorites (hover)
Save
leftArrow
Add to favoritesAdd to favorites (hover)

7735 Briarglen D

7735 Briarglen D, Stanton, CA, 90680

YEAR BUILT

1983

# STORIES

2

# TOTAL UNITS

6

UNIT SIZE RANGE

822-1,014 sqft

Description

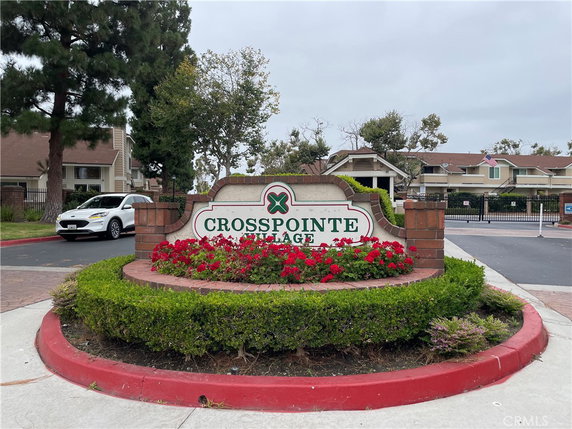
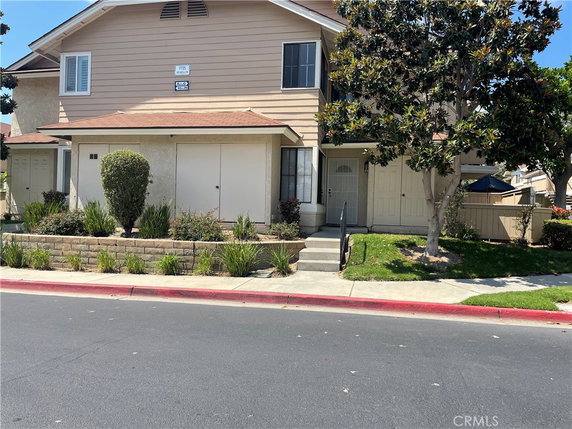
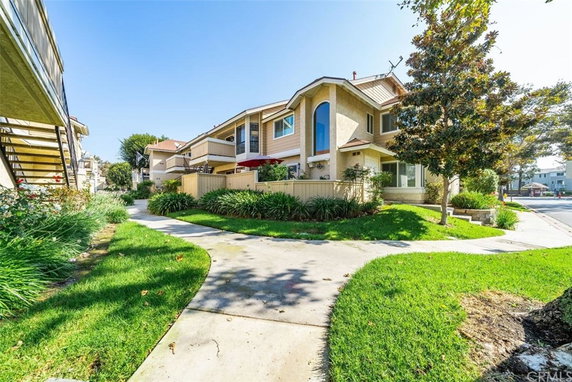
7735 Briarglen D lies in Stanton, close to Westminster Avenue and Beach Boulevard. The area showcases pleasant views of nearby trees and woods, adding to the serene environment. This low-rise building stands at 2 stories tall. Construction completed in 1983, giving it a well-established feel. The building offers 6 condominium units, with sizes ranging from 822 to 1,014 square feet. Units come with 1 or 2 bedrooms, making them suitable for various lifestyles. Prices vary from $425,000 to $583,000, reflecting the demand in the market. The average price per square foot adjusts with these fluctuations. Amenities add value to daily living. Residents can enjoy multiple pools, a spa or hot tub, and picnic areas. The community features 24/7 guard-gated access for security. Sidewalks, storm drains, and streetlights contribute to a well-maintained atmosphere. The landscaped grounds add a natural touch, encouraging outdoor enjoyment. Nearby dining options include Taiyo Japanese Restaurant and Hong KONG Express, along with Little Caesars Pizza for quick meals. Rodeo 39 Public Market is within reach for shopping and entertainment, providing a variety of experiences just a short drive away. Quick freeway access enhances travel convenience, connecting residents to surrounding areas. Living here means being about a 15-minute drive from the beach. This proximity to the coast allows for easy weekend plans or spontaneous beach outings. The neighborhood supports a friendly community vibe with ample facilities for relaxation and leisure.

Building ImageMLS ID #PW26161460
Building Image
Building ImageView Listing

7735 Briarglen D

7735 Briarglen D, Stanton, CA, 90680

YEAR BUILT

1983

# STORIES

2

# TOTAL UNITS

6

UNIT SIZE RANGE

822-1,014 sqft

Description

7735 Briarglen D lies in Stanton, close to Westminster Avenue and Beach Boulevard. The area showcases pleasant views of nearby trees and woods, adding to the serene environment. This low-rise building stands at 2 stories tall. Construction completed in 1983, giving it a well-established feel. The building offers 6 condominium units, with sizes ranging from 822 to 1,014 square feet. Units come with 1 or 2 bedrooms, making them suitable for various lifestyles. Prices vary from $425,000 to $583,000, reflecting the demand in the market. The average price per square foot adjusts with these fluctuations. Amenities add value to daily living. Residents can enjoy multiple pools, a spa or hot tub, and picnic areas. The community features 24/7 guard-gated access for security. Sidewalks, storm drains, and streetlights contribute to a well-maintained atmosphere. The landscaped grounds add a natural touch, encouraging outdoor enjoyment. Nearby dining options include Taiyo Japanese Restaurant and Hong KONG Express, along with Little Caesars Pizza for quick meals. Rodeo 39 Public Market is within reach for shopping and entertainment, providing a variety of experiences just a short drive away. Quick freeway access enhances travel convenience, connecting residents to surrounding areas. Living here means being about a 15-minute drive from the beach. This proximity to the coast allows for easy weekend plans or spontaneous beach outings. The neighborhood supports a friendly community vibe with ample facilities for relaxation and leisure.

Next

Description

7735 Briarglen D lies in Stanton, close to Westminster Avenue and Beach Boulevard. The area showcases pleasant views of nearby trees and woods, adding to the serene environment. This low-rise building stands at 2 stories tall. Construction completed in 1983, giving it a well-established feel. The building offers 6 condominium units, with sizes ranging from 822 to 1,014 square feet. Units come with 1 or 2 bedrooms, making them suitable for various lifestyles. Prices vary from $425,000 to $583,000, reflecting the demand in the market. The average price per square foot adjusts with these fluctuations. Amenities add value to daily living. Residents can enjoy multiple pools, a spa or hot tub, and picnic areas. The community features 24/7 guard-gated access for security. Sidewalks, storm drains, and streetlights contribute to a well-maintained atmosphere. The landscaped grounds add a natural touch, encouraging outdoor enjoyment. Nearby dining options include Taiyo Japanese Restaurant and Hong KONG Express, along with Little Caesars Pizza for quick meals. Rodeo 39 Public Market is within reach for shopping and entertainment, providing a variety of experiences just a short drive away. Quick freeway access enhances travel convenience, connecting residents to surrounding areas. Living here means being about a 15-minute drive from the beach. This proximity to the coast allows for easy weekend plans or spontaneous beach outings. The neighborhood supports a friendly community vibe with ample facilities for relaxation and leisure.

7735 Briarglen D Key Stats Last 12 months

Avg. Listed Price$560,000($560/Sqft.)

Avg. Sale Price$583,000($575/Sqft.)
Year over year list priceDown Arrow6.65%

Year over year sale price 0.00%
Total Listings1 Listed

Total sold1 Sold
Average Days on Market34 days

Average HOA fees per sqft$3 /monthly
Next

Key Stats

Year over year list priceDown Arrow6.65%

Year over year sale price0.00%
Total Listings1 Listed

Total sold1 Sold
Average Days on Market34 days

Average HOA fees per sqft$3 /monthly

Glen Gardens Estate Availability & Demand

Unit Availability

Medium
High availability buildings list units frequently.

Unit Availability helps to understand how often units in a particular building are listed for sale as compared with the neighborhood average. Units are rarely listed in buildings with low availability.

Unit Demand

High
Units in high-demand buildings sell quicker.

Unit Demand is a measure of quickly units in a particular building sell as compared with other buildings in the neighborhood. Units in high-demand buildings sell more quickly.

For Sale 0 For Sale

7735 Briarglen D Sold Listings

UnitSize (sqft)BedsBathsDays On MarketDateStatusPrice
Unit AA101423332025-08-26
MLS#: PW25166505
Closed$583,000
Unit JJ100022452020-11-12
MLS#: PW20200442
Closed$425,000
Unit BB100022552018-05-15
MLS#: PW18064920
Closed$375,000
Unit BB100012412013-07-22
MLS#: PW13111384
Closed$265,000
Unit A
A

2 Beds

3 Baths

1014 sqft


DateStatusPrice
2025-08-26Closed$583,000
MLS#: PW25166505
Days On Market33
Unit B
B

2 Beds

2 Baths

1000 sqft


DateStatusPrice
2018-05-15Closed$375,000
MLS#: PW18064920
Days On Market55
Unit B
B

1 Beds

2 Baths

1000 sqft


DateStatusPrice
2013-07-22Closed$265,000
MLS#: PW13111384
Days On Market41
Unit J
J

2 Beds

2 Baths

1000 sqft


DateStatusPrice
2020-11-12Closed$425,000
MLS#: PW20200442
Days On Market45
View Complete Unit Listing HistorySource By: CRMLS

Amenities

Welcome to a community that truly prioritizes your comfort and enjoyment. This condo building offers lovely amenities that enhance everyday living. Imagine strolling along the well-kept sidewalks or enjoying a sunny afternoon by the pool. The spacious pool area is perfect for relaxation or swimming laps. For a little extra pampering, the spa and hot tub await you after a long day. The picnic area invites you to gather with friends for outdoor meals. With controlled access and a guard on duty, you can feel secure in your new home. Well-maintained grounds ensure a fresh and inviting atmosphere every day. Street lights and storm drains contribute to your safety and convenience. You’ll appreciate the reliable trash service, keeping the community clean and tidy.

Next

Amenities Description

Welcome to a community that truly prioritizes your comfort and enjoyment. This condo building offers lovely amenities that enhance everyday living. Imagine strolling along the well-kept sidewalks or enjoying a sunny afternoon by the pool. The spacious pool area is perfect for relaxation or swimming laps. For a little extra pampering, the spa and hot tub await you after a long day. The picnic area invites you to gather with friends for outdoor meals. With controlled access and a guard on duty, you can feel secure in your new home. Well-maintained grounds ensure a fresh and inviting atmosphere every day. Street lights and storm drains contribute to your safety and convenience. You’ll appreciate the reliable trash service, keeping the community clean and tidy.

Parking
Parking
Locker
Locker
Concierge
Concierge
Elevator(s)
Elevator(s)
Central AC
Central AC
Pool
Pool
Check Icon
Fitness Center
Fitness Center
-
Visitors Parking
Visitors Parking
Next

Amenities

Pool

Pool

Security

Security

Smoke Detector(s)

Smoke Detector(s)

Policies

Living here comes with a sense of peace. The building policies foster a friendly and respectful environment for everyone. You’ll find support from the management team. Their goal is to keep everyone happy while ensuring a smooth living experience. You can enjoy your home without worrying about unnecessary restrictions. This condo building provides a calm and enjoyable space to call your own. With such great amenities and policies, you’ll quickly feel right at home in this inviting community. Discover how this condo can be the perfect place for you and your lifestyle.

Next

Amenities Description

Living here comes with a sense of peace. The building policies foster a friendly and respectful environment for everyone. You’ll find support from the management team. Their goal is to keep everyone happy while ensuring a smooth living experience. You can enjoy your home without worrying about unnecessary restrictions. This condo building provides a calm and enjoyable space to call your own. With such great amenities and policies, you’ll quickly feel right at home in this inviting community. Discover how this condo can be the perfect place for you and your lifestyle.

Pet Allowed
Pet Allowed
BBQ Permitted
BBQ Permitted
Sublet Allowed
Sublet Allowed
Short-term Rental Allowed

Compare with Buildings in the Neighbourhood (Last 12 Months)

Compare building's average price/sq. ft. and HOA fees/sq. ft. to buildings nearby

Building NameAvg price per square footAVG HOA FEE per square foot (Monthly)
7735 Briarglen D$575/sqft.$3 /sqft.
Crosspointe Village$626/sqft.$3 /sqft.
7720 Rambling Brook Way$682/sqft.$3 /sqft.
12655 Glendale Cir$626/sqft.$3 /sqft.
12621 Moordale Cir$615/sqft.$3 /sqft.
12621 MOORDALE CIR$615/sqft.$3 /sqft.

Nearby Schools

Ernest O. Lawrence Elementary School

B
Public|Grades KG–6
12521 Monroe St|0.55 miles away

Wakeham Elementary School

C+
Public|Grades KG–6
7772 Chapman Ave|0.72 miles away

Alamitos Intermediate School

B+
Public|Grades 7–8
12381 Dale St|0.73 miles away

Fryberger Elementary School

B
Public|Grades KG–5
6952 Hood Dr|0.84 miles away

Schmitt Elementary School

B-
Public|Grades KG–5
7200 Trask Ave|0.94 miles away

Meairs Elementary School

B-
Public|Grades KG–5
8441 Trask Ave|1.04 miles away
Next

Schools

arrow rightWhat to know about schoolsarrow right
Next

Description

Ernest O. Lawrence Elementary School

B
Public|Grades KG–6
12521 Monroe St|Less than 1 Mile Away

Wakeham Elementary School

C+
Public|Grades KG–6
7772 Chapman Ave|Less than 1 Mile Away

Alamitos Intermediate School

B+
Public|Grades 7–8
12381 Dale St|Less than 1 Mile Away

Fryberger Elementary School

B
Public|Grades KG–5
6952 Hood Dr|Less than 1 Mile Away

Schmitt Elementary School

B-
Public|Grades KG–5
7200 Trask Ave|Less than 1 Mile Away

Meairs Elementary School

B-
Public|Grades KG–5
8441 Trask Ave|1.04 Miles Away

Pacifica High School

A
Public|Grades 9–12
6851 Lampson Ave|1.05 Miles Away

Stanford Elementary School

B+
Public|Grades KG–6
12721 Magnolia St|1.15 Miles Away

Garden Park Elementary School

A-
Public|Grades KG–6
6562 Stanford Ave|1.29 Miles Away

Louis G. Zeyen Elementary School

B
Public|Grades KG–6
12081 Magnolia St|1.31 Miles Away

Patton Elementary School

A
Public|Grades KG–6
6861 Santa Rita Av...|1.33 Miles Away

Enders Elementary School

A+
Public|Grades KG–6
12302 Springdale S...|1.37 Miles Away

Webber Elementary School

C
Public|Grades KG–6
14142 Hoover St|1.38 Miles Away

Bryant Elementary School

C
Public|Grades KG–6
8371 Orangewood Av...|1.41 Miles Away

Marie L. Hare High School

--
Public|Grades 7–12
12012 Magnolia St|1.42 Miles Away

Bethany Christian Academy

--
Private|Grades KG–8
13431 Edwards St|1.43 Miles Away

Finley Elementary School

C
Public|Grades KG–5
13521 Edwards St|1.44 Miles Away

Loyal Barker Elementary School

A
Public|Grades KG–6
12565 Springdale S...|1.45 Miles Away

Hilton D. Bell Intermediate School

A+
Public|Grades 7–8
12345 Springdale S...|1.48 Miles Away

Johnson Middle School

B
Public|Grades 6–8
13603 Edwards St|1.54 Miles Away

Warner Middle School

B
Public|Grades 6–8
14171 Newland St|1.61 Miles Away

Rancho Alamitos High School

C+
Public|Grades 9–12
11351 Dale St|1.61 Miles Away

Early Childhood Education Center - Carver Campus

--
Public|Grades –
11150 Santa Rosali...|1.61 Miles Away

Anderson Elementary School

C-
Public|Grades KG–6
8902 Hewitt Pl|1.69 Miles Away

Willmore Elementary School

B
Public|Grades KG–5
7122 Maple St|1.73 Miles Away

Montessori Childrens World

--
Private|Grades PK–KG
14212 Edwards St|1.83 Miles Away

Westminster High School

B+
Public|Grades 9–12
14325 Goldenwest S...|1.84 Miles Away

Padre Pio Academy

--
Private|Grades KG–12
9621 Bixby Ave|1.89 Miles Away

Skylark Preschool

--
Public|Grades –
11250 Mac Murray S...|1.89 Miles Away

Sequoia Elementary School

A-
Public|Grades KG–6
5900 Iroquois Rd|1.92 Miles Away

Transit

BEACH-13TH

1.5 miles away|29 min walk

BEACH-21ST

1.03 miles away|20 min walk

BEACH-BEVER

1 miles away|20 min walk

BEACH-CATHERINE

0.48 miles away|10 min walk

BEACH-CHAPMAN

0.77 miles away|15 min walk

BEACH-GARDEN GROVE

0.23 miles away|5 min walk
Next

Transit

arrow rightWhat to know about transitarrow right
Next

Description

BEACH-13TH

1.5 miles away|29 min walk

BEACH-21ST

1.03 miles away|20 min walk

BEACH-BEVER

1 miles away|20 min walk

BEACH-CATHERINE

0.48 miles away|10 min walk

BEACH-CHAPMAN

0.77 miles away|15 min walk

BEACH-GARDEN GROVE

0.23 miles away|5 min walk

BEACH-HAZARD

1.73 miles away|34 min walk

BEACH-KATELLA

1.75 miles away|34 min walk

BEACH-LAMPSON

0.3 miles away|6 min walk

BEACH-ORANGEWOOD

1.26 miles away|25 min walk

BEACH-STANFORD

0.2 miles away|4 min walk

BEACH-TRASK

0.79 miles away|16 min walk

BEACH-VILLAGE CENTER

0.17 miles away|4 min walk

BEACH-WESTMINSTER

1.24 miles away|24 min walk

BELGRAVE-VALLEY VIEW

1.99 miles away|39 min walk

CHAPMAN-BEACH

0.8 miles away|16 min walk

CHAPMAN-BRIARWOOD

0.93 miles away|18 min walk

CHAPMAN-DALE

1.02 miles away|20 min walk

CHAPMAN-GILBERT

1.84 miles away|36 min walk

CHAPMAN-INDUSTRY

1.02 miles away|20 min walk

CHAPMAN-JASPER

1.79 miles away|35 min walk

CHAPMAN-KNOTT

1.14 miles away|22 min walk

CHAPMAN-LAMPLIGHTER

1.35 miles away|26 min walk

CHAPMAN-LORALEEN

1.58 miles away|31 min walk

CHAPMAN-MACNAB

1.28 miles away|25 min walk

CHAPMAN-MAGNOLIA

1.39 miles away|27 min walk

CHAPMAN-MONARCH

0.96 miles away|19 min walk

CHAPMAN-NEARING

0.85 miles away|17 min walk

CHAPMAN-SANTA ROSALIA

0.77 miles away|15 min walk

CHAPMAN-SPRINGDALE

1.56 miles away|30 min walk

CHAPMAN-VALLEY VIEW

1.97 miles away|38 min walk

CHAPMAN-WESTERN

0.84 miles away|17 min walk

GARDEN GROVE-BEACH

0.26 miles away|6 min walk

GARDEN GROVE-CANNERY

1.39 miles away|27 min walk

GARDEN GROVE-CASA LINDA

1.56 miles away|30 min walk

GARDEN GROVE-COAST

0.44 miles away|9 min walk

GARDEN GROVE-DALE

0.7 miles away|14 min walk

GARDEN GROVE-EAGLE

0.52 miles away|10 min walk

GARDEN GROVE-EDWARDS

1.14 miles away|22 min walk

GARDEN GROVE-ENT 5772 LOS ALISOS

1.89 miles away|37 min walk

GARDEN GROVE-ENT 6152 ICE PALACE

1.56 miles away|30 min walk

GARDEN GROVE-FERN

0.5 miles away|10 min walk

GARDEN GROVE-GALWAY

1.92 miles away|37 min walk

GARDEN GROVE-GILBERT

1.66 miles away|32 min walk

GARDEN GROVE-GOLDEN WEST

0.75 miles away|15 min walk

GARDEN GROVE-HOOVER

0.26 miles away|6 min walk

GARDEN GROVE-JOSEPHINE

0.97 miles away|19 min walk

GARDEN GROVE-LUCILLE

1.32 miles away|26 min walk

GARDEN GROVE-MAGNOLIA

1.18 miles away|23 min walk

GARDEN GROVE-MELANIE

1.76 miles away|34 min walk

The Neighbourhood: 7735 Briarglen D

Similar Buildings Nearby

Add to favoritesAdd to favorites (hover)
7720 Riverdale
7720 Riverdale, Stanton, CA
Click to see listings
Add to favoritesAdd to favorites (hover)
9370 Garden Grove, 1
9370 Garden Grove, 1, GARDEN GROVE
Click to see listings
Add to favoritesAdd to favorites (hover)
9370 Garden Grove, 8
9370 Garden Grove, 8, GARDEN GROVE
Click to see listings
Add to favoritesAdd to favorites (hover)
7720 Riverdale
7720 Riverdale, Stanton, CA
Click to see listings
Add to favoritesAdd to favorites (hover)
9370 Garden Grove, 1
9370 Garden Grove, 1, GARDEN GROVE
Click to see listings
Add to favoritesAdd to favorites (hover)
9370 Garden Grove, 8
9370 Garden Grove, 8, GARDEN GROVE
Click to see listings

7735 Briarglen D Demographics

This neighborhood indicates a good mix of people which makes it a good place for families. About 15.68% are children aged 0–14, 21.37% are young adults between 15–29, 19.19% are adults aged 30–44, 22.15% are in the 45–59 range and 21.61% are seniors aged 60 and above. Commuting options are also varying where 90.87% of residents relying on driving, while others prefer public transit around 2.27%, walking around 0.53%, biking around 0.17%, allowing residents to choose travel modes that best fit their daily routines. Most homes in the area are with 55.17% of units are rented and 44.83% are owner occupied. The neighborhood offers different household types. About 32.41% are single family homes and 18.09% are multi family units. Around 23.91% are single-person households, while 76.09% are multi person households. This mix works well for families, roommates, and individuals. Education levels in the neighborhood vary widely where 16.44% of residents have bachelor’s degrees. Around 24.01% have high school or college education. Another 8.9% hold diplomas while 5.27% have completed postgraduate studies. The remaining are 45.37% with other types of qualifications.

Next

Demographics Description

This neighborhood indicates a good mix of people which makes it a good place for families. About 15.68% are children aged 0–14, 21.37% are young adults between 15–29, 19.19% are adults aged 30–44, 22.15% are in the 45–59 range and 21.61% are seniors aged 60 and above. Commuting options are also varying where 90.87% of residents relying on driving, while others prefer public transit around 2.27%, walking around 0.53%, biking around 0.17%, allowing residents to choose travel modes that best fit their daily routines. Most homes in the area are with 55.17% of units are rented and 44.83% are owner occupied. The neighborhood offers different household types. About 32.41% are single family homes and 18.09% are multi family units. Around 23.91% are single-person households, while 76.09% are multi person households. This mix works well for families, roommates, and individuals. Education levels in the neighborhood vary widely where 16.44% of residents have bachelor’s degrees. Around 24.01% have high school or college education. Another 8.9% hold diplomas while 5.27% have completed postgraduate studies. The remaining are 45.37% with other types of qualifications.

Age Demographics

15.68% (0 - 14 years old)

21.37% (15 - 29 years old)

19.19% (30 - 44 years old)

22.15% (45 - 59 years old)

21.61% (60+ years old)

Commute

2.27%

Transit

0.53%

Walk

90.87%

Drive

0.17%

Bike

Housing Ownership

44.83%

Owner Occupied

55.17%

Rental Units

Household Types

32.41%

Single Family

18.09%

Multi Family

23.91%

Single Person

76.09%

Multi Person

Education

Bachelors Degree16.44%
High School College24.01%
Diploma8.9%
Post Graduate5.27%
Others45.37%
Next

Education

Diploma8.9%
Post Graduate5.27%
Others45.37%
Get the HelloCondo Newsletter
Real-estate tips, insights, and market reports in your inbox.
Newsletter
  1. Home
  2. /Stanton, CA
  3. /
    7735 Briarglen D
Nearby Cities
Lomita
Buildings
12610 Briarglen
12615 Briarglen
12620 Briarglen Loop
12621 Moordale Cir
12635 Briarglen
12640 Briarglen
12651 Briarglen
12655 Glendale Cir
12660 Briarglen Loop
12671 Briarglen
12671 Briarglen Loop
7720 Elmdale Way
7720 Rambling Brook Way
7730 Briarglen
7735 Briarglen Loop
7737 Ferndale Cir
7770 Youngdale Way
Crosspointe Village
Neighborhoods
Bear Brand RanchBear Brand RidgeBig Canyon Villas
BluffsCapistrano Valley Mobile Home EstatesCaptain HillCity CenterCosta Mesa North Industrial / Business ParkDairyDowntown Long BeachEastside Costa MesaEl ToroGrant (Cherry Manor)Highland ParkHyde ParkKite HillLaguna CanyonLas Flores BeachLatigo BeachWestside Village
ZIP Codes
900039000890016
9001890020900449024290638906609070190815911049160691702917469262792706928229286993543
Community
1000 N Parton Street10075 Lola Lane10111 15th Street
10171 15th Street1030 W Santa Ana Boulevard10401 Garden Grove Boulevard10480 Neal Drive108 W Santa Ana Street10920 Seville Court11306 Dale Street11411 216th Street11425 216th Street11426 186th Street11510 215th Street11532 186th Street11546 Edinger Avenue11568 Edinger Avenue11628 205th Street11718 205th Street11729 207th Street
HelloCondo Logo
HelloCondo Logo
HelloCondo Is The #1 Condo Search Platform And Real Estate Recommendation Engine. Search, Find And Buy The Perfect Condo And Get Matched With The Best Agents. Finding A Condo Has Never Been So Easy.

HelloCondo is a division of HelloCasa, LLC

FacebookIconInstagramIconXIconRedditIcon

HelloCondo

Find A RealtorTerms of UsePrivacy PolicyCalifornia Privacy NoticeAccessibility PolicyCCPA Notice on CollectionDMCABrowseBlogsNYS Standard Operating ProcedureNYS Fair Housing Notice

Contact

LocationIcon
300 Galleria Pkwy SE, Suite 1500,
Atlanta, GA 30339
PhoneICon
(855) 625-0319
EmailIConhello@hellocondo.com
Contact Us

For Sale

Condos for saleTownhomes for sale
AgentIcon
LocationIcon

Pabst Premier Properties

John Pabst (DRE# 01014143)

125 S. Highway 101,Solana Beach, CA

92075

PhoneICon760-645-8050
EmailIConJohn@pabstpremierproperties.com
© HelloCondo 2026. All Rights Reserved.