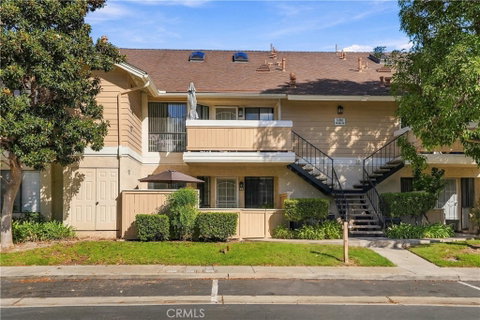
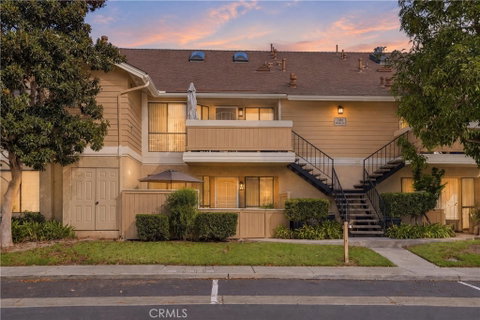
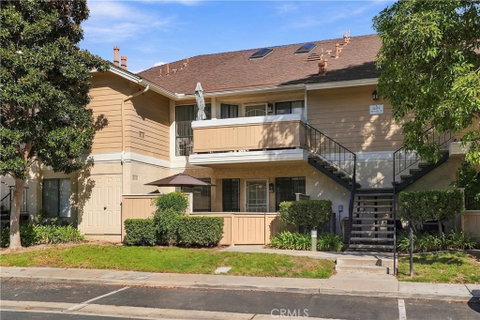
Welcome to 12680 Briarglen Loop, Unit C — Modern Comfort in a Gated Stanton Community!
Step into your own private patio, the perfect retreat for evening relaxation or weekend BBQs. A charming French door entry welcomes you into a bright, airy living room featuring warm wood-toned laminate flooring and a lovely half-bay window that fills the space with natural light and cool ocean breezes.
The dining area offers dual storage closets and a ceiling fan, seamlessly opening into a beautifully refreshed kitchen. Upgrades include newly painted cabinetry with sleek bronze hardware, brand-new countertops, a new electric range/oven, a stainless steel double sink, plus an included refrigerator, dishwasher, and pantry.
Down the hall, find the convenience of an in-unit laundry closet complete with a stackable washer and dryer. The spacious bedroom boasts double closets with newly installed mirrored wardrobe doors and a peaceful window view of the private patio. Unwind in the tranquil bathroom featuring a luxurious Roman-style soaking tub, updated sink, and expansive vanity counter.
Additional highlights include newer central A/C, a gated entrance for peace of mind, and a nearby assigned carport with storage lockers. Ideally located close to shopping, dining, and local parks/recreation areas — move-in ready and waiting to be called home!
Description
Welcome to 12680 Briarglen Loop, Unit C — Modern Comfort in a Gated Stanton Community!
Step into your own private patio, the perfect retreat for evening relaxation or weekend BBQs. A charming French door entry welcomes you into a bright, airy living room featuring warm wood-toned laminate flooring and a lovely half-bay window that fills the space with natural light and cool ocean breezes.
The dining area offers dual storage closets and a ceiling fan, seamlessly opening into a beautifully refreshed kitchen. Upgrades include newly painted cabinetry with sleek bronze hardware, brand-new countertops, a new electric range/oven, a stainless steel double sink, plus an included refrigerator, dishwasher, and pantry.
Down the hall, find the convenience of an in-unit laundry closet complete with a stackable washer and dryer. The spacious bedroom boasts double closets with newly installed mirrored wardrobe doors and a peaceful window view of the private patio. Unwind in the tranquil bathroom featuring a luxurious Roman-style soaking tub, updated sink, and expansive vanity counter.
Additional highlights include newer central A/C, a gated entrance for peace of mind, and a nearby assigned carport with storage lockers. Ideally located close to shopping, dining, and local parks/recreation areas — move-in ready and waiting to be called home!
Welcome to 12680 Briarglen Loop, Unit C — Modern Comfort in a Gated Stanton Community!
Step into your own private patio, the perfect retreat for evening relaxation or weekend BBQs. A charming French door entry welcomes you into a bright, airy living room featuring warm wood-toned laminate flooring and a lovely half-bay window that fills the space with natural light and cool ocean breezes.
The dining area offers dual storage closets and a ceiling fan, seamlessly opening into a beautifully refreshed kitchen. Upgrades include newly painted cabinetry with sleek bronze hardware, brand-new countertops, a new electric range/oven, a stainless steel double sink, plus an included refrigerator, dishwasher, and pantry.
Down the hall, find the convenience of an in-unit laundry closet complete with a stackable washer and dryer. The spacious bedroom boasts double closets with newly installed mirrored wardrobe doors and a peaceful window view of the private patio. Unwind in the tranquil bathroom featuring a luxurious Roman-style soaking tub, updated sink, and expansive vanity counter.
Additional highlights include newer central A/C, a gated entrance for peace of mind, and a nearby assigned carport with storage lockers. Ideally located close to shopping, dining, and local parks/recreation areas — move-in ready and waiting to be called home!
Description
Welcome to 12680 Briarglen Loop, Unit C — Modern Comfort in a Gated Stanton Community!
Step into your own private patio, the perfect retreat for evening relaxation or weekend BBQs. A charming French door entry welcomes you into a bright, airy living room featuring warm wood-toned laminate flooring and a lovely half-bay window that fills the space with natural light and cool ocean breezes.
The dining area offers dual storage closets and a ceiling fan, seamlessly opening into a beautifully refreshed kitchen. Upgrades include newly painted cabinetry with sleek bronze hardware, brand-new countertops, a new electric range/oven, a stainless steel double sink, plus an included refrigerator, dishwasher, and pantry.
Down the hall, find the convenience of an in-unit laundry closet complete with a stackable washer and dryer. The spacious bedroom boasts double closets with newly installed mirrored wardrobe doors and a peaceful window view of the private patio. Unwind in the tranquil bathroom featuring a luxurious Roman-style soaking tub, updated sink, and expansive vanity counter.
Additional highlights include newer central A/C, a gated entrance for peace of mind, and a nearby assigned carport with storage lockers. Ideally located close to shopping, dining, and local parks/recreation areas — move-in ready and waiting to be called home!
HelloCondo Is The #1 Condo Search Platform And Real Estate Recommendation Engine. Search, Find And Buy The Perfect Condo And Get Matched With The Best Agents. Finding A Condo Has Never Been So Easy.