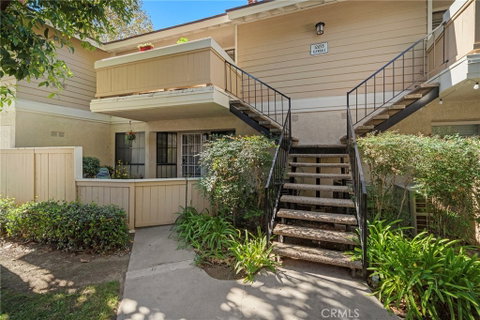
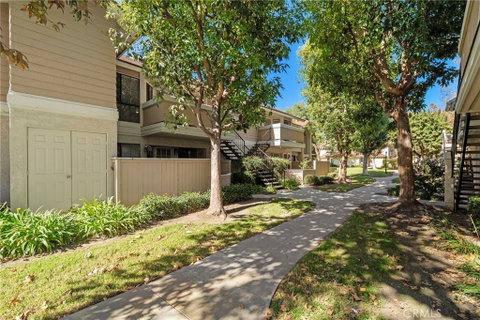
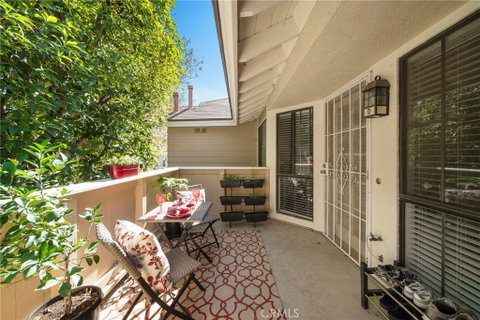
Welcome to Crosspointe Village, a beautifully maintained gated community! This inviting second-level residence greets you with a gated entry and spacious private balcony leading to the front door. Step inside to discover a bright and airy open floor plan featuring high vaulted ceilings, scraped ceilings, and wood-look laminate flooring throughout the main living areas. The spacious living room flows seamlessly into the dining area and kitchen, creating a comfortable setting for everyday living and entertaining. The kitchen features granite countertops, a walk-in pantry, a newer oven and stove, and an over-the-range microwave. The main level also offers a generously sized bedroom with mirrored closet doors, a full bathroom with granite countertops, and a convenient indoor laundry closet. Upstairs, a versatile loft provides additional living space that can serve as a guest area, home office, or potential second bedroom. This light-filled retreat features soaring vaulted ceilings, two skylights, a ceiling fan, newer vinyl flooring, a spacious walk-in closet, and its own half bathroom with a granite-topped vanity and tile flooring. Additional highlights include central air conditioning, one covered carport parking space with a secured storage unit, and an additional parking permit within the complex. Enjoy an array of community amenities, including three pools, spas, lush greenbelts, mature landscaping, charming gazebos, and peaceful walking paths. A 24-hour staffed guardhouse provides controlled access to the community. Conveniently located near shopping, dining, fitness centers, and freeway access, with popular Rodeo 39 just a short walk away. This Crosspointe Village home offers a wonderful combination of comfort, convenience, and community living!
Description
Welcome to Crosspointe Village, a beautifully maintained gated community! This inviting second-level residence greets you with a gated entry and spacious private balcony leading to the front door. Step inside to discover a bright and airy open floor plan featuring high vaulted ceilings, scraped ceilings, and wood-look laminate flooring throughout the main living areas. The spacious living room flows seamlessly into the dining area and kitchen, creating a comfortable setting for everyday living and entertaining. The kitchen features granite countertops, a walk-in pantry, a newer oven and stove, and an over-the-range microwave. The main level also offers a generously sized bedroom with mirrored closet doors, a full bathroom with granite countertops, and a convenient indoor laundry closet. Upstairs, a versatile loft provides additional living space that can serve as a guest area, home office, or potential second bedroom. This light-filled retreat features soaring vaulted ceilings, two skylights, a ceiling fan, newer vinyl flooring, a spacious walk-in closet, and its own half bathroom with a granite-topped vanity and tile flooring. Additional highlights include central air conditioning, one covered carport parking space with a secured storage unit, and an additional parking permit within the complex. Enjoy an array of community amenities, including three pools, spas, lush greenbelts, mature landscaping, charming gazebos, and peaceful walking paths. A 24-hour staffed guardhouse provides controlled access to the community. Conveniently located near shopping, dining, fitness centers, and freeway access, with popular Rodeo 39 just a short walk away. This Crosspointe Village home offers a wonderful combination of comfort, convenience, and community living!
Welcome to Crosspointe Village, a beautifully maintained gated community! This inviting second-level residence greets you with a gated entry and spacious private balcony leading to the front door. Step inside to discover a bright and airy open floor plan featuring high vaulted ceilings, scraped ceilings, and wood-look laminate flooring throughout the main living areas. The spacious living room flows seamlessly into the dining area and kitchen, creating a comfortable setting for everyday living and entertaining. The kitchen features granite countertops, a walk-in pantry, a newer oven and stove, and an over-the-range microwave. The main level also offers a generously sized bedroom with mirrored closet doors, a full bathroom with granite countertops, and a convenient indoor laundry closet. Upstairs, a versatile loft provides additional living space that can serve as a guest area, home office, or potential second bedroom. This light-filled retreat features soaring vaulted ceilings, two skylights, a ceiling fan, newer vinyl flooring, a spacious walk-in closet, and its own half bathroom with a granite-topped vanity and tile flooring. Additional highlights include central air conditioning, one covered carport parking space with a secured storage unit, and an additional parking permit within the complex. Enjoy an array of community amenities, including three pools, spas, lush greenbelts, mature landscaping, charming gazebos, and peaceful walking paths. A 24-hour staffed guardhouse provides controlled access to the community. Conveniently located near shopping, dining, fitness centers, and freeway access, with popular Rodeo 39 just a short walk away. This Crosspointe Village home offers a wonderful combination of comfort, convenience, and community living!
Description
Welcome to Crosspointe Village, a beautifully maintained gated community! This inviting second-level residence greets you with a gated entry and spacious private balcony leading to the front door. Step inside to discover a bright and airy open floor plan featuring high vaulted ceilings, scraped ceilings, and wood-look laminate flooring throughout the main living areas. The spacious living room flows seamlessly into the dining area and kitchen, creating a comfortable setting for everyday living and entertaining. The kitchen features granite countertops, a walk-in pantry, a newer oven and stove, and an over-the-range microwave. The main level also offers a generously sized bedroom with mirrored closet doors, a full bathroom with granite countertops, and a convenient indoor laundry closet. Upstairs, a versatile loft provides additional living space that can serve as a guest area, home office, or potential second bedroom. This light-filled retreat features soaring vaulted ceilings, two skylights, a ceiling fan, newer vinyl flooring, a spacious walk-in closet, and its own half bathroom with a granite-topped vanity and tile flooring. Additional highlights include central air conditioning, one covered carport parking space with a secured storage unit, and an additional parking permit within the complex. Enjoy an array of community amenities, including three pools, spas, lush greenbelts, mature landscaping, charming gazebos, and peaceful walking paths. A 24-hour staffed guardhouse provides controlled access to the community. Conveniently located near shopping, dining, fitness centers, and freeway access, with popular Rodeo 39 just a short walk away. This Crosspointe Village home offers a wonderful combination of comfort, convenience, and community living!
HelloCondo Is The #1 Condo Search Platform And Real Estate Recommendation Engine. Search, Find And Buy The Perfect Condo And Get Matched With The Best Agents. Finding A Condo Has Never Been So Easy.