
HeaderIcon
  1. Agent Logo

Explore by Metro

  • Atlanta
  • Baltimore
  • Boston
  • Bronx
  • Brooklyn
  • Chicago
  • Los Angeles
  • Manhattan
  • Miami
  • Nashville
  • North Port
  • Orlando
  • Philadelphia
  • Phoenix
  • Queens
  • San Diego
  • San Jose
  • Tampa
  • Washington
HeaderIcon

Explore By Metro

  • Atlanta
  • Baltimore
  • Boston
  • Bronx
  • Brooklyn
  • Chicago
  • Los Angeles
  • Manhattan
  • Miami
  • Nashville
  • North Port
  • Orlando
  • Philadelphia
  • Phoenix
  • Queens
  • San Diego
  • San Jose
  • Tampa
  • Washington
leftArrowBack to Search
OverviewAmenities & PoliciesFinancialsNeighborhood
Add to favoritesAdd to favorites (hover)
Save
  1. Home
  2. /Stanton, CA
  3. /11074 Kibbins Circle
leftArrow
Add to favoritesAdd to favorites (hover)
$720,000est. $3,641 MortgageInfo icon
Date Listed : Oct 7, 2026 Days on HelloCondo: 24

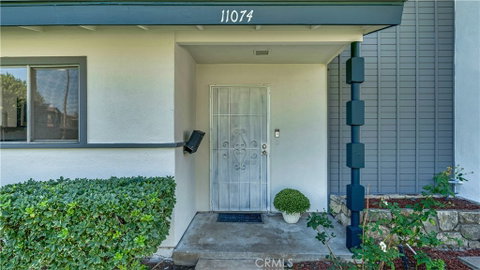
11074 Kibbins Circle, Stanton, CA 90680

BEDS

beds

4

BATHS

baths

2

PARKING

parking

2

SQFT

sqft
1348

Description

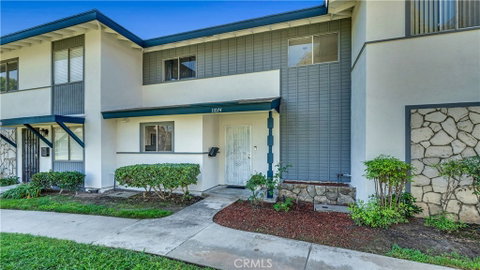
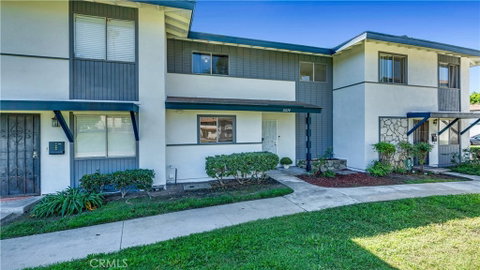
Welcome to 11074 Kibbins Circle! Enjoy a more open, inviting setting in this special Stanton home! While many townhomes face neighboring residences or the main street, this home overlooks a grassy courtyard, offering a more open outlook and a welcoming sense of space. Inside, central air conditioning adds year-round comfort. The thoughtful floor plan features a main-level bedroom with its own bathroom, plus additional bedrooms upstairs for added flexibility. A detached garage and two parking permits offer added parking convenience. Enjoy community amenities including a swimming pool, tennis courts, and clubhouse. HOA dues include water and trash. Conveniently located near major freeways, parks, schools, shopping, dining, and short drive to the Disneyland Resort, this home offers a wonderful blend of comfort and community living. Come discover what makes this home special!

Description

Welcome to 11074 Kibbins Circle! Enjoy a more open, inviting setting in this special Stanton home! While many townhomes face neighboring residences or the main street, this home overlooks a grassy courtyard, offering a more open outlook and a welcoming sense of space. Inside, central air conditioning adds year-round comfort. The thoughtful floor plan features a main-level bedroom with its own bathroom, plus additional bedrooms upstairs for added flexibility. A detached garage and two parking permits offer added parking convenience. Enjoy community amenities including a swimming pool, tennis courts, and clubhouse. HOA dues include water and trash. Conveniently located near major freeways, parks, schools, shopping, dining, and short drive to the Disneyland Resort, this home offers a wonderful blend of comfort and community living. Come discover what makes this home special!
listing image
listing image 2
listing image 3
$720,000
est. $3,640.71 MortgageInfo icon
Date Listed : Oct 7, 2026
Days on HelloCondo: 24

11074 Kibbins Circle, Stanton, CA 90680

BEDS

4

BATHS

2

PARKING

2

SQFT

1,348

Description

Welcome to 11074 Kibbins Circle! Enjoy a more open, inviting setting in this special Stanton home! While many townhomes face neighboring residences or the main street, this home overlooks a grassy courtyard, offering a more open outlook and a welcoming sense of space. Inside, central air conditioning adds year-round comfort. The thoughtful floor plan features a main-level bedroom with its own bathroom, plus additional bedrooms upstairs for added flexibility. A detached garage and two parking permits offer added parking convenience. Enjoy community amenities including a swimming pool, tennis courts, and clubhouse. HOA dues include water and trash. Conveniently located near major freeways, parks, schools, shopping, dining, and short drive to the Disneyland Resort, this home offers a wonderful blend of comfort and community living. Come discover what makes this home special!

Description

Welcome to 11074 Kibbins Circle! Enjoy a more open, inviting setting in this special Stanton home! While many townhomes face neighboring residences or the main street, this home overlooks a grassy courtyard, offering a more open outlook and a welcoming sense of space. Inside, central air conditioning adds year-round comfort. The thoughtful floor plan features a main-level bedroom with its own bathroom, plus additional bedrooms upstairs for added flexibility. A detached garage and two parking permits offer added parking convenience. Enjoy community amenities including a swimming pool, tennis courts, and clubhouse. HOA dues include water and trash. Conveniently located near major freeways, parks, schools, shopping, dining, and short drive to the Disneyland Resort, this home offers a wonderful blend of comfort and community living. Come discover what makes this home special!

Glen Gardens Estate Market Stats Last 12 months

LOCKER
Contact Us for Info

POSSESSION
Close Of Esc
HOA FEESinfo
$407 /Monthly

OUTDOOR SPACE
Contact Us for Info
TAXES
Contact Us for Info

BUILDING AGE
61 Years
BASEMENT FEATURE
Contact Us for Info

PRICE PER SQFTinfo
$534

Market Stats

HOA FEESinfo
$407 /Monthly

OUTDOOR SPACE
Contact Us for Info
TAXES
Contact Us for Info

BUILDING AGE
61 Years
BASEMENT FEATURE
Contact Us for Info

PRICE PER SQFTinfo
$534

Amenities

Parking
Parking
Check Icon
Locker
Locker
Concierge
Concierge
-
Elevator(s)
Elevator(s)
-
Central AC
Central AC
Check Icon
Pool
Pool
Check Icon
Fitness Center
Fitness Center
-
Visitors Parking
Visitors Parking
-

Amenities

Unit
ParkingParking
Parking GarageParking Garage
Building
PoolPool

Policies

Pet Allowed
Pet Allowed
-
BBQ Permitted
BBQ Permitted
Sublet Allowed
Sublet Allowed
Short-term Rental Allowed

Unit Price History

DateMLSStatusPrice
Dec 2020MLS#: PW20223652Closed$515,000

Unit Price History

$515,000

Closed

Dec 2020MLS#: PW20223652

Monthly Payment Calculator

$4,219 / Monthly

All calculations are estimates and provided by HelloCondo.com
for informational purposes only. Actual amounts may vary.

DropDown
$4,219
Est.
Listing Price
Down Payment
Interest Rate
Terms
Listing Price
Down Payment
Interest Rate
Terms

Monthly Payment Calculator

$4,219
Est.
Listing Price
Down Payment
Interest Rate
Terms
Listing Price
Down Payment
Interest Rate
Terms
$4,219 / Monthly

All calculations are estimates and provided by HelloCondo.com for informational purposes only. Actual amounts may vary.

view source
DropDown

Monthly Payment Calculator

Mortgage calculator

Monthly Mortgage: $3,641
DropDown

The Neighborhood: Stanton, CA

Get the HelloCondo Newsletter
Real-estate tips, insights, and market reports in your inbox.
Newsletter
  1. Home
  2. /Stanton, CA
  3. /11074 Kibbins Circle
Nearby Cities
Jacumba

Buildings

10412 W Briar Oaks Dr
10452 W Briar Oaks Dr
1226 S Western Ave
12601 Edgemont Ln
3121 W Ball Road
6952 Brightwood Ln
6962 Brightwood Ln
7100 Cerritos Ave
729 S Knott Avenue
7652 Cerritos Ave E
Briar Oaks
Edgewood
Evergreen Country Villas
Stonegate

Neighborhoods

4th Street CorridorAlhambra TractCoolridge Triangle
East NineEast RamonaEast ShorbFairhavenFlower ParkFoothill TownhomesHarbor ViewHillcrest Village HomesMarbella Golf VillasMission ParkMission PointRancho San RafaelSerra RetreatSycamore ParkTemple HillsTierra BonitaWest Floral Park

ZIP Codes

900099003990058
9025490404906239068091006912019130291316913459171191722926069262092624928029280792832

Community

1000 N Parton Street10075 Lola Lane10111 15th Street
10171 15th Street1030 W Santa Ana Boulevard10401 Garden Grove Boulevard10480 Neal Drive108 W Santa Ana Street10920 Seville Court11119 Barnwall Street11237 Barnwall Street11239 Ferina Street11306 Dale Street11411 216th Street11425 216th Street11426 186th Street11433 Excelsior Drive1145 Roswell Avenue11510 215th Street11532 186th Street
Hellocondo Logo
HelloCondo Is The #1 Condo Search Platform And Real Estate Recommendation Engine. Search, Find And Buy The Perfect Condo And Get Matched With The Best Agents. Finding A Condo Has Never Been So Easy.

HelloCondo is a division of HelloCasa, LLC

FacebookIconInstagramIconXIconRedditIcon

HelloCondo

Find A RealtorTerms of UsePrivacy PolicyCalifornia Privacy NoticeAccessibility PolicyCCPA Notice on CollectionDMCABrowseBlogs

Contact

LocationIcon
300 Galleria Pkwy SE, Suite 1500,
Atlanta, GA 30339
PhoneICon
(855) 625-0319
EmailIConhello@hellocondo.com
Contact Us

For Sale

Condos for saleTownhomes for sale
AgentIcon
LocationIcon

Pabst Premier PropertiesJohn Pabst (DRE# 01014143)125 S. Highway 101,Solana Beach, CA92075

PhoneICon760-645-8050
EmailIConJohn@pabstpremierproperties.com
© HelloCondo 2026. All Rights Reserved.
