
HeaderIcon
  1. Agent Logo

Explore by Metro

  • Atlanta
  • Baltimore
  • Boston
  • Bronx
  • Brooklyn
  • Chicago
  • Los Angeles
  • Manhattan
  • Miami
  • Nashville
  • North Port
  • Orlando
  • Philadelphia
  • Phoenix
  • Queens
  • San Diego
  • San Jose
  • Tampa
  • Washington
HeaderIcon

Explore By Metro

  • Atlanta
  • Baltimore
  • Boston
  • Bronx
  • Brooklyn
  • Chicago
  • Los Angeles
  • Manhattan
  • Miami
  • Nashville
  • North Port
  • Orlando
  • Philadelphia
  • Phoenix
  • Queens
  • San Diego
  • San Jose
  • Tampa
  • Washington
leftArrowBack to Search
OverviewAmenities & PoliciesFinancialsNeighborhood
Add to favoritesAdd to favorites (hover)
Save
  1. Home
  2. /Stanton, CA
  3. /10525 Royal Oak
leftArrow
Add to favoritesAdd to favorites (hover)
$759,500est. $3,840 MortgageInfo icon
Date Listed : Sep 1, 2026 Days on HelloCondo: 14

10525 Royal Oak , Stanton, CA 90680

BEDS

beds

4

BATHS

baths

2

PARKING

parking

2

SQFT

sqft
1402

Description

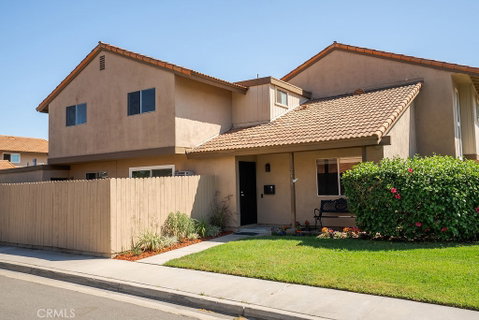
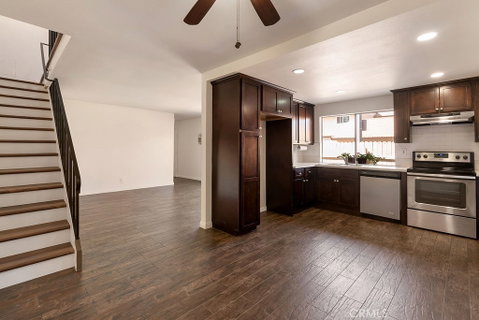
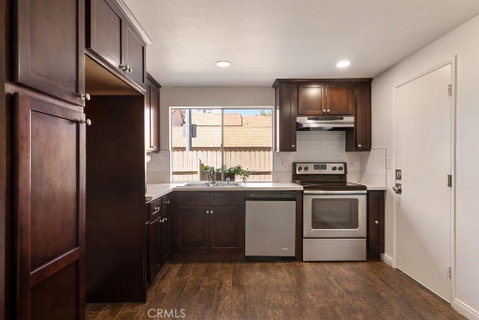
Nestled in the quiet treelined SummerTree Community, 10525 Royal Oak Way has been tastefully remodeled with all the modern amenities. Enter the kitchen to gleaming quartz countertops, solid oak cabinets, stainless steel dishwasher, alongside stainless steel stove. Remodeled bathrooms on both floors, A/C unit, multiple wall heaters, tile floors inspired by walnut flooring, newly installed engineered flooring up the stairwell into the bedrooms, 2 car garage with washer/dryer hooks ups and re landscaped outdoor patio. Plenty of closet space and storage. Swimming Pool and Park/Jungle gym on site great for entertaining the guests and the family. Being an end unit gives ultimate privacy. Great community for family and friends. Close to all major freeways and only 10 miles from the Ocean. Ready for immediate move-in as-is.

Description

Nestled in the quiet treelined SummerTree Community, 10525 Royal Oak Way has been tastefully remodeled with all the modern amenities. Enter the kitchen to gleaming quartz countertops, solid oak cabinets, stainless steel dishwasher, alongside stainless steel stove. Remodeled bathrooms on both floors, A/C unit, multiple wall heaters, tile floors inspired by walnut flooring, newly installed engineered flooring up the stairwell into the bedrooms, 2 car garage with washer/dryer hooks ups and re landscaped outdoor patio. Plenty of closet space and storage. Swimming Pool and Park/Jungle gym on site great for entertaining the guests and the family. Being an end unit gives ultimate privacy. Great community for family and friends. Close to all major freeways and only 10 miles from the Ocean. Ready for immediate move-in as-is.
listing image
listing image 2
listing image 3
$759,500
est. $3,840.45 MortgageInfo icon
Date Listed : Sep 1, 2026
Days on HelloCondo: 14

10525 Royal Oak, Stanton, CA 90680

BEDS

4

BATHS

2

PARKING

2

SQFT

1,402

Description

Nestled in the quiet treelined SummerTree Community, 10525 Royal Oak Way has been tastefully remodeled with all the modern amenities. Enter the kitchen to gleaming quartz countertops, solid oak cabinets, stainless steel dishwasher, alongside stainless steel stove. Remodeled bathrooms on both floors, A/C unit, multiple wall heaters, tile floors inspired by walnut flooring, newly installed engineered flooring up the stairwell into the bedrooms, 2 car garage with washer/dryer hooks ups and re landscaped outdoor patio. Plenty of closet space and storage. Swimming Pool and Park/Jungle gym on site great for entertaining the guests and the family. Being an end unit gives ultimate privacy. Great community for family and friends. Close to all major freeways and only 10 miles from the Ocean. Ready for immediate move-in as-is.

Description

Nestled in the quiet treelined SummerTree Community, 10525 Royal Oak Way has been tastefully remodeled with all the modern amenities. Enter the kitchen to gleaming quartz countertops, solid oak cabinets, stainless steel dishwasher, alongside stainless steel stove. Remodeled bathrooms on both floors, A/C unit, multiple wall heaters, tile floors inspired by walnut flooring, newly installed engineered flooring up the stairwell into the bedrooms, 2 car garage with washer/dryer hooks ups and re landscaped outdoor patio. Plenty of closet space and storage. Swimming Pool and Park/Jungle gym on site great for entertaining the guests and the family. Being an end unit gives ultimate privacy. Great community for family and friends. Close to all major freeways and only 10 miles from the Ocean. Ready for immediate move-in as-is.

Glen Gardens Estate Market Stats Last 12 months

LOCKER
Contact Us for Info

POSSESSION
Contact Us for Info
HOA FEESinfo
$310 /Monthly

OUTDOOR SPACE
Contact Us for Info
TAXES
Contact Us for Info

BUILDING AGE
53 Years
BASEMENT FEATURE
Contact Us for Info

PRICE PER SQFTinfo
$542

Market Stats

HOA FEESinfo
$310 /Monthly

OUTDOOR SPACE
Contact Us for Info
TAXES
Contact Us for Info

BUILDING AGE
53 Years
BASEMENT FEATURE
Contact Us for Info

PRICE PER SQFTinfo
$542

Amenities

Parking
Parking
Check Icon
Locker
Locker
Concierge
Concierge
-
Elevator(s)
Elevator(s)
-
Central AC
Central AC
-
Pool
Pool
Check Icon
Fitness Center
Fitness Center
-
Visitors Parking
Visitors Parking
-

Amenities

Unit
ParkingParking
Parking GarageParking Garage
Building

Policies

Pet Allowed
Pet Allowed
-
BBQ Permitted
BBQ Permitted
Sublet Allowed
Sublet Allowed
Short-term Rental Allowed

Unit Price History

DateMLSStatusPrice
Unit Price History for this Listing is not available

Unit Price History

Unit Price History for this Listing is not available

Monthly Payment Calculator

$4,324 / Monthly

All calculations are estimates and provided by HelloCondo.com
for informational purposes only. Actual amounts may vary.

DropDown
$4,324
Est.
Listing Price
Down Payment
Interest Rate
Terms
Listing Price
Down Payment
Interest Rate
Terms

Monthly Payment Calculator

$4,324
Est.
Listing Price
Down Payment
Interest Rate
Terms
Listing Price
Down Payment
Interest Rate
Terms
$4,324 / Monthly

All calculations are estimates and provided by HelloCondo.com for informational purposes only. Actual amounts may vary.

view source
DropDown

Monthly Payment Calculator

Mortgage calculator

Monthly Mortgage: $3,840
DropDown

The Neighborhood: Stanton, CA

Get the HelloCondo Newsletter
Real-estate tips, insights, and market reports in your inbox.
Newsletter
  1. Home
  2. /Stanton, CA
  3. /10525 Royal Oak
Nearby Cities
Midway City

Buildings

10412 W Briar Oaks Dr
10452 W Briar Oaks Dr
1226 S Western Ave
3121 W Ball Road
630 S Knott Ave
701 S Hayward St
7100 Cerritos Ave
7652 Cerritos Ave E
8892 Katella Ave
8892 Katella Avenue
Briar Oaks
Coco Palms Anaheim Condominium...
Edgewood
Evergreen Country Villas
Nantucket

Neighborhoods

Alicia ParkArmed Forces Reserve CenterBeacon Hill Seawatch
BelcaroBryantCanyon MesaCoast DistrictGoldenwestGranvilleHillcrest EstatesLoma San JuanMarina HillsMedical Center Plaza At Newport CenterOcean Ranch at Bear BrandPacific-EdisonRamirez CanyonRancho San JuanRiverglenSan Juan Hills CommunityWoodbury East

ZIP Codes

900269003590079
9027790703908029080391210913069135091405917669179292620926889269892703928079353293536

Community

1000 N Parton Street10075 Lola Lane10111 15th Street
10171 15th Street1030 W Santa Ana Boulevard10401 Garden Grove Boulevard10480 Neal Drive108 W Santa Ana Street10920 Seville Court11119 Barnwall Street11237 Barnwall Street11239 Ferina Street11306 Dale Street11411 216th Street11425 216th Street11426 186th Street11433 Excelsior Drive11504 Double Eagle Drive11510 215th Street11532 186th Street
Hellocondo Logo
HelloCondo Is The #1 Condo Search Platform And Real Estate Recommendation Engine. Search, Find And Buy The Perfect Condo And Get Matched With The Best Agents. Finding A Condo Has Never Been So Easy.

HelloCondo is a division of HelloCasa, LLC

FacebookIconInstagramIconXIconRedditIcon

HelloCondo

Find A RealtorTerms of UsePrivacy PolicyCalifornia Privacy NoticeAccessibility PolicyCCPA Notice on CollectionDMCABrowseBlogsNYS Standard Operating ProcedureNYS Fair Housing Notice

Contact

LocationIcon
300 Galleria Pkwy SE, Suite 1500,
Atlanta, GA 30339
PhoneICon
(855) 625-0319
EmailIConhello@hellocondo.com
Contact Us

For Sale

Condos for saleTownhomes for sale
AgentIcon
LocationIcon

Pabst Premier PropertiesJohn Pabst (DRE# 01014143)125 S. Highway 101,Solana Beach, CA92075

PhoneICon760-645-8050
EmailIConJohn@pabstpremierproperties.com
© HelloCondo 2026. All Rights Reserved.
