
HeaderIcon
  1. Agent Logo

Explore by Metro

  • Atlanta
  • Baltimore
  • Boston
  • Bronx
  • Brooklyn
  • Chicago
  • Los Angeles
  • Manhattan
  • Miami
  • Nashville
  • North Port
  • Orlando
  • Philadelphia
  • Phoenix
  • Queens
  • San Diego
  • San Jose
  • Tampa
  • Washington
HeaderIcon

Explore By Metro

  • Atlanta
  • Baltimore
  • Boston
  • Bronx
  • Brooklyn
  • Chicago
  • Los Angeles
  • Manhattan
  • Miami
  • Nashville
  • North Port
  • Orlando
  • Philadelphia
  • Phoenix
  • Queens
  • San Diego
  • San Jose
  • Tampa
  • Washington
leftArrowBack to Search
OverviewAmenities & PoliciesFinancialsNeighborhood
Add to favoritesAdd to favorites (hover)
Save
  1. Home
  2. /Saint Petersburg, FL
  3. /8162 Terrace Garden Dr N
  4. /204 - 8162 TERRACE GARDEN DRIVE
leftArrow
Add to favoritesAdd to favorites (hover)
$329,000est. $1,664 MortgageInfo icon
Listed: $ 349,000 (Sold on: Sep 29, 2023) Days on Market:419

204- 8162 TERRACE GARDEN DRIVE, ST PETERSBURG, FL 33709

8162 Terrace Garden Dr N

BEDS

beds

2

BATHS

baths

2

PARKING

parking

-

SQFT

sqft
1805

Description

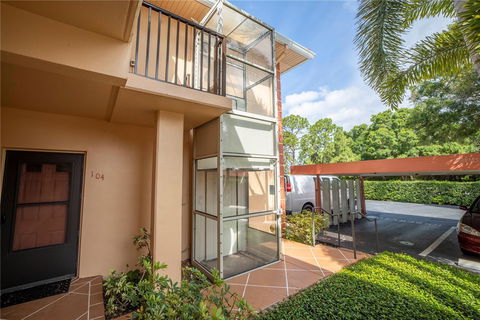
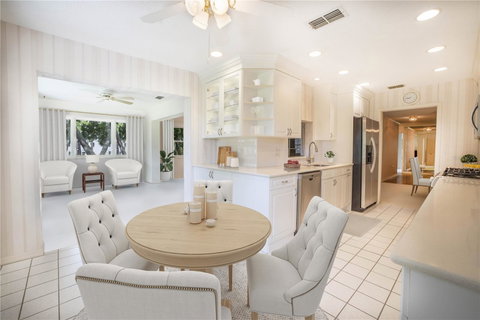
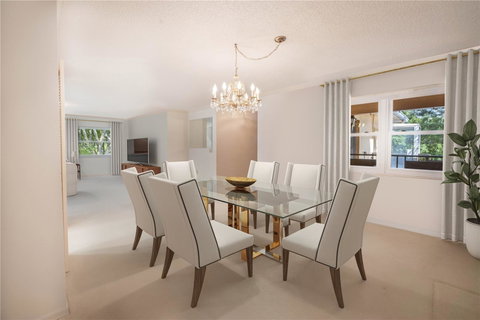
One or more photo(s) has been virtually staged. Large light and airy are just a few ways to describe this condo with a private elevator! This condo is over 1,800 sq ft of climate controlled square footage, it is one of the largest 2 bedroom 2 bath units in the Five Towns community. As a bonus, it is a upper corner unit so it gets twice the light as interior units of same dimension. Allowing in the light and the tranquil view are updated thermal impact resistant windows. As a additional safeguard, there are roll down hurricane shutters. The kitchen is classic white with solid wood cabinets, lit glass cabinets, stainless appliances and an area for a dinette. The inside laundry and storage area is just off the kitchen and has a utility sink. Because of the size of this unit, there is plenty of living space between the oversized living room, dining and bonus room. The master bath features a walk in closet, make up area and easy access tub / shower combo. There is a private elevator directly in front of the reserved parking spot. 5 Towns is a very well maintained, lively community in a location close to shopping and restaurants. ( a few photos furnishings virtually staged) Breaking news! Board just approved use of guest spots for second vehicle on first come first serve basis.

Description

One or more photo(s) has been virtually staged. Large light and airy are just a few ways to describe this condo with a private elevator! This condo is over 1,800 sq ft of climate controlled square footage, it is one of the largest 2 bedroom 2 bath units in the Five Towns community. As a bonus, it is a upper corner unit so it gets twice the light as interior units of same dimension. Allowing in the light and the tranquil view are updated thermal impact resistant windows. As a additional safeguard, there are roll down hurricane shutters. The kitchen is classic white with solid wood cabinets, lit glass cabinets, stainless appliances and an area for a dinette. The inside laundry and storage area is just off the kitchen and has a utility sink. Because of the size of this unit, there is plenty of living space between the oversized living room, dining and bonus room. The master bath features a walk in closet, make up area and easy access tub / shower combo. There is a private elevator directly in front of the reserved parking spot. 5 Towns is a very well maintained, lively community in a location close to shopping and restaurants. ( a few photos furnishings virtually staged) Breaking news! Board just approved use of guest spots for second vehicle on first come first serve basis.
listing image
listing image 2
listing image 3
204 - 8162 Terrace Garden Dr N
$329,000
est. $1,663.6 MortgageInfo icon
Listed: $ 349,000 (Sold on: Sep 29, 2023)
Days on Market:419

204 - 8162 Terrace Garden Dr N

8162 TERRACE GARDEN DRIVE #204, ST PETERSBURG, FL 33709

BEDS

2

BATHS

2

PARKING

-

SQFT

1,805

Description

One or more photo(s) has been virtually staged. Large light and airy are just a few ways to describe this condo with a private elevator! This condo is over 1,800 sq ft of climate controlled square footage, it is one of the largest 2 bedroom 2 bath units in the Five Towns community. As a bonus, it is a upper corner unit so it gets twice the light as interior units of same dimension. Allowing in the light and the tranquil view are updated thermal impact resistant windows. As a additional safeguard, there are roll down hurricane shutters. The kitchen is classic white with solid wood cabinets, lit glass cabinets, stainless appliances and an area for a dinette. The inside laundry and storage area is just off the kitchen and has a utility sink. Because of the size of this unit, there is plenty of living space between the oversized living room, dining and bonus room. The master bath features a walk in closet, make up area and easy access tub / shower combo. There is a private elevator directly in front of the reserved parking spot. 5 Towns is a very well maintained, lively community in a location close to shopping and restaurants. ( a few photos furnishings virtually staged) Breaking news! Board just approved use of guest spots for second vehicle on first come first serve basis.

Description

One or more photo(s) has been virtually staged. Large light and airy are just a few ways to describe this condo with a private elevator! This condo is over 1,800 sq ft of climate controlled square footage, it is one of the largest 2 bedroom 2 bath units in the Five Towns community. As a bonus, it is a upper corner unit so it gets twice the light as interior units of same dimension. Allowing in the light and the tranquil view are updated thermal impact resistant windows. As a additional safeguard, there are roll down hurricane shutters. The kitchen is classic white with solid wood cabinets, lit glass cabinets, stainless appliances and an area for a dinette. The inside laundry and storage area is just off the kitchen and has a utility sink. Because of the size of this unit, there is plenty of living space between the oversized living room, dining and bonus room. The master bath features a walk in closet, make up area and easy access tub / shower combo. There is a private elevator directly in front of the reserved parking spot. 5 Towns is a very well maintained, lively community in a location close to shopping and restaurants. ( a few photos furnishings virtually staged) Breaking news! Board just approved use of guest spots for second vehicle on first come first serve basis.

8162 Terrace Garden Dr N Market Stats Last 12 months

LOCKER
Contact Us for Info

POSSESSION
Contact Us for Info
HOA FEESinfo
$962 /Quarterly

OUTDOOR SPACE
Storm Securi
TAXES
$3,497 (2021)

BUILDING AGE
44 Years
BASEMENT FEATURE
Contact Us for Info

PRICE PER SQFTinfo
$182

Market Stats

HOA FEESinfo
$962 /Quarterly

OUTDOOR SPACE
Storm Securi
TAXES
$3,497 (2021)

BUILDING AGE
44 Years
BASEMENT FEATURE
Contact Us for Info

PRICE PER SQFTinfo
$182

Amenities

Parking
Parking
-
Locker
Locker
Concierge
Concierge
-
Elevator(s)
Elevator(s)
-
Central AC
Central AC
Check Icon
Pool
Pool
Check Icon
Fitness Center
Fitness Center
-
Visitors Parking
Visitors Parking
-

Amenities

Unit
Building

Policies

Pet Allowed
Check
Pet Allowed Info icon
Check Icon
BBQ Permitted
BBQ Permitted
Sublet Allowed
Sublet Allowed
Short-term Rental Allowed

Unit Price History

DateMLSStatusPrice
Sep 2023MLS#: U8172531Closed$318,000

Unit Price History

$318,000

Closed

Sep 2023MLS#: U8172531

Monthly Payment Calculator

$2,975 / Monthly

All calculations are estimates and provided by HelloCondo.com
for informational purposes only. Actual amounts may vary.

DropDown
$2,975
Est.
Listing Price
Down Payment
Interest Rate
Terms
Listing Price
Down Payment
Interest Rate
Terms

Monthly Payment Calculator

$2,975
Est.
Listing Price
Down Payment
Interest Rate
Terms
Listing Price
Down Payment
Interest Rate
Terms
$2,975 / Monthly

All calculations are estimates and provided by HelloCondo.com for informational purposes only. Actual amounts may vary.

view source
DropDown

Monthly Payment Calculator

Mortgage calculator

Monthly Mortgage: $1,664
DropDown

The Neighborhood: 8162 Terrace Garden Dr N, ST PETERSBURG, FL

Get the HelloCondo Newsletter
Real-estate tips, insights, and market reports in your inbox.
Newsletter
  1. Home
  2. /Saint Petersburg, FL
  3. /8162 Terrace Garden Dr N
  4. /204 - 8162 TERRACE GARDEN DRIVE
Nearby Cities
New Port Richey

Buildings

5750 80th St N
5775 Park St N
5817 Park St N
5849 Park St N
5920 80th St N
5970 80th St N
5980 80th St N
5990 Terrace Park Dr N
6070 80th St N
6080 80th St N
6188 80th St N
6190 80th St N
7975 N 58th Ave
8140 Terrace Garden Dr N
8162 Terrace Garden Dr N
8174 Terrace Garden Dr N
8186 Terrace Garden Dr N
8198 Terrace Garden Dr N
8199 Terrace Garden Dr N

Neighborhoods

AnonaBelle VistaBriarwood
Carrollwood VillageCarver City / Lincoln GardensCoachmanCollins EstatesDowntown ClearwaterDriftwoodEgret WoodsFairway VillageGatewayGulf Front CommunityHammock ParkHarbor Oaks EstatesHidden MeadowsHighland LakesHillcrest VillasHudsonLake Shores Estates

ZIP Codes

335273355633558
3355933565335663356933586336123371233716337563376333765337733461434669346813468434685

Community

6000 Park PlaceAdam's LandingAlvarado Condominium Homes
Arbor TraceArborsArlington LoftsAstoria Beach Club CondominiumsBack Bay at CarillonBacopa BayBahia del MarBahia VistaBarcley Estates CondominiumsBarkwood SquareBay Breeze CoveBay EastBay IslandBay Isle LandingsBay Isles TownhomesBayfront TowerBayou Grande Townhomes
Hellocondo Logo
HelloCondo Is The #1 Condo Search Platform And Real Estate Recommendation Engine. Search, Find And Buy The Perfect Condo And Get Matched With The Best Agents. Finding A Condo Has Never Been So Easy.

HelloCondo is a division of HelloCasa, LLC

FacebookIconInstagramIconXIconRedditIcon

HelloCondo

Find A RealtorTerms of UsePrivacy PolicyCalifornia Privacy NoticeAccessibility PolicyCCPA Notice on CollectionDMCABrowseBlogsNYS Standard Operating ProcedureNYS Fair Housing Notice

Contact

LocationIcon
300 Galleria Pkwy SE, Suite 1500,
Atlanta, GA 30339
PhoneICon
(855) 625-0319
EmailIConhello@hellocondo.com
Contact Us

For Sale

Condos for saleTownhomes for sale
AgentIcon
LocationIcon

Julie's Realty, LLCYuliya "Julie" Sidorevskaya1700 79th Street CSWY STE#160,North Bay VIllage, FL, 33141

PhoneICon305-340-1857
EmailIConJulie@JuliesRealty.net
© HelloCondo 2026. All Rights Reserved.