Listed: $ 625,000 (Sold on: Sep 8, 2023) Days on Market:70
609 SEGOVIA COURT, ST PETERSBURG, FL 33703
BEDS
2
BATHS
3
PARKING
-
SQFT
1950
Description
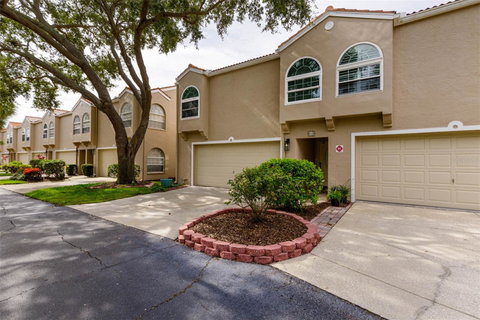
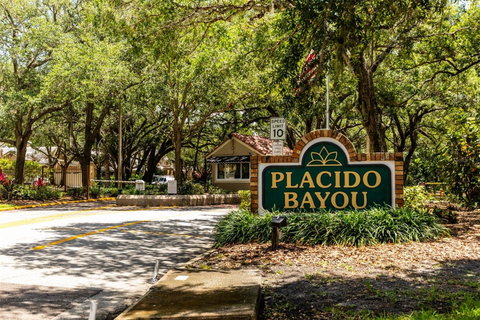
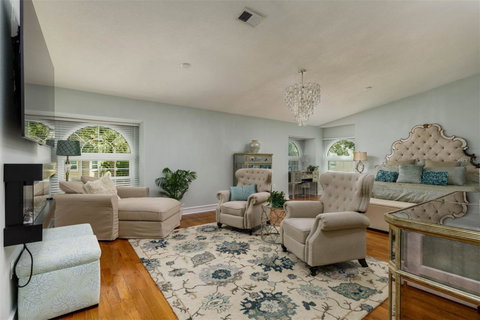
You will never leave your INCREDIBLE Master Suite (can easily be returned to a 3rd bedroom)! The owners have taken the 3rd bedroom and created an upstairs suite that includes a Living Area with a fireplace, a Mini Split A/C for “hot sleepers” and a gorgeous new Bathroom! This custom designed Bathroom has dual vanities with quartz countertops and backsplash, Kohler glass sinks, reverse osmosis drinking water spigot and custom built-in’s for vanity storage. The new glass HUGE shower has tile and glass inlays and “wave” tile walls. Pamper yourself with the bidet toilet seat and heated towel rack! Ever heard of a “Fandalier”? …You now own 2- chandeliers with retractable lucite blades! The 2nd Bedroom upstairs also has an updated bathroom with a deep jetted tub and tile mosaic floors. Your living space downstairs is bathed in natural light with cathedral ceilings, extra windows (it’s a corner unit!) and a view of the lake and nature off your screened back porch. The beautifully renovated custom Kitchen opens into the Dining Room and Living Room space with a counter for casual seating and entertaining. This designer Kitchen has left nothing to the imagination…” Glasslike” natural quartzite counter tops and glass subway tile backsplash, Refinished cabinets with ambient lighting, Custom built-in buffet with microwave shelf and closet pantry with deep pull-out shelves. All stainless appliances are new: induction cooktop (vented to outside!), double oven, dishwasher, microwave, and refrigerator with reverse osmosis filtered water/ice! The Living Room overlooks the outdoors and has a cozy fireplace set up for ethanol flame or wood burning flame and a custom mantel with pull out drawer to hide “stuff”! The downstairs Den is a great “flex” space for an office, TV Room, or even a bedroom for guests (includes a wine fridge!)! This flex could also easily be turned into a 1st floor bedroom Suite (ask agent for details). We haven’t even mentioned the brand new hurricane impact windows throughout, the new Roof and A/C system, Fresh interior and exterior paint, Crown and base molding, Decorative and LED Canned lighting, hardwood floors and more! Ask agent for a list of features and upgrades for MORE details (it’s in Realtor attachments.) Your own little slice of heaven in prestigious Placido Bayou is ready for you to move in and live your dreams in paradise!
Description
You will never leave your INCREDIBLE Master Suite (can easily be returned to a 3rd bedroom)! The owners have taken the 3rd bedroom and created an upstairs suite that includes a Living Area with a fireplace, a Mini Split A/C for “hot sleepers” and a gorgeous new Bathroom! This custom designed Bathroom has dual vanities with quartz countertops and backsplash, Kohler glass sinks, reverse osmosis drinking water spigot and custom built-in’s for vanity storage. The new glass HUGE shower has tile and glass inlays and “wave” tile walls. Pamper yourself with the bidet toilet seat and heated towel rack! Ever heard of a “Fandalier”? …You now own 2- chandeliers with retractable lucite blades! The 2nd Bedroom upstairs also has an updated bathroom with a deep jetted tub and tile mosaic floors. Your living space downstairs is bathed in natural light with cathedral ceilings, extra windows (it’s a corner unit!) and a view of the lake and nature off your screened back porch. The beautifully renovated custom Kitchen opens into the Dining Room and Living Room space with a counter for casual seating and entertaining. This designer Kitchen has left nothing to the imagination…” Glasslike” natural quartzite counter tops and glass subway tile backsplash, Refinished cabinets with ambient lighting, Custom built-in buffet with microwave shelf and closet pantry with deep pull-out shelves. All stainless appliances are new: induction cooktop (vented to outside!), double oven, dishwasher, microwave, and refrigerator with reverse osmosis filtered water/ice! The Living Room overlooks the outdoors and has a cozy fireplace set up for ethanol flame or wood burning flame and a custom mantel with pull out drawer to hide “stuff”! The downstairs Den is a great “flex” space for an office, TV Room, or even a bedroom for guests (includes a wine fridge!)! This flex could also easily be turned into a 1st floor bedroom Suite (ask agent for details). We haven’t even mentioned the brand new hurricane impact windows throughout, the new Roof and A/C system, Fresh interior and exterior paint, Crown and base molding, Decorative and LED Canned lighting, hardwood floors and more! Ask agent for a list of features and upgrades for MORE details (it’s in Realtor attachments.) Your own little slice of heaven in prestigious Placido Bayou is ready for you to move in and live your dreams in paradise!
Listed: $ 625,000 (Sold on: Sep 8, 2023) Days on Market:70
609 SEGOVIA COURT, ST PETERSBURG, FL 33703
BEDS
2
BATHS
3
PARKING
-
SQFT
1,950
Description
You will never leave your INCREDIBLE Master Suite (can easily be returned to a 3rd bedroom)! The owners have taken the 3rd bedroom and created an upstairs suite that includes a Living Area with a fireplace, a Mini Split A/C for “hot sleepers” and a gorgeous new Bathroom! This custom designed Bathroom has dual vanities with quartz countertops and backsplash, Kohler glass sinks, reverse osmosis drinking water spigot and custom built-in’s for vanity storage. The new glass HUGE shower has tile and glass inlays and “wave” tile walls. Pamper yourself with the bidet toilet seat and heated towel rack! Ever heard of a “Fandalier”? …You now own 2- chandeliers with retractable lucite blades! The 2nd Bedroom upstairs also has an updated bathroom with a deep jetted tub and tile mosaic floors. Your living space downstairs is bathed in natural light with cathedral ceilings, extra windows (it’s a corner unit!) and a view of the lake and nature off your screened back porch. The beautifully renovated custom Kitchen opens into the Dining Room and Living Room space with a counter for casual seating and entertaining. This designer Kitchen has left nothing to the imagination…” Glasslike” natural quartzite counter tops and glass subway tile backsplash, Refinished cabinets with ambient lighting, Custom built-in buffet with microwave shelf and closet pantry with deep pull-out shelves. All stainless appliances are new: induction cooktop (vented to outside!), double oven, dishwasher, microwave, and refrigerator with reverse osmosis filtered water/ice! The Living Room overlooks the outdoors and has a cozy fireplace set up for ethanol flame or wood burning flame and a custom mantel with pull out drawer to hide “stuff”! The downstairs Den is a great “flex” space for an office, TV Room, or even a bedroom for guests (includes a wine fridge!)! This flex could also easily be turned into a 1st floor bedroom Suite (ask agent for details). We haven’t even mentioned the brand new hurricane impact windows throughout, the new Roof and A/C system, Fresh interior and exterior paint, Crown and base molding, Decorative and LED Canned lighting, hardwood floors and more! Ask agent for a list of features and upgrades for MORE details (it’s in Realtor attachments.) Your own little slice of heaven in prestigious Placido Bayou is ready for you to move in and live your dreams in paradise!
Description
You will never leave your INCREDIBLE Master Suite (can easily be returned to a 3rd bedroom)! The owners have taken the 3rd bedroom and created an upstairs suite that includes a Living Area with a fireplace, a Mini Split A/C for “hot sleepers” and a gorgeous new Bathroom! This custom designed Bathroom has dual vanities with quartz countertops and backsplash, Kohler glass sinks, reverse osmosis drinking water spigot and custom built-in’s for vanity storage. The new glass HUGE shower has tile and glass inlays and “wave” tile walls. Pamper yourself with the bidet toilet seat and heated towel rack! Ever heard of a “Fandalier”? …You now own 2- chandeliers with retractable lucite blades! The 2nd Bedroom upstairs also has an updated bathroom with a deep jetted tub and tile mosaic floors. Your living space downstairs is bathed in natural light with cathedral ceilings, extra windows (it’s a corner unit!) and a view of the lake and nature off your screened back porch. The beautifully renovated custom Kitchen opens into the Dining Room and Living Room space with a counter for casual seating and entertaining. This designer Kitchen has left nothing to the imagination…” Glasslike” natural quartzite counter tops and glass subway tile backsplash, Refinished cabinets with ambient lighting, Custom built-in buffet with microwave shelf and closet pantry with deep pull-out shelves. All stainless appliances are new: induction cooktop (vented to outside!), double oven, dishwasher, microwave, and refrigerator with reverse osmosis filtered water/ice! The Living Room overlooks the outdoors and has a cozy fireplace set up for ethanol flame or wood burning flame and a custom mantel with pull out drawer to hide “stuff”! The downstairs Den is a great “flex” space for an office, TV Room, or even a bedroom for guests (includes a wine fridge!)! This flex could also easily be turned into a 1st floor bedroom Suite (ask agent for details). We haven’t even mentioned the brand new hurricane impact windows throughout, the new Roof and A/C system, Fresh interior and exterior paint, Crown and base molding, Decorative and LED Canned lighting, hardwood floors and more! Ask agent for a list of features and upgrades for MORE details (it’s in Realtor attachments.) Your own little slice of heaven in prestigious Placido Bayou is ready for you to move in and live your dreams in paradise!
HelloCondo Is The #1 Condo Search Platform And Real Estate Recommendation Engine. Search, Find And Buy The Perfect Condo And Get Matched With The Best Agents. Finding A Condo Has Never Been So Easy.