
HeaderIcon
  1. Agent Logo

Explore by Metro

  • Atlanta
  • Baltimore
  • Boston
  • Bronx
  • Brooklyn
  • Chicago
  • Los Angeles
  • Manhattan
  • Miami
  • Nashville
  • North Port
  • Orlando
  • Philadelphia
  • Phoenix
  • Queens
  • San Diego
  • San Jose
  • Tampa
  • Washington
HeaderIcon

Explore By Metro

  • Atlanta
  • Baltimore
  • Boston
  • Bronx
  • Brooklyn
  • Chicago
  • Los Angeles
  • Manhattan
  • Miami
  • Nashville
  • North Port
  • Orlando
  • Philadelphia
  • Phoenix
  • Queens
  • San Diego
  • San Jose
  • Tampa
  • Washington
leftArrowBack to Search
OverviewAmenities & PoliciesFinancialsNeighborhood
Add to favoritesAdd to favorites (hover)
Save
  1. Home
  2. /Saint Petersburg, FL
  3. /5930 ANCHROAGE WAY
leftArrow
Add to favoritesAdd to favorites (hover)
$579,000est. $2,928 MortgageInfo icon
Date Listed : Oct 8, 2026 Days on HelloCondo: 5

5930 ANCHROAGE WAY, ST PETERSBURG, FL 33712

BEDS

beds

3

BATHS

baths

3

PARKING

parking

-

SQFT

sqft
1920

Description

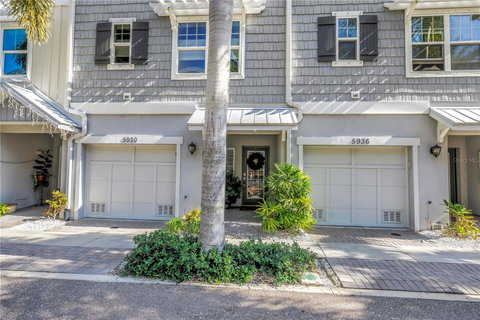
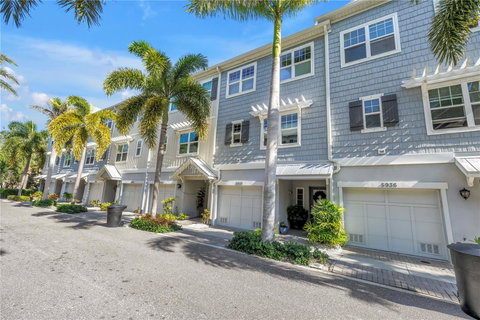
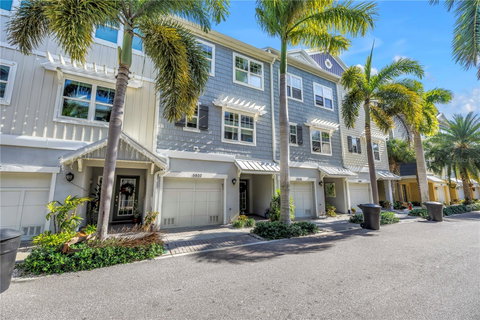
PRISTINE PRESERVE-VIEW TOWNHOME! Beautifully maintained 3-bedroom plus separate office, 2.5-bath townhome offering a spacious, thoughtfully designed floor plan in a desirable community. The main level features a welcoming foyer, convenient storage, and a 2-car tandem garage. Upstairs, the open-concept living area is filled with natural light and overlooks a peaceful preserve. The well-appointed kitchen offers granite countertops, ample cabinetry, and a walk-in pantry, flowing seamlessly into the dining and living spaces. A flexible bedroom/office and half bath are also located on this level. The upper floor features three additional bedrooms and two full baths, including a master suite with a walk-in closet and walk-in shower, providing privacy and comfort. This home has even been plumbed for an elevator! Enjoy the community pool and clubhouse, beautiful preserve surroundings, and easy access to downtown, shopping, dining, and everyday conveniences. This meticulously cared-for home is truly move-in ready and offers the perfect combination of comfort, location, and low-maintenance living!

Description

PRISTINE PRESERVE-VIEW TOWNHOME! Beautifully maintained 3-bedroom plus separate office, 2.5-bath townhome offering a spacious, thoughtfully designed floor plan in a desirable community. The main level features a welcoming foyer, convenient storage, and a 2-car tandem garage. Upstairs, the open-concept living area is filled with natural light and overlooks a peaceful preserve. The well-appointed kitchen offers granite countertops, ample cabinetry, and a walk-in pantry, flowing seamlessly into the dining and living spaces. A flexible bedroom/office and half bath are also located on this level. The upper floor features three additional bedrooms and two full baths, including a master suite with a walk-in closet and walk-in shower, providing privacy and comfort. This home has even been plumbed for an elevator! Enjoy the community pool and clubhouse, beautiful preserve surroundings, and easy access to downtown, shopping, dining, and everyday conveniences. This meticulously cared-for home is truly move-in ready and offers the perfect combination of comfort, location, and low-maintenance living!
listing image
listing image 2
listing image 3
$579,000
est. $2,927.74 MortgageInfo icon
Date Listed : Oct 8, 2026
Days on HelloCondo: 5

5930 ANCHROAGE WAY, ST PETERSBURG, FL 33712

BEDS

3

BATHS

3

PARKING

-

SQFT

1,920

Description

PRISTINE PRESERVE-VIEW TOWNHOME! Beautifully maintained 3-bedroom plus separate office, 2.5-bath townhome offering a spacious, thoughtfully designed floor plan in a desirable community. The main level features a welcoming foyer, convenient storage, and a 2-car tandem garage. Upstairs, the open-concept living area is filled with natural light and overlooks a peaceful preserve. The well-appointed kitchen offers granite countertops, ample cabinetry, and a walk-in pantry, flowing seamlessly into the dining and living spaces. A flexible bedroom/office and half bath are also located on this level. The upper floor features three additional bedrooms and two full baths, including a master suite with a walk-in closet and walk-in shower, providing privacy and comfort. This home has even been plumbed for an elevator! Enjoy the community pool and clubhouse, beautiful preserve surroundings, and easy access to downtown, shopping, dining, and everyday conveniences. This meticulously cared-for home is truly move-in ready and offers the perfect combination of comfort, location, and low-maintenance living!

Description

PRISTINE PRESERVE-VIEW TOWNHOME! Beautifully maintained 3-bedroom plus separate office, 2.5-bath townhome offering a spacious, thoughtfully designed floor plan in a desirable community. The main level features a welcoming foyer, convenient storage, and a 2-car tandem garage. Upstairs, the open-concept living area is filled with natural light and overlooks a peaceful preserve. The well-appointed kitchen offers granite countertops, ample cabinetry, and a walk-in pantry, flowing seamlessly into the dining and living spaces. A flexible bedroom/office and half bath are also located on this level. The upper floor features three additional bedrooms and two full baths, including a master suite with a walk-in closet and walk-in shower, providing privacy and comfort. This home has even been plumbed for an elevator! Enjoy the community pool and clubhouse, beautiful preserve surroundings, and easy access to downtown, shopping, dining, and everyday conveniences. This meticulously cared-for home is truly move-in ready and offers the perfect combination of comfort, location, and low-maintenance living!

Glen Gardens Estate Market Stats Last 12 months

LOCKER
Contact Us for Info

POSSESSION
Close Of Esc
HOA FEESinfo
$628 /Monthly

OUTDOOR SPACE
Private Entr
TAXES
$5,125 (2025)

BUILDING AGE
12 Years
BASEMENT FEATURE
Contact Us for Info

PRICE PER SQFTinfo
$302

Market Stats

HOA FEESinfo
$628 /Monthly

OUTDOOR SPACE
Private Entr
TAXES
$5,125 (2025)

BUILDING AGE
12 Years
BASEMENT FEATURE
Contact Us for Info

PRICE PER SQFTinfo
$302

Amenities

Parking
Parking
-
Locker
Locker
Concierge
Concierge
-
Elevator(s)
Elevator(s)
-
Central AC
Central AC
Check Icon
Pool
Pool
Check Icon
Fitness Center
Fitness Center
-
Visitors Parking
Visitors Parking
-

Amenities

Unit
Building

Policies

Pet Allowed
Check
Pet Allowed Info icon
Check Icon
BBQ Permitted
BBQ Permitted
Sublet Allowed
Sublet Allowed
Short-term Rental Allowed

Unit Price History

DateMLSStatusPrice
Unit Price History for this Listing is not available

Unit Price History

Unit Price History for this Listing is not available

Monthly Payment Calculator

$4,079 / Monthly

All calculations are estimates and provided by HelloCondo.com
for informational purposes only. Actual amounts may vary.

DropDown
$4,079
Est.
Listing Price
Down Payment
Interest Rate
Terms
Listing Price
Down Payment
Interest Rate
Terms

Monthly Payment Calculator

$4,079
Est.
Listing Price
Down Payment
Interest Rate
Terms
Listing Price
Down Payment
Interest Rate
Terms
$4,079 / Monthly

All calculations are estimates and provided by HelloCondo.com for informational purposes only. Actual amounts may vary.

view source
DropDown

Monthly Payment Calculator

Mortgage calculator

Monthly Mortgage: $2,928
DropDown

The Neighborhood: ST PETERSBURG, FL

Get the HelloCondo Newsletter
Real-estate tips, insights, and market reports in your inbox.
Newsletter
  1. Home
  2. /Saint Petersburg, FL
  3. /5930 ANCHROAGE WAY
Nearby Cities
Crystal Beach

Buildings

10 Franklin Ct S
3001 58th Ave S
3315 58th Ave S
4900 38th Way S
4901 38th Way S
4902 38th Way S
4904 38th Way S
4908 38th Way S
4910 38th Way S
4913 38th Way S
4920 S 38th Way
4925 38th Way S
6 Franklin Ct S
7100 Sunshine Skyway Ln S
7200 Sunshine Skyway Ln S
7300 Sunshine Skyway Ln S
7310 Sunshine Skyway Ln S
7430 Sunshine Skyway Ln S
7432 Sunshine Skyway Ln S
8 Franklin Ct S

Neighborhoods

Chateaux de BardmoorLake Saint GeorgeLake Shores Estates
Largo Meadows ParkLas BrisasLe ClairLeona HeightsLos ArcosMacDill Air Force BaseMagnolia ManorMel-Tan HeightsNewportOakhurst GrovePhilippe EstatesPine BayRidgecrestRidgewood ParkRiver Gulf PointRustic OaksVillage West

ZIP Codes

335253355633569
3357033578335863359833606336153370333708337113371333755337603376333772337773460234690

Community

Angler's WharfArlington LoftsBacopa Bay
Bahia del MarBahia VistaBanyan BayBarkwood SquareBay Breeze CoveBay IslandBayfront TowerBaywatch at Harbourside CondominiumsBeachwalker at Harbourside CondominiumsBella Casa TownhomesBellarte on the GulfBermuda BayBlind Pass LagoonsBlind Pass Villas CondominiumsBoca Ciega ApartmentsBoca Shores CondominiumsBonnie Bay Country Club
Hellocondo Logo
HelloCondo Is The #1 Condo Search Platform And Real Estate Recommendation Engine. Search, Find And Buy The Perfect Condo And Get Matched With The Best Agents. Finding A Condo Has Never Been So Easy.

HelloCondo is a division of HelloCasa, LLC

FacebookIconInstagramIconXIconRedditIcon

HelloCondo

Find A RealtorTerms of UsePrivacy PolicyCalifornia Privacy NoticeAccessibility PolicyCCPA Notice on CollectionDMCABrowseBlogsNYS Standard Operating ProcedureNYS Fair Housing Notice

Contact

LocationIcon
300 Galleria Pkwy SE, Suite 1500,
Atlanta, GA 30339
PhoneICon
(855) 625-0319
EmailIConhello@hellocondo.com
Contact Us

For Sale

Condos for saleTownhomes for sale
AgentIcon
LocationIcon

Julie's Realty, LLCYuliya "Julie" Sidorevskaya1700 79th Street CSWY STE#160,North Bay VIllage, FL, 33141

PhoneICon305-340-1857
EmailIConJulie@JuliesRealty.net
© HelloCondo 2026. All Rights Reserved.