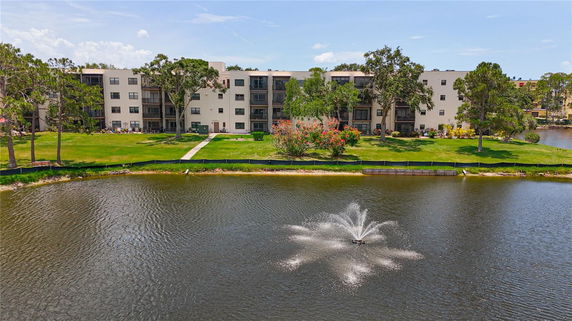
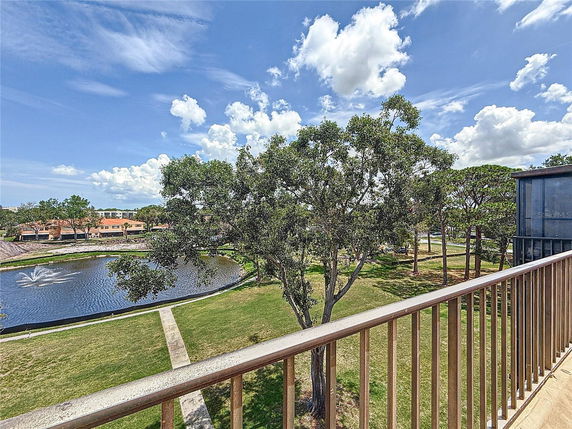
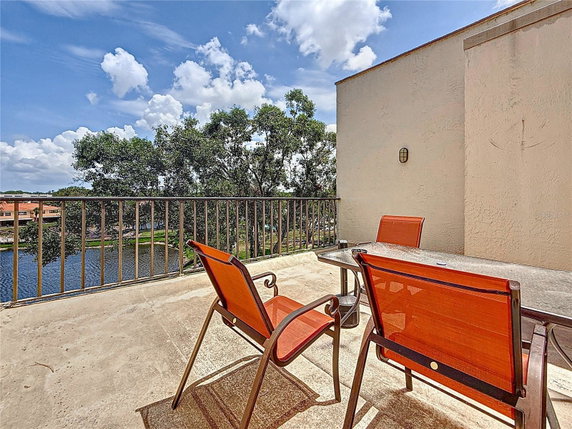
5920 80th St N is located in St. Petersburg, Florida, within the desirable Five Towns community. The building is near the intersection of Starkey Road and 102nd Avenue North. Seminole Lake provides beautiful water views, enhancing the natural setting. This is a 55+ age-restricted community, perfect for those seeking a relaxed lifestyle.
The mid-rise building consists of 34 units, spanning 1,100 to 1,290 square feet. Each unit includes 2 bedrooms and embraces open-concept layouts. Construction was completed in 1986. Residents enjoy several amenities, including access to multiple community centers and pools. The landscaped grounds and water views create a pleasant environment for relaxation.
Unit prices fluctuate between $233,500 and $270,000. This pricing reflects a vibrant market with a range of options for buyers. An array of amenities supports an active lifestyle. Features like tennis courts, fitness centers, and walking trails enhance daily life. There are hot tubs, shuffleboard courts, and additional recreation facilities.
Nearby restaurants such as Beef Eaters and Buffalo City Bar and Grill offer a variety of dining options. Grocery needs can be met at Gas Kwick, providing easy shopping nearby. Secure entry adds peace of mind, while parking options include carport or covered spaces.
The building supplies a pet-friendly environment, welcoming four-legged companions. Community amenities cater to social and active living, creating a sense of belonging. The pool and spa facilities contribute to a resort-like atmosphere at home. This location balances community living with access to nearby conveniences.
5920 80th St N is located in St. Petersburg, Florida, within the desirable Five Towns community. The building is near the intersection of Starkey Road and 102nd Avenue North. Seminole Lake provides beautiful water views, enhancing the natural setting. This is a 55+ age-restricted community, perfect for those seeking a relaxed lifestyle.
The mid-rise building consists of 34 units, spanning 1,100 to 1,290 square feet. Each unit includes 2 bedrooms and embraces open-concept layouts. Construction was completed in 1986. Residents enjoy several amenities, including access to multiple community centers and pools. The landscaped grounds and water views create a pleasant environment for relaxation.
Unit prices fluctuate between $233,500 and $270,000. This pricing reflects a vibrant market with a range of options for buyers. An array of amenities supports an active lifestyle. Features like tennis courts, fitness centers, and walking trails enhance daily life. There are hot tubs, shuffleboard courts, and additional recreation facilities.
Nearby restaurants such as Beef Eaters and Buffalo City Bar and Grill offer a variety of dining options. Grocery needs can be met at Gas Kwick, providing easy shopping nearby. Secure entry adds peace of mind, while parking options include carport or covered spaces.
The building supplies a pet-friendly environment, welcoming four-legged companions. Community amenities cater to social and active living, creating a sense of belonging. The pool and spa facilities contribute to a resort-like atmosphere at home. This location balances community living with access to nearby conveniences.
Description
5920 80th St N is located in St. Petersburg, Florida, within the desirable Five Towns community. The building is near the intersection of Starkey Road and 102nd Avenue North. Seminole Lake provides beautiful water views, enhancing the natural setting. This is a 55+ age-restricted community, perfect for those seeking a relaxed lifestyle.
The mid-rise building consists of 34 units, spanning 1,100 to 1,290 square feet. Each unit includes 2 bedrooms and embraces open-concept layouts. Construction was completed in 1986. Residents enjoy several amenities, including access to multiple community centers and pools. The landscaped grounds and water views create a pleasant environment for relaxation.
Unit prices fluctuate between $233,500 and $270,000. This pricing reflects a vibrant market with a range of options for buyers. An array of amenities supports an active lifestyle. Features like tennis courts, fitness centers, and walking trails enhance daily life. There are hot tubs, shuffleboard courts, and additional recreation facilities.
Nearby restaurants such as Beef Eaters and Buffalo City Bar and Grill offer a variety of dining options. Grocery needs can be met at Gas Kwick, providing easy shopping nearby. Secure entry adds peace of mind, while parking options include carport or covered spaces.
The building supplies a pet-friendly environment, welcoming four-legged companions. Community amenities cater to social and active living, creating a sense of belonging. The pool and spa facilities contribute to a resort-like atmosphere at home. This location balances community living with access to nearby conveniences.
5920 80th St N Key Stats Last 12 months
Avg. Listed Price$166,484
Avg. Sale Price$164,200
Year over year list price6.45%
Year over year sale price7.67%
Total Listings6 Listed
Total sold5 Sold
Average Days on Market100 days
Average HOA fees per sqft$2 /monthly
Key Stats
Year over year list price6.45%
Year over year sale price7.67%
Total Listings6 Listed
Total sold5 Sold
Average Days on Market100 days
Average HOA fees per sqft$2 /monthly
Glen Gardens Estate Availability & Demand
Unit Availability
High
High availability buildings list units frequently.
Unit Availability helps to understand how often units in a particular building are listed for sale as compared with the neighborhood average. Units are rarely listed in buildings with low availability.
Unit Demand
Medium
Units in high-demand buildings sell quicker.
Unit Demand is a measure of quickly units in a particular building sell as compared with other buildings in the neighborhood. Units in high-demand buildings sell more quickly.
You will find a wealth of amenities to enjoy in this condo building. There are beautiful sidewalks that make walking a pleasure. You can spend time at the recreation facilities, where fun awaits. If you like outdoor activities, the nearby lake and trails are perfect for you. The clubhouse invites you to relax or socialize with friends. Whether you enjoy fitness or leisure, the fitness center and spa/hot tub have something for everyone. You can enjoy a game of tennis or pickleball on their courts, or engage in shuffleboard with neighbors. The building also includes essential features like elevators for easy access and a lovely swimming pool for sunny days.
Amenities Description
You will find a wealth of amenities to enjoy in this condo building. There are beautiful sidewalks that make walking a pleasure. You can spend time at the recreation facilities, where fun awaits. If you like outdoor activities, the nearby lake and trails are perfect for you. The clubhouse invites you to relax or socialize with friends. Whether you enjoy fitness or leisure, the fitness center and spa/hot tub have something for everyone. You can enjoy a game of tennis or pickleball on their courts, or engage in shuffleboard with neighbors. The building also includes essential features like elevators for easy access and a lovely swimming pool for sunny days.
Parking
Locker
Concierge
Elevator(s)
Central AC
Pool
Fitness Center
Visitors Parking
Amenities
Elevator(s)
Fitness Center
Pool
Security
Laundry
Tennis Court(s)
Spa/Hot Tub
Sauna
Clubhouse
Storage
Balcony
Smoke Detector(s)
Policies
Living here means settling into a friendly community with clear policies. The building has a limit on the number of residents to ensure everyone enjoys their space. If you own a pet, it's great to know that both cats and dogs are allowed. However, size limits may apply to keep things manageable. This welcoming attitude helps create a relaxing atmosphere for all residents. Overall, the combination of amenities and policies contributes to a comfortable lifestyle in this vibrant condo building.
Amenities Description
Living here means settling into a friendly community with clear policies. The building has a limit on the number of residents to ensure everyone enjoys their space. If you own a pet, it's great to know that both cats and dogs are allowed. However, size limits may apply to keep things manageable. This welcoming attitude helps create a relaxing atmosphere for all residents. Overall, the combination of amenities and policies contributes to a comfortable lifestyle in this vibrant condo building.
Pet Allowed
BBQ Permitted
Sublet Allowed
Short-term Rental Allowed
Compare with Buildings in the Neighbourhood (Last 12 Months)
Compare building's average price/sq. ft. and HOA fees/sq. ft. to buildings nearby
Building Name
Avg price per square foot
AVG HOA FEE per square foot (Monthly)
5920 80th St N
-
$2 /sqft.
8800 Bay Pines Blvd
$583/sqft.
$1 /sqft.
9100 Park Blvd
$224/sqft.
$3 /sqft.
9200 Park Blvd
$272/sqft.
$3 /sqft.
6315 Shoreline Dr
$241/sqft.
$2 /sqft.
6399 Shoreline Dr
$252/sqft.
$2 /sqft.
Nearby Schools
Northside Christian School
--
Private|Grades PK–12
7777 62nd Ave N|0.49 miles away
Pinellas Park Middle School
D
Public|Grades 6–8
6940 70th Ave N|1.17 miles away
Marjorie Kinnan Rawlings Elementary
C-
Public|Grades PK–5
6505 68th St N|1.19 miles away
Plato Academy of St.Petersburg
B
Public|Grades KG–8
3901 Park St N|1.27 miles away
Ese Countywide
--
Public|Grades PK–12
6698 68th Ave N St...|1.36 miles away
Seventy - Fourth St. Elementary
D+
Public|Grades PK–5
3801 74th St N|1.41 miles away
Schools
What to know about schools
Description
Northside Christian School
--
Private|Grades PK–12
7777 62nd Ave N|Less than 1 Mile Away
Pinellas Park Middle School
D
Public|Grades 6–8
6940 70th Ave N|1.17 Miles Away
Marjorie Kinnan Rawlings Elementary
C-
Public|Grades PK–5
6505 68th St N|1.19 Miles Away
Plato Academy of St.Petersburg
B
Public|Grades KG–8
3901 Park St N|1.27 Miles Away
Ese Countywide
--
Public|Grades PK–12
6698 68th Ave N St...|1.36 Miles Away
Seventy - Fourth St. Elementary
D+
Public|Grades PK–5
3801 74th St N|1.41 Miles Away
Blanton Elementary
C+
Public|Grades PK–5
6400 54th Ave N|1.62 Miles Away
Dixie Hollins High School
D+
Public|Grades 9–12
4940 62nd St N|1.85 Miles Away
Bardmoor Elementary
C+
Public|Grades PK–5
8900 Greenbriar Rd|1.91 Miles Away
Starkey Elementary
A
Public|Grades PK–5
9300 86th Ave|1.95 Miles Away
Orange Grove Elementary
A+
Public|Grades KG–5
10300 65th Ave|1.97 Miles Away
Transit
100TH WAY N + 47TH AVE N
1.83 miles away|36 min walk
100TH WAY N + 51ST AVE N
1.77 miles away|34 min walk
100TH WAY N + 54TH AVE N
1.73 miles away|34 min walk
100TH WAY N + BAY PINES BLVD
1.86 miles away|36 min walk
100TH WAY N + BILL YOUNG BLVD
1.87 miles away|36 min walk
38TH AVE N + 6501
2 miles away|39 min walk
Transit
What to know about transit
Description
100TH WAY N + 47TH AVE N
1.83 miles away|36 min walk
100TH WAY N + 51ST AVE N
1.77 miles away|34 min walk
100TH WAY N + 54TH AVE N
1.73 miles away|34 min walk
100TH WAY N + BAY PINES BLVD
1.86 miles away|36 min walk
100TH WAY N + BILL YOUNG BLVD
1.87 miles away|36 min walk
38TH AVE N + 6501
2 miles away|39 min walk
38TH AVE N + 66TH ST N
1.83 miles away|36 min walk
38TH AVE N + 68TH ST N
1.68 miles away|33 min walk
38TH AVE N + 69TH WAY N
1.59 miles away|31 min walk
38TH AVE N + 70TH ST N
1.58 miles away|31 min walk
38TH AVE N + 72ND ST N
1.5 miles away|29 min walk
38TH AVE N + 74TH ST N
1.47 miles away|29 min walk
38TH AVE N + 75TH LN N
1.38 miles away|27 min walk
38TH AVE N + 76TH ST N
1.38 miles away|27 min walk
38TH AVE N + 78TH ST N
1.34 miles away|26 min walk
38TH AVE N + 78TH TER N
1.33 miles away|26 min walk
38TH AVE N + THE PINELLAS TRL
1.33 miles away|26 min walk
46TH AVE N + 6623
1.53 miles away|30 min walk
46TH AVE N + 66TH ST N
1.49 miles away|29 min walk
46TH AVE N + 68TH LN N
1.32 miles away|26 min walk
46TH AVE N + 68TH ST N
1.35 miles away|26 min walk
46TH AVE N + 70TH ST N
1.2 miles away|24 min walk
46TH AVE N + 7403
0.97 miles away|19 min walk
46TH AVE N + 74TH ST N
0.99 miles away|19 min walk
46TH AVE N + 7570
0.92 miles away|18 min walk
46TH AVE N + 7803
0.85 miles away|17 min walk
46TH AVE N + 79TH WAY N
0.83 miles away|16 min walk
46TH AVE N + PARK ST
0.83 miles away|16 min walk
46TH AVE N + STAR ST N
0.82 miles away|16 min walk
54TH AVE N + 100TH WAY N
1.74 miles away|34 min walk
54TH AVE N + 61ST ST N
1.99 miles away|39 min walk
54TH AVE N + 62ND ST N
1.81 miles away|35 min walk
54TH AVE N + 64TH ST N
1.6 miles away|31 min walk
54TH AVE N + 64TH WAY N
1.49 miles away|29 min walk
54TH AVE N + 65TH WAY N
1.3 miles away|25 min walk
54TH AVE N + 66TH WAY N
1.32 miles away|26 min walk
54TH AVE N + 67TH ST N
1.19 miles away|23 min walk
54TH AVE N + 68TH ST N
1.13 miles away|22 min walk
54TH AVE N + 68TH WAY N
1.08 miles away|21 min walk
54TH AVE N + 70TH WAY N
0.97 miles away|19 min walk
54TH AVE N + 71ST ST N
0.83 miles away|16 min walk
54TH AVE N + 72ND LN N
0.76 miles away|15 min walk
54TH AVE N + 76TH ST N
0.56 miles away|11 min walk
54TH AVE N + 7832
0.38 miles away|8 min walk
54TH AVE N + 78TH ST N
0.43 miles away|9 min walk
54TH AVE N + 79TH ST N
0.36 miles away|7 min walk
54TH AVE N + 80TH ST N
0.33 miles away|7 min walk
54TH AVE N + 81TH ST N
0.31 miles away|6 min walk
54TH AVE N + BLOSSOM LAKE DR
1.89 miles away|37 min walk
54TH AVE N + BLOSSOM LAKE DRIVE
1.91 miles away|37 min walk
The Neighbourhood: Terrace Park at Five Towns
Terrace Park at Five Towns is a neighborhood in Pinellas County, Florida. The area sits amid suburban streets and quiet yards. It features parks, small local shops, and casual restaurants. Grocery stores, pharmacies, and basic services stand close by for daily needs. Local schools and community centers serve families and youth. Bus routes and main roads link the district and provide transportation to nearby towns and cities. Drivers reach larger cities and nearby beaches in a short time. Biking and walking remain easy for short trips around the area daily.
Neighbourhood Description
Terrace Park at Five Towns is a neighborhood in Pinellas County, Florida. The area sits amid suburban streets and quiet yards. It features parks, small local shops, and casual restaurants. Grocery stores, pharmacies, and basic services stand close by for daily needs. Local schools and community centers serve families and youth. Bus routes and main roads link the district and provide transportation to nearby towns and cities. Drivers reach larger cities and nearby beaches in a short time. Biking and walking remain easy for short trips around the area daily.
This neighborhood indicates a good mix of people which makes it a good place for families. About 8.49% are children aged 0–14, 10.25% are young adults between 15–29, 10.3% are adults aged 30–44, 20.85% are in the 45–59 range and 50.11% are seniors aged 60 and above.
Commuting options are also varying where 85.09% of residents relying on driving, while others prefer public transit around 1.48%, walking around 0.59%, biking around 0.56%, allowing residents to choose travel modes that best fit their daily routines.
Most homes in the area are with 79.2% of units owner occupied and 20.8% are rented.
The neighborhood offers different household types. About 11.15% are single family homes and 1.95% are multi family units. Around 49.54% are single-person households, while 50.46% are multi person households. This mix works well for families, roommates, and individuals.
Education levels in the neighborhood vary widely where 16.74% of residents have bachelor’s degrees. Around 31.31% have high school or college education. Another 9.67% hold diplomas while 8.04% have completed postgraduate studies. The remaining are 34.24% with other types of qualifications.
Demographics Description
This neighborhood indicates a good mix of people which makes it a good place for families. About 8.49% are children aged 0–14, 10.25% are young adults between 15–29, 10.3% are adults aged 30–44, 20.85% are in the 45–59 range and 50.11% are seniors aged 60 and above.
Commuting options are also varying where 85.09% of residents relying on driving, while others prefer public transit around 1.48%, walking around 0.59%, biking around 0.56%, allowing residents to choose travel modes that best fit their daily routines.
Most homes in the area are with 79.2% of units owner occupied and 20.8% are rented.
The neighborhood offers different household types. About 11.15% are single family homes and 1.95% are multi family units. Around 49.54% are single-person households, while 50.46% are multi person households. This mix works well for families, roommates, and individuals.
Education levels in the neighborhood vary widely where 16.74% of residents have bachelor’s degrees. Around 31.31% have high school or college education. Another 9.67% hold diplomas while 8.04% have completed postgraduate studies. The remaining are 34.24% with other types of qualifications.
Age Demographics
8.49%(0 - 14 years old)
10.25%(15 - 29 years old)
10.3%(30 - 44 years old)
20.85%(45 - 59 years old)
50.11%(60+ years old)
Commute
1.48%
Transit
0.59%
Walk
85.09%
Drive
0.56%
Bike
Housing Ownership
79.2%
Owner Occupied
20.8%
Rental Units
Household Types
11.15%
Single Family
1.95%
Multi Family
49.54%
Single Person
50.46%
Multi Person
Education
Bachelors Degree16.74%
High School College31.31%
Diploma9.67%
Post Graduate8.04%
Others34.24%
Education
Diploma9.67%
Post Graduate8.04%
Others34.24%
Get the HelloCondo Newsletter
Real-estate tips, insights, and market reports in your inbox.
HelloCondo Is The #1 Condo Search Platform And Real Estate Recommendation Engine. Search, Find And Buy The Perfect Condo And Get Matched With The Best Agents. Finding A Condo Has Never Been So Easy.