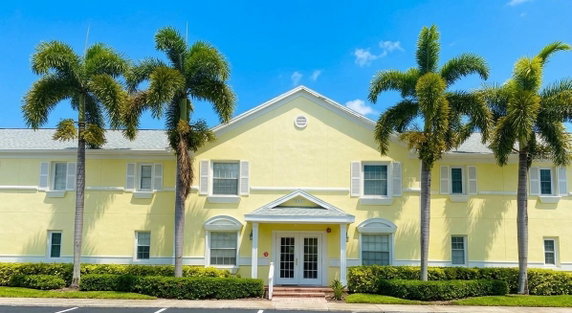
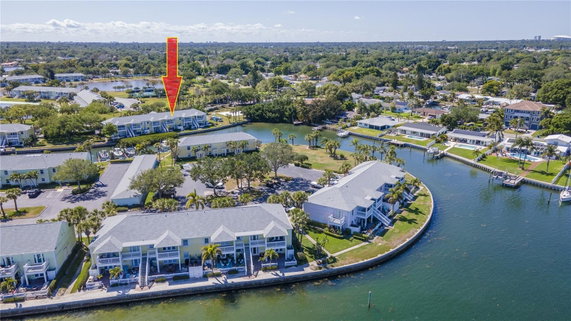
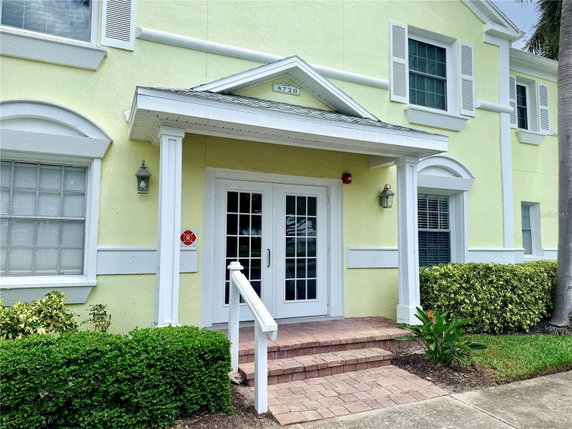
4728 Beach Dr SE sits in St. Petersburg, near the intersection of 40th Avenue S and 6th Street S. The location provides waterfront views of Tampa Bay, creating a scenic environment. The building has a low-rise structure with 2 stories, built in 1979. It includes 9 condominium units.
Unit sizes range from 646 to 825 square feet, with each having 1 bedroom. Prices for the units range from $192,900 to $213,800. The pricing reflects the features and location, appealing to those seeking waterfront living.
Amenities enhance the living experience. Residents enjoy access to a swimming pool, a fitness center, and recreational facilities. A clubhouse serves as a social space, while tennis and pickleball courts offer sports activities. The property also includes a private boat slip, with electric and water access, for boating enthusiasts.
Nearby, Coquina Meat Market caters to grocery needs, ensuring convenient shopping. Walkable pathways and well-maintained sidewalks make for pleasant strolls through the community. A dog park and basketball court provide additional recreational options for residents.
The building presents a welcoming atmosphere and a balance of leisure. Waterfront access and upgraded unit features, such as granite countertops and stainless steel appliances, elevate daily living. A blend of community amenities and thoughtful design makes this property a solid choice for waterfront living.
4728 Beach Dr SE sits in St. Petersburg, near the intersection of 40th Avenue S and 6th Street S. The location provides waterfront views of Tampa Bay, creating a scenic environment. The building has a low-rise structure with 2 stories, built in 1979. It includes 9 condominium units.
Unit sizes range from 646 to 825 square feet, with each having 1 bedroom. Prices for the units range from $192,900 to $213,800. The pricing reflects the features and location, appealing to those seeking waterfront living.
Amenities enhance the living experience. Residents enjoy access to a swimming pool, a fitness center, and recreational facilities. A clubhouse serves as a social space, while tennis and pickleball courts offer sports activities. The property also includes a private boat slip, with electric and water access, for boating enthusiasts.
Nearby, Coquina Meat Market caters to grocery needs, ensuring convenient shopping. Walkable pathways and well-maintained sidewalks make for pleasant strolls through the community. A dog park and basketball court provide additional recreational options for residents.
The building presents a welcoming atmosphere and a balance of leisure. Waterfront access and upgraded unit features, such as granite countertops and stainless steel appliances, elevate daily living. A blend of community amenities and thoughtful design makes this property a solid choice for waterfront living.
Description
4728 Beach Dr SE sits in St. Petersburg, near the intersection of 40th Avenue S and 6th Street S. The location provides waterfront views of Tampa Bay, creating a scenic environment. The building has a low-rise structure with 2 stories, built in 1979. It includes 9 condominium units.
Unit sizes range from 646 to 825 square feet, with each having 1 bedroom. Prices for the units range from $192,900 to $213,800. The pricing reflects the features and location, appealing to those seeking waterfront living.
Amenities enhance the living experience. Residents enjoy access to a swimming pool, a fitness center, and recreational facilities. A clubhouse serves as a social space, while tennis and pickleball courts offer sports activities. The property also includes a private boat slip, with electric and water access, for boating enthusiasts.
Nearby, Coquina Meat Market caters to grocery needs, ensuring convenient shopping. Walkable pathways and well-maintained sidewalks make for pleasant strolls through the community. A dog park and basketball court provide additional recreational options for residents.
The building presents a welcoming atmosphere and a balance of leisure. Waterfront access and upgraded unit features, such as granite countertops and stainless steel appliances, elevate daily living. A blend of community amenities and thoughtful design makes this property a solid choice for waterfront living.
4728 Beach Dr Se Key Stats Last 12 months
Avg. Listed Price$239,700($372/Sqft.)
Avg. Sale Price-
Year over year list price0.00%
Year over year sale price0.00%
Total Listings2 Listed
Total sold0 Sold
Average Days on Market0 days
Average HOA fees per sqft-
Key Stats
Year over year list price0.00%
Year over year sale price0.00%
Total Listings2 Listed
Total sold0 Sold
Average Days on Market0 days
Average HOA fees per sqft-
Glen Gardens Estate Availability & Demand
Unit Availability
High
High availability buildings list units frequently.
Unit Availability helps to understand how often units in a particular building are listed for sale as compared with the neighborhood average. Units are rarely listed in buildings with low availability.
Unit Demand
Medium
Units in high-demand buildings sell quicker.
Unit Demand is a measure of quickly units in a particular building sell as compared with other buildings in the neighborhood. Units in high-demand buildings sell more quickly.
Imagine a vibrant community filled with fun activities and great spaces. You can enjoy the basketball court for some friendly competition or head to the tennis courts to practice your serves. When you want to unwind, relax in the spa or hot tub after a workout at the fitness center. Take advantage of the clubhouse for gatherings with friends or stroll along the sidewalks of your new neighborhood. Nature lovers will appreciate the trails and parks nearby, perfect for jogging or leisurely walks. If you enjoy water activities, the private boat ramp and fishing spots are ready for you. There’s even a dog park so your furry friends can have fun too. On hot days, cool off in the pool for a refreshing swim. The community also features shuffleboard and pickleball courts to keep things exciting.
Amenities Description
Imagine a vibrant community filled with fun activities and great spaces. You can enjoy the basketball court for some friendly competition or head to the tennis courts to practice your serves. When you want to unwind, relax in the spa or hot tub after a workout at the fitness center. Take advantage of the clubhouse for gatherings with friends or stroll along the sidewalks of your new neighborhood. Nature lovers will appreciate the trails and parks nearby, perfect for jogging or leisurely walks. If you enjoy water activities, the private boat ramp and fishing spots are ready for you. There’s even a dog park so your furry friends can have fun too. On hot days, cool off in the pool for a refreshing swim. The community also features shuffleboard and pickleball courts to keep things exciting.
Parking
Locker
Concierge
Elevator(s)
Central AC
Pool
Fitness Center
Visitors Parking
Amenities
Fitness Center
Pool
Security
Laundry
Tennis Court(s)
Spa/Hot Tub
Sauna
Clubhouse
Storage
Balcony
Smoke Detector(s)
Policies
Living in this building means enjoying both comfort and order. The community places importance on respectful living. Check with management for any specific restrictions to follow. These will help ensure everyone can enjoy their homes peacefully. With a commitment to a harmonious atmosphere, you can easily settle in and make this community your own. Everything you need for a fantastic lifestyle is waiting for you here.
Amenities Description
Living in this building means enjoying both comfort and order. The community places importance on respectful living. Check with management for any specific restrictions to follow. These will help ensure everyone can enjoy their homes peacefully. With a commitment to a harmonious atmosphere, you can easily settle in and make this community your own. Everything you need for a fantastic lifestyle is waiting for you here.
Pet Allowed
BBQ Permitted
Sublet Allowed
Short-term Rental Allowed
Compare with Buildings in the Neighbourhood (Last 12 Months)
Compare building's average price/sq. ft. and HOA fees/sq. ft. to buildings nearby
Coquina Key is a bayside community in Pinellas County, Florida. The area centers on waterfront homes, marinas, and public boat ramps. Parks and walking paths provide outdoor recreation. Waterfront viewpoints offer quiet spots to watch sunsets. The district also offers local shops, cafes, grocery stores, and small services. Basic medical clinics and banks sit within a short drive or quick trip. Bus routes and main roads connect the area to nearby cities and highways. Small community events appear at local parks and marinas throughout the year.
Neighbourhood Description
Coquina Key is a bayside community in Pinellas County, Florida. The area centers on waterfront homes, marinas, and public boat ramps. Parks and walking paths provide outdoor recreation. Waterfront viewpoints offer quiet spots to watch sunsets. The district also offers local shops, cafes, grocery stores, and small services. Basic medical clinics and banks sit within a short drive or quick trip. Bus routes and main roads connect the area to nearby cities and highways. Small community events appear at local parks and marinas throughout the year.
This neighborhood indicates a good mix of people which makes it a good place for families. About 17.77% are children aged 0–14, 17.82% are young adults between 15–29, 19.91% are adults aged 30–44, 19.29% are in the 45–59 range and 25.21% are seniors aged 60 and above.
Commuting options are also varying where 85.07% of residents relying on driving, while others prefer public transit around 2.23%, walking around 0.37%, biking around 2.3%, allowing residents to choose travel modes that best fit their daily routines.
Most homes in the area are with 71.44% of units owner occupied and 28.56% are rented.
The neighborhood offers different household types. About 23.61% are single family homes and 4.18% are multi family units. Around 33.85% are single-person households, while 66.15% are multi person households. This mix works well for families, roommates, and individuals.
Education levels in the neighborhood vary widely where 24.66% of residents have bachelor’s degrees. Around 19.32% have high school or college education. Another 14.15% hold diplomas while 10.82% have completed postgraduate studies. The remaining are 31.06% with other types of qualifications.
Demographics Description
This neighborhood indicates a good mix of people which makes it a good place for families. About 17.77% are children aged 0–14, 17.82% are young adults between 15–29, 19.91% are adults aged 30–44, 19.29% are in the 45–59 range and 25.21% are seniors aged 60 and above.
Commuting options are also varying where 85.07% of residents relying on driving, while others prefer public transit around 2.23%, walking around 0.37%, biking around 2.3%, allowing residents to choose travel modes that best fit their daily routines.
Most homes in the area are with 71.44% of units owner occupied and 28.56% are rented.
The neighborhood offers different household types. About 23.61% are single family homes and 4.18% are multi family units. Around 33.85% are single-person households, while 66.15% are multi person households. This mix works well for families, roommates, and individuals.
Education levels in the neighborhood vary widely where 24.66% of residents have bachelor’s degrees. Around 19.32% have high school or college education. Another 14.15% hold diplomas while 10.82% have completed postgraduate studies. The remaining are 31.06% with other types of qualifications.
Age Demographics
17.77%(0 - 14 years old)
17.82%(15 - 29 years old)
19.91%(30 - 44 years old)
19.29%(45 - 59 years old)
25.21%(60+ years old)
Commute
2.23%
Transit
0.37%
Walk
85.07%
Drive
2.3%
Bike
Housing Ownership
71.44%
Owner Occupied
28.56%
Rental Units
Household Types
23.61%
Single Family
4.18%
Multi Family
33.85%
Single Person
66.15%
Multi Person
Education
Bachelors Degree24.66%
High School College19.32%
Diploma14.15%
Post Graduate10.82%
Others31.06%
Education
Diploma14.15%
Post Graduate10.82%
Others31.06%
Get the HelloCondo Newsletter
Real-estate tips, insights, and market reports in your inbox.
HelloCondo Is The #1 Condo Search Platform And Real Estate Recommendation Engine. Search, Find And Buy The Perfect Condo And Get Matched With The Best Agents. Finding A Condo Has Never Been So Easy.