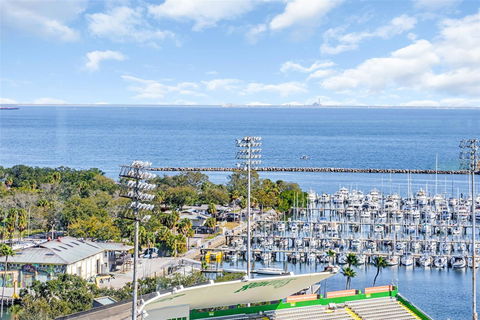

Stunning water views take center stage from this sophisticated 14th-floor Saltaire residence, where floor-to-ceiling glass frames an ever-changing skyline. With 2,036 square feet of thoughtfully designed living space, this 2-bedroom, 3-bath + den layout blends architectural polish with effortless functionality-ideal for luxurious city living.
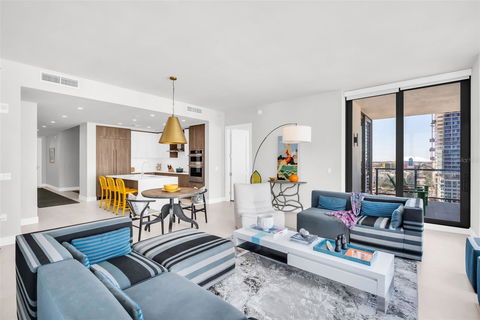
The open great room is anchored by porcelain tile flooring throughout the main living areas and baths, creating a sleek, cohesive aesthetic. Electric automated window treatments offer instant control over light and privacy, while expansive glazing keeps the water and skyline views front and center. The kitchen makes a refined statement with a full JennAir stainless appliance package, complemented by a seamless, panel-ready French-door refrigerator that integrates cleanly with the cabinetry for a streamlined look.
Designed to extend living beyond the interior, two private balconies are accessible from the living room, primary suite, and second bedroom, offering front-row views of Tampa Bay by day and the city's illuminated skyline by night. The primary suite is a private retreat featuring dual walk-in closets and a spa-level bath with an oversized soaking tub. A generously sized guest suite with its own walk-in closet ensures comfort and privacy, while the dedicated den adds flexibility for a home office or media space.
This residence includes two secured parking spaces, and an adjacent storage unit, adding convenience and value in one of downtown's most sought-after towers. As a resident of Saltaire, enjoy access to world-class amenities including concierge services, a state-of-the-art fitness center, and a spectacular amenities deck offering some of the most breathtaking views in the city. Perfectly positioned in the heart of Downtown St. Petersburg, you're moments from acclaimed dining, vibrant cultural venues, waterfront parks, and all the energy that defines luxury urban living. A rare opportunity to own a sky-high, design-forward residence that seamlessly blends waterfront beauty with the excitement of downtown St. Pete.
Description
Stunning water views take center stage from this sophisticated 14th-floor Saltaire residence, where floor-to-ceiling glass frames an ever-changing skyline. With 2,036 square feet of thoughtfully designed living space, this 2-bedroom, 3-bath + den layout blends architectural polish with effortless functionality-ideal for luxurious city living.
The open great room is anchored by porcelain tile flooring throughout the main living areas and baths, creating a sleek, cohesive aesthetic. Electric automated window treatments offer instant control over light and privacy, while expansive glazing keeps the water and skyline views front and center. The kitchen makes a refined statement with a full JennAir stainless appliance package, complemented by a seamless, panel-ready French-door refrigerator that integrates cleanly with the cabinetry for a streamlined look.
Designed to extend living beyond the interior, two private balconies are accessible from the living room, primary suite, and second bedroom, offering front-row views of Tampa Bay by day and the city's illuminated skyline by night. The primary suite is a private retreat featuring dual walk-in closets and a spa-level bath with an oversized soaking tub. A generously sized guest suite with its own walk-in closet ensures comfort and privacy, while the dedicated den adds flexibility for a home office or media space.
This residence includes two secured parking spaces, and an adjacent storage unit, adding convenience and value in one of downtown's most sought-after towers. As a resident of Saltaire, enjoy access to world-class amenities including concierge services, a state-of-the-art fitness center, and a spectacular amenities deck offering some of the most breathtaking views in the city. Perfectly positioned in the heart of Downtown St. Petersburg, you're moments from acclaimed dining, vibrant cultural venues, waterfront parks, and all the energy that defines luxury urban living. A rare opportunity to own a sky-high, design-forward residence that seamlessly blends waterfront beauty with the excitement of downtown St. Pete.
Stunning water views take center stage from this sophisticated 14th-floor Saltaire residence, where floor-to-ceiling glass frames an ever-changing skyline. With 2,036 square feet of thoughtfully designed living space, this 2-bedroom, 3-bath + den layout blends architectural polish with effortless functionality-ideal for luxurious city living.
The open great room is anchored by porcelain tile flooring throughout the main living areas and baths, creating a sleek, cohesive aesthetic. Electric automated window treatments offer instant control over light and privacy, while expansive glazing keeps the water and skyline views front and center. The kitchen makes a refined statement with a full JennAir stainless appliance package, complemented by a seamless, panel-ready French-door refrigerator that integrates cleanly with the cabinetry for a streamlined look.
Designed to extend living beyond the interior, two private balconies are accessible from the living room, primary suite, and second bedroom, offering front-row views of Tampa Bay by day and the city's illuminated skyline by night. The primary suite is a private retreat featuring dual walk-in closets and a spa-level bath with an oversized soaking tub. A generously sized guest suite with its own walk-in closet ensures comfort and privacy, while the dedicated den adds flexibility for a home office or media space.
This residence includes two secured parking spaces, and an adjacent storage unit, adding convenience and value in one of downtown's most sought-after towers. As a resident of Saltaire, enjoy access to world-class amenities including concierge services, a state-of-the-art fitness center, and a spectacular amenities deck offering some of the most breathtaking views in the city. Perfectly positioned in the heart of Downtown St. Petersburg, you're moments from acclaimed dining, vibrant cultural venues, waterfront parks, and all the energy that defines luxury urban living. A rare opportunity to own a sky-high, design-forward residence that seamlessly blends waterfront beauty with the excitement of downtown St. Pete.
Description
Stunning water views take center stage from this sophisticated 14th-floor Saltaire residence, where floor-to-ceiling glass frames an ever-changing skyline. With 2,036 square feet of thoughtfully designed living space, this 2-bedroom, 3-bath + den layout blends architectural polish with effortless functionality-ideal for luxurious city living.
The open great room is anchored by porcelain tile flooring throughout the main living areas and baths, creating a sleek, cohesive aesthetic. Electric automated window treatments offer instant control over light and privacy, while expansive glazing keeps the water and skyline views front and center. The kitchen makes a refined statement with a full JennAir stainless appliance package, complemented by a seamless, panel-ready French-door refrigerator that integrates cleanly with the cabinetry for a streamlined look.
Designed to extend living beyond the interior, two private balconies are accessible from the living room, primary suite, and second bedroom, offering front-row views of Tampa Bay by day and the city's illuminated skyline by night. The primary suite is a private retreat featuring dual walk-in closets and a spa-level bath with an oversized soaking tub. A generously sized guest suite with its own walk-in closet ensures comfort and privacy, while the dedicated den adds flexibility for a home office or media space.
This residence includes two secured parking spaces, and an adjacent storage unit, adding convenience and value in one of downtown's most sought-after towers. As a resident of Saltaire, enjoy access to world-class amenities including concierge services, a state-of-the-art fitness center, and a spectacular amenities deck offering some of the most breathtaking views in the city. Perfectly positioned in the heart of Downtown St. Petersburg, you're moments from acclaimed dining, vibrant cultural venues, waterfront parks, and all the energy that defines luxury urban living. A rare opportunity to own a sky-high, design-forward residence that seamlessly blends waterfront beauty with the excitement of downtown St. Pete.
HelloCondo Is The #1 Condo Search Platform And Real Estate Recommendation Engine. Search, Find And Buy The Perfect Condo And Get Matched With The Best Agents. Finding A Condo Has Never Been So Easy.