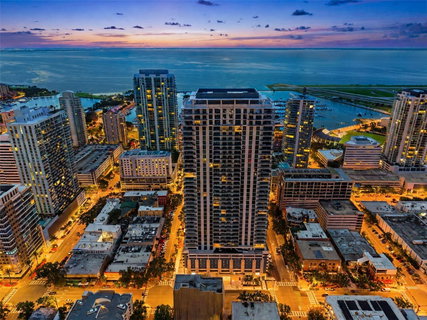
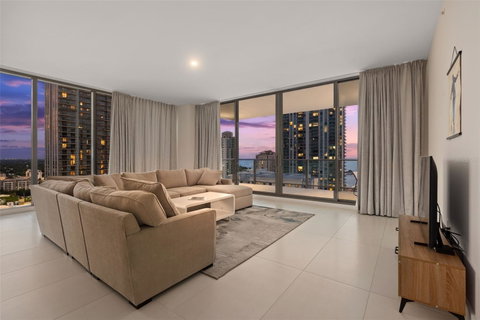
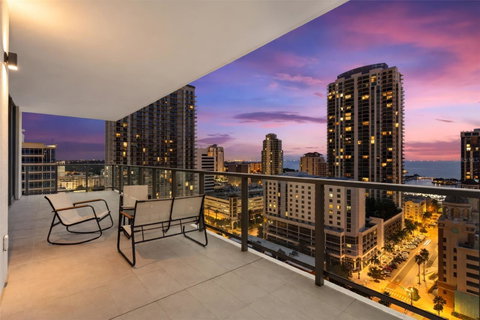
Virtually Staged. Welcome to Residence 1902 at Art House, where expansive corner unit views, thoughtful upgrades and flexible living space come together in the heart of Downtown St. Petersburg. From the 19th floor, full walls of glass frame partial water views along with Downtown St. Petersburg and the city’s waterfront, creating especially beautiful sunrise views over the Bay that stretch to Downtown Tampa.
This sophisticated residence features 2 bedrooms, 2.5 baths plus a fully enclosed den that dramatically expands the versatility of the floor plan. With its own adjacent half bath and direct access to the terrace, the den is equally suited for a private office, media room or comfortable guest retreat. Porcelain tile flows throughout the residence, creating a clean, cohesive look from room to room.
At the center of the home, the white-on-white kitchen features European-style cabinetry, quartz countertops, Jenn-Air appliances, an upgraded induction cooktop and a pantry enhanced with convenient rollout drawers. The open kitchen and great room transition seamlessly to the nearly 40' long 10' deep terrace, extending the living and entertaining space outdoors while taking in the surrounding city and water views. The primary suite offers two walk-in closets and a spa-inspired bath, while the guest bedroom enjoys the privacy of its own ensuite bath and separate terrace. Throughout the home enjoy custom electronically controlled three layer blackout drapes that also reduce sound. Two assigned parking spaces on the 4th floor add another valuable convenience.
Art House delivers more than 36,000 square feet of thoughtfully designed amenities centered around the Cloud Nine amenity level, with a resort-style pool and spa, cabanas, firepit and outdoor entertaining areas; expansive fitness center with private training space, yoga and spin room, steam room, sauna and treatment room; club room with catering kitchen and private dining space; theater, game and billiards spaces; two furnished guest suites; dog park; conference room and resident co-working spaces; plus valet and front desk concierge service.
Step outside, and Downtown St. Petersburg unfolds before you — acclaimed restaurants, galleries, museums, waterfront parks, a marina, and the energy of Central Avenue, all within easy reach. Residence 1902 offers the combination buyers seek in downtown living: beautiful Tampa Bay and skyline views, a highly functional floor plan, extensive upgrades, generous outdoor space and the amenities of one of St. Petersburg’s newest luxury towers.
Description
Virtually Staged. Welcome to Residence 1902 at Art House, where expansive corner unit views, thoughtful upgrades and flexible living space come together in the heart of Downtown St. Petersburg. From the 19th floor, full walls of glass frame partial water views along with Downtown St. Petersburg and the city’s waterfront, creating especially beautiful sunrise views over the Bay that stretch to Downtown Tampa.
This sophisticated residence features 2 bedrooms, 2.5 baths plus a fully enclosed den that dramatically expands the versatility of the floor plan. With its own adjacent half bath and direct access to the terrace, the den is equally suited for a private office, media room or comfortable guest retreat. Porcelain tile flows throughout the residence, creating a clean, cohesive look from room to room.
At the center of the home, the white-on-white kitchen features European-style cabinetry, quartz countertops, Jenn-Air appliances, an upgraded induction cooktop and a pantry enhanced with convenient rollout drawers. The open kitchen and great room transition seamlessly to the nearly 40' long 10' deep terrace, extending the living and entertaining space outdoors while taking in the surrounding city and water views. The primary suite offers two walk-in closets and a spa-inspired bath, while the guest bedroom enjoys the privacy of its own ensuite bath and separate terrace. Throughout the home enjoy custom electronically controlled three layer blackout drapes that also reduce sound. Two assigned parking spaces on the 4th floor add another valuable convenience.
Art House delivers more than 36,000 square feet of thoughtfully designed amenities centered around the Cloud Nine amenity level, with a resort-style pool and spa, cabanas, firepit and outdoor entertaining areas; expansive fitness center with private training space, yoga and spin room, steam room, sauna and treatment room; club room with catering kitchen and private dining space; theater, game and billiards spaces; two furnished guest suites; dog park; conference room and resident co-working spaces; plus valet and front desk concierge service.
Step outside, and Downtown St. Petersburg unfolds before you — acclaimed restaurants, galleries, museums, waterfront parks, a marina, and the energy of Central Avenue, all within easy reach. Residence 1902 offers the combination buyers seek in downtown living: beautiful Tampa Bay and skyline views, a highly functional floor plan, extensive upgrades, generous outdoor space and the amenities of one of St. Petersburg’s newest luxury towers.
Virtually Staged. Welcome to Residence 1902 at Art House, where expansive corner unit views, thoughtful upgrades and flexible living space come together in the heart of Downtown St. Petersburg. From the 19th floor, full walls of glass frame partial water views along with Downtown St. Petersburg and the city’s waterfront, creating especially beautiful sunrise views over the Bay that stretch to Downtown Tampa.
This sophisticated residence features 2 bedrooms, 2.5 baths plus a fully enclosed den that dramatically expands the versatility of the floor plan. With its own adjacent half bath and direct access to the terrace, the den is equally suited for a private office, media room or comfortable guest retreat. Porcelain tile flows throughout the residence, creating a clean, cohesive look from room to room.
At the center of the home, the white-on-white kitchen features European-style cabinetry, quartz countertops, Jenn-Air appliances, an upgraded induction cooktop and a pantry enhanced with convenient rollout drawers. The open kitchen and great room transition seamlessly to the nearly 40' long 10' deep terrace, extending the living and entertaining space outdoors while taking in the surrounding city and water views. The primary suite offers two walk-in closets and a spa-inspired bath, while the guest bedroom enjoys the privacy of its own ensuite bath and separate terrace. Throughout the home enjoy custom electronically controlled three layer blackout drapes that also reduce sound. Two assigned parking spaces on the 4th floor add another valuable convenience.
Art House delivers more than 36,000 square feet of thoughtfully designed amenities centered around the Cloud Nine amenity level, with a resort-style pool and spa, cabanas, firepit and outdoor entertaining areas; expansive fitness center with private training space, yoga and spin room, steam room, sauna and treatment room; club room with catering kitchen and private dining space; theater, game and billiards spaces; two furnished guest suites; dog park; conference room and resident co-working spaces; plus valet and front desk concierge service.
Step outside, and Downtown St. Petersburg unfolds before you — acclaimed restaurants, galleries, museums, waterfront parks, a marina, and the energy of Central Avenue, all within easy reach. Residence 1902 offers the combination buyers seek in downtown living: beautiful Tampa Bay and skyline views, a highly functional floor plan, extensive upgrades, generous outdoor space and the amenities of one of St. Petersburg’s newest luxury towers.
Description
Virtually Staged. Welcome to Residence 1902 at Art House, where expansive corner unit views, thoughtful upgrades and flexible living space come together in the heart of Downtown St. Petersburg. From the 19th floor, full walls of glass frame partial water views along with Downtown St. Petersburg and the city’s waterfront, creating especially beautiful sunrise views over the Bay that stretch to Downtown Tampa.
This sophisticated residence features 2 bedrooms, 2.5 baths plus a fully enclosed den that dramatically expands the versatility of the floor plan. With its own adjacent half bath and direct access to the terrace, the den is equally suited for a private office, media room or comfortable guest retreat. Porcelain tile flows throughout the residence, creating a clean, cohesive look from room to room.
At the center of the home, the white-on-white kitchen features European-style cabinetry, quartz countertops, Jenn-Air appliances, an upgraded induction cooktop and a pantry enhanced with convenient rollout drawers. The open kitchen and great room transition seamlessly to the nearly 40' long 10' deep terrace, extending the living and entertaining space outdoors while taking in the surrounding city and water views. The primary suite offers two walk-in closets and a spa-inspired bath, while the guest bedroom enjoys the privacy of its own ensuite bath and separate terrace. Throughout the home enjoy custom electronically controlled three layer blackout drapes that also reduce sound. Two assigned parking spaces on the 4th floor add another valuable convenience.
Art House delivers more than 36,000 square feet of thoughtfully designed amenities centered around the Cloud Nine amenity level, with a resort-style pool and spa, cabanas, firepit and outdoor entertaining areas; expansive fitness center with private training space, yoga and spin room, steam room, sauna and treatment room; club room with catering kitchen and private dining space; theater, game and billiards spaces; two furnished guest suites; dog park; conference room and resident co-working spaces; plus valet and front desk concierge service.
Step outside, and Downtown St. Petersburg unfolds before you — acclaimed restaurants, galleries, museums, waterfront parks, a marina, and the energy of Central Avenue, all within easy reach. Residence 1902 offers the combination buyers seek in downtown living: beautiful Tampa Bay and skyline views, a highly functional floor plan, extensive upgrades, generous outdoor space and the amenities of one of St. Petersburg’s newest luxury towers.
HelloCondo Is The #1 Condo Search Platform And Real Estate Recommendation Engine. Search, Find And Buy The Perfect Condo And Get Matched With The Best Agents. Finding A Condo Has Never Been So Easy.