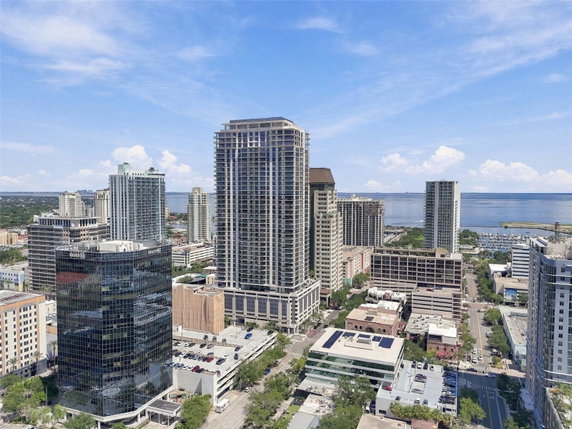
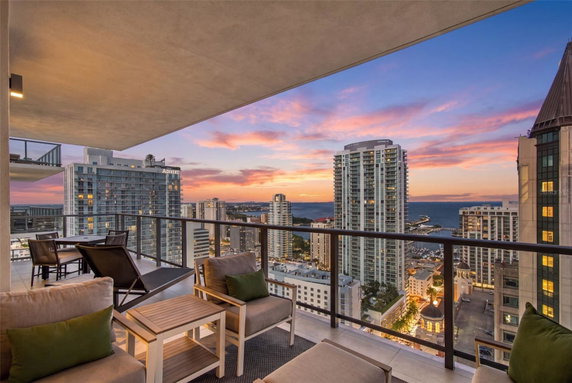
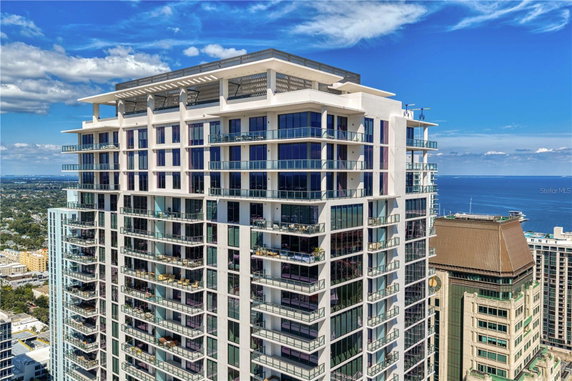
275 1st Ave S stands tall in St. Petersburg, a sleek 42-story tower that defines modern living. The property overlooks city parks, greenbelts, and offers stunning views of the water and the pool area. This location sits neatly at the intersection of 4th Avenue N and Dr. M.L.K. Jr Street N, providing easy access to nearby attractions.
This building comprises 195 units, ranging in size from 1,312 to 3,989 square feet. It features 2 and 3 bedroom options designed with open plans for seamless indoor-outdoor living. Each unit includes spacious terraces, perfect for enjoying the view. Owners’ suites are expansive with luxurious bathroom retreats.
The construction of this high-rise finished in 2026, presenting modern finishes throughout. Each kitchen features high-quality materials like European-style cabinetry and quartz countertops. Floor-to-ceiling glass walls enhance the living spaces, filling them with light while offering panoramic skyline glimpses.
Amenities abound within this community. There is a resort-style pool, fitness center, and business hub to keep lifestyles active and connected. Pet owners find comfort in the covered dog park and other pet-friendly options. Additionally, the building features a 24-hour staffed lobby for security and support.
Unit prices range from $6,677,000 to $6,777,196, with the average closed price around $1,688,726 in the last year. The average price per square foot is approximately $854. Parking includes options for valet and self-parking to suit various needs.
The location adds more value to the property. It puts residents close to restaurants like Ichicoro Ane and Cafe Alma, enriching the urban experience. Nearby shopping and cultural attractions make daily living vibrant and engaging. The surrounding area offers a mix of leisure and convenience, catering to different lifestyles.
275 1st Ave S stands tall in St. Petersburg, a sleek 42-story tower that defines modern living. The property overlooks city parks, greenbelts, and offers stunning views of the water and the pool area. This location sits neatly at the intersection of 4th Avenue N and Dr. M.L.K. Jr Street N, providing easy access to nearby attractions.
This building comprises 195 units, ranging in size from 1,312 to 3,989 square feet. It features 2 and 3 bedroom options designed with open plans for seamless indoor-outdoor living. Each unit includes spacious terraces, perfect for enjoying the view. Owners’ suites are expansive with luxurious bathroom retreats.
The construction of this high-rise finished in 2026, presenting modern finishes throughout. Each kitchen features high-quality materials like European-style cabinetry and quartz countertops. Floor-to-ceiling glass walls enhance the living spaces, filling them with light while offering panoramic skyline glimpses.
Amenities abound within this community. There is a resort-style pool, fitness center, and business hub to keep lifestyles active and connected. Pet owners find comfort in the covered dog park and other pet-friendly options. Additionally, the building features a 24-hour staffed lobby for security and support.
Unit prices range from $6,677,000 to $6,777,196, with the average closed price around $1,688,726 in the last year. The average price per square foot is approximately $854. Parking includes options for valet and self-parking to suit various needs.
The location adds more value to the property. It puts residents close to restaurants like Ichicoro Ane and Cafe Alma, enriching the urban experience. Nearby shopping and cultural attractions make daily living vibrant and engaging. The surrounding area offers a mix of leisure and convenience, catering to different lifestyles.
Description
275 1st Ave S stands tall in St. Petersburg, a sleek 42-story tower that defines modern living. The property overlooks city parks, greenbelts, and offers stunning views of the water and the pool area. This location sits neatly at the intersection of 4th Avenue N and Dr. M.L.K. Jr Street N, providing easy access to nearby attractions.
This building comprises 195 units, ranging in size from 1,312 to 3,989 square feet. It features 2 and 3 bedroom options designed with open plans for seamless indoor-outdoor living. Each unit includes spacious terraces, perfect for enjoying the view. Owners’ suites are expansive with luxurious bathroom retreats.
The construction of this high-rise finished in 2026, presenting modern finishes throughout. Each kitchen features high-quality materials like European-style cabinetry and quartz countertops. Floor-to-ceiling glass walls enhance the living spaces, filling them with light while offering panoramic skyline glimpses.
Amenities abound within this community. There is a resort-style pool, fitness center, and business hub to keep lifestyles active and connected. Pet owners find comfort in the covered dog park and other pet-friendly options. Additionally, the building features a 24-hour staffed lobby for security and support.
Unit prices range from $6,677,000 to $6,777,196, with the average closed price around $1,688,726 in the last year. The average price per square foot is approximately $854. Parking includes options for valet and self-parking to suit various needs.
The location adds more value to the property. It puts residents close to restaurants like Ichicoro Ane and Cafe Alma, enriching the urban experience. Nearby shopping and cultural attractions make daily living vibrant and engaging. The surrounding area offers a mix of leisure and convenience, catering to different lifestyles.
275 1st Ave S Key Stats Last 12 months
Avg. Listed Price$1,744,624($871/Sqft.)
Avg. Sale Price$1,688,726($854/Sqft.)
Year over year list price0.00%
Year over year sale price0.00%
Total Listings207 Listed
Total sold180 Sold
Average Days on Market0 days
Average HOA fees per sqft-
Key Stats
Year over year list price0.00%
Year over year sale price0.00%
Total Listings207 Listed
Total sold180 Sold
Average Days on Market0 days
Average HOA fees per sqft-
Glen Gardens Estate Availability & Demand
Unit Availability
Medium
High availability buildings list units frequently.
Unit Availability helps to understand how often units in a particular building are listed for sale as compared with the neighborhood average. Units are rarely listed in buildings with low availability.
Unit Demand
Medium
Units in high-demand buildings sell quicker.
Unit Demand is a measure of quickly units in a particular building sell as compared with other buildings in the neighborhood. Units in high-demand buildings sell more quickly.
This condo building offers a variety of amenities that cater to your lifestyle. You can enjoy leisurely strolls along the sidewalks and enjoy the street lights illuminating your path at night. If staying active is a priority, the fitness center and recreation facilities provide ample opportunities for exercise. The clubhouse is a great place to socialize, while the spa and hot tub offer relaxation. For animal lovers, the dog park is perfect for your furry friends. The pool invites you to swim or lounge on sunny days. Accessibility is key with wheelchair access and elevators available. With a community mailbox, you can stay connected effortlessly. Optional additional fees apply for cable TV and other services, making it easy to stay comfortable and entertained.
Amenities Description
This condo building offers a variety of amenities that cater to your lifestyle. You can enjoy leisurely strolls along the sidewalks and enjoy the street lights illuminating your path at night. If staying active is a priority, the fitness center and recreation facilities provide ample opportunities for exercise. The clubhouse is a great place to socialize, while the spa and hot tub offer relaxation. For animal lovers, the dog park is perfect for your furry friends. The pool invites you to swim or lounge on sunny days. Accessibility is key with wheelchair access and elevators available. With a community mailbox, you can stay connected effortlessly. Optional additional fees apply for cable TV and other services, making it easy to stay comfortable and entertained.
Parking
Locker
Concierge
Elevator(s)
Central AC
Pool
Fitness Center
Visitors Parking
Amenities
Elevator(s)
Fitness Center
Pool
Security
Fire Alarm
Spa/Hot Tub
Sauna
Clubhouse
Storage
Balcony
Valet
Smoke Detector(s)
Fire Pit
Policies
This building promotes a friendly living environment with some important policies. There are restrictions on the number of occupants per unit. However, if you have pets, you’ll find that both cats and dogs are welcome. Enjoy the company of your furry companions while following the community's guidelines. A deposit is usually required before moving in, ensuring a smooth transition into your new home. These policies aim to create a pleasant community for everyone, making it a neighborhood you will be proud to call home.
Amenities Description
This building promotes a friendly living environment with some important policies. There are restrictions on the number of occupants per unit. However, if you have pets, you’ll find that both cats and dogs are welcome. Enjoy the company of your furry companions while following the community's guidelines. A deposit is usually required before moving in, ensuring a smooth transition into your new home. These policies aim to create a pleasant community for everyone, making it a neighborhood you will be proud to call home.
Pet Allowed
BBQ Permitted
Sublet Allowed
Short-term Rental Allowed
Compare with Buildings in the Neighbourhood (Last 12 Months)
Compare building's average price/sq. ft. and HOA fees/sq. ft. to buildings nearby
Building Name
Avg price per square foot
AVG HOA FEE per square foot (Monthly)
275 1st Ave S
$854/sqft.
-
175 2nd St S
$632/sqft.
$2 /sqft.
100 1st Ave N
$1,130/sqft.
$2 /sqft.
175 1st St S
$795/sqft.
$1 /sqft.
175 1st St S
$807/sqft.
$1 /sqft.
400 Central Ave
$966/sqft.
$1 /sqft.
Nearby Schools
Pinellas Mycroschool of Integrated Academics and Technologie
--
Public|Grades 9–12
840 3rd Ave S|0.56 miles away
Campbell Park Elementary
D
Public|Grades PK–5
1051 7th Ave S|0.9 miles away
John Hopkins Middle School
D+
Public|Grades 6–8
701 16th St S|1.29 miles away
Midtown Academy
B
Public|Grades KG–5
1701 10th St S|1.37 miles away
Melrose Elementary
C-
Public|Grades PK–5
1752 13th Ave S|1.52 miles away
Mount Zion Christian Academy
--
Private|Grades KG–5
955 20th St S|1.6 miles away
Schools
What to know about schools
Description
Pinellas Mycroschool of Integrated Academics and Technologie
Downtown St. Petersburg is a waterfront urban center with a strong arts scene. The area has the St. Pete Pier and public parks along the bay. The area draws visitors to the Dali Museum, art galleries, and theaters. Shops, cafes, restaurants, and markets sit within easy walking distance. Groceries, banks, and medical clinics serve daily needs. This district hosts marinas, waterfront trails, and open green spaces. Public buses and regional routes link downtown to nearby cities. It has bike lanes and walkable streets for short trips. It holds festivals and a busy business core with hotels and transit hubs.
Neighbourhood Description
Downtown St. Petersburg is a waterfront urban center with a strong arts scene. The area has the St. Pete Pier and public parks along the bay. The area draws visitors to the Dali Museum, art galleries, and theaters. Shops, cafes, restaurants, and markets sit within easy walking distance. Groceries, banks, and medical clinics serve daily needs. This district hosts marinas, waterfront trails, and open green spaces. Public buses and regional routes link downtown to nearby cities. It has bike lanes and walkable streets for short trips. It holds festivals and a busy business core with hotels and transit hubs.
This neighborhood indicates a good mix of people which makes it a good place for families. About 7.26% are children aged 0–14, 17.87% are young adults between 15–29, 23.21% are adults aged 30–44, 18.09% are in the 45–59 range and 33.57% are seniors aged 60 and above.
Commuting options are also varying where 67.42% of residents relying on driving, while others prefer public transit around 2.5%, walking around 7.1%, biking around 2.31%, allowing residents to choose travel modes that best fit their daily routines.
Most homes in the area are with 73.1% of units are rented and 26.9% are owner occupied.
The neighborhood offers different household types. About 7.91% are single family homes and 0.44% are multi family units. Around 66.89% are single-person households, while 33.11% are multi person households. This mix works well for families, roommates, and individuals.
Education levels in the neighborhood vary widely where 32.82% of residents have bachelor’s degrees. Around 16.12% have high school or college education. Another 5.78% hold diplomas while 20.23% have completed postgraduate studies. The remaining are 25.05% with other types of qualifications.
Demographics Description
This neighborhood indicates a good mix of people which makes it a good place for families. About 7.26% are children aged 0–14, 17.87% are young adults between 15–29, 23.21% are adults aged 30–44, 18.09% are in the 45–59 range and 33.57% are seniors aged 60 and above.
Commuting options are also varying where 67.42% of residents relying on driving, while others prefer public transit around 2.5%, walking around 7.1%, biking around 2.31%, allowing residents to choose travel modes that best fit their daily routines.
Most homes in the area are with 73.1% of units are rented and 26.9% are owner occupied.
The neighborhood offers different household types. About 7.91% are single family homes and 0.44% are multi family units. Around 66.89% are single-person households, while 33.11% are multi person households. This mix works well for families, roommates, and individuals.
Education levels in the neighborhood vary widely where 32.82% of residents have bachelor’s degrees. Around 16.12% have high school or college education. Another 5.78% hold diplomas while 20.23% have completed postgraduate studies. The remaining are 25.05% with other types of qualifications.
Age Demographics
7.26%(0 - 14 years old)
17.87%(15 - 29 years old)
23.21%(30 - 44 years old)
18.09%(45 - 59 years old)
33.57%(60+ years old)
Commute
2.5%
Transit
7.1%
Walk
67.42%
Drive
2.31%
Bike
Housing Ownership
26.9%
Owner Occupied
73.1%
Rental Units
Household Types
7.91%
Single Family
0.44%
Multi Family
66.89%
Single Person
33.11%
Multi Person
Education
Bachelors Degree32.82%
High School College16.12%
Diploma5.78%
Post Graduate20.23%
Others25.05%
Education
Diploma5.78%
Post Graduate20.23%
Others25.05%
Get the HelloCondo Newsletter
Real-estate tips, insights, and market reports in your inbox.
HelloCondo Is The #1 Condo Search Platform And Real Estate Recommendation Engine. Search, Find And Buy The Perfect Condo And Get Matched With The Best Agents. Finding A Condo Has Never Been So Easy.