Listed: $ 769,000 (Sold on: May 4, 2023) Days on Market:54
2521 11TH PLACE, ST PETERSBURG, FL 33713
BEDS
4
BATHS
4
PARKING
-
SQFT
2205
Description
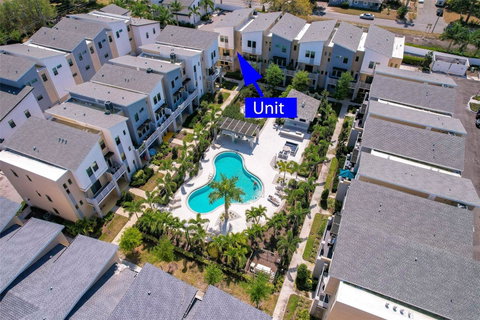
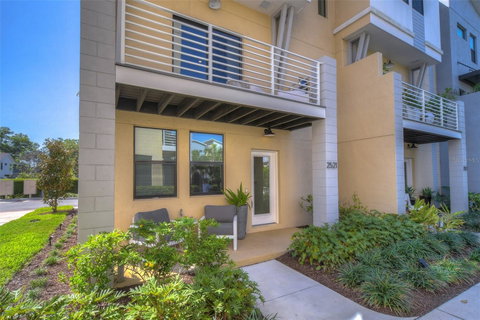
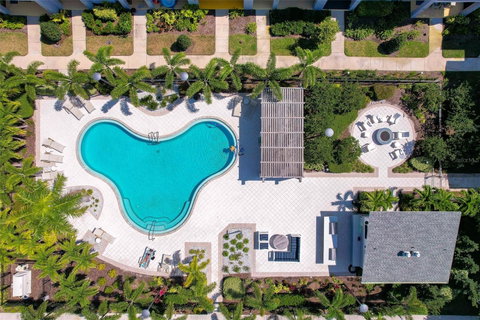
Welcome to Uptown Kenwood ... a gated townhome community located a short distance away from Downtown St Pete, Tampa, multiple airports, and some of the country’s best beaches (Ft. Desoto, Pass-a-Grille, St. Pete Beach, Anna Maria Island, etc.). Walkable to local restaurants and entertainment such as Baba, Casita Taqueria, Grand Central Brewhouse, and the Dog Bar. Minutes from Downtown St Pete, Grand Central, Edge District, & Warehouse Arts District. This home is also a straight shot to the Pinellas Bike Trail providing access from Gulf and Bay. If biking isn’t your preference, the newly rolled out SunRunner may be more your speed (fare-free through November 2023). This End Unit Townhome, with loads of windows allowing natural sunlight, features 4 bedrooms, 3.5 baths and a 2 car garage plus 3 additional parking spots deeded to the owner of the unit. As you walk up notice the quaint covered porch. There is a bedroom and full ensuite bath with shower on the first floor. Perfect for an office or guest suite. All flooring has been upgraded with tile and laminate. Bathrooms have upgraded wall & decorative tile, quartz counters with square undermount sinks, and upgraded plumbing and light fixtures. Both the owner's suite & first floor baths feature frameless shower enclosures. The second floor features a gourmet kitchen overlooking the dining area and living room. All stainless kitchen appliances are included: double oven (one is convection), double door refrigerator with bottom freezer & flex drawer, microwave, & dishwasher. The kitchen counters are quartz with square undermount sink. Both the kitchen & dining room have upgraded lighting. Off kitchen there is a bonus area, perfect for an office area or beverage center. There is a laundry room and the washer/dryer are included. Sliding glass doors off the spacious living room lead to a balcony overlooking the pool area. The owner's suite is upstairs along with 2 additional secondary bedrooms. The owner's bedroom walk-in features custom built-in closet system. Most rooms feature recessed can lighting. Other included items are a water softener, numerous fans, suspended storage rack in garage, Kobalt cabinets, hurricane shutters for floors 1 & 2 (3rd floor has impact windows), Nest thermostat, & exterior cameras. There are 8 foot interior doors on the second and third floors and 5.5" baseboards throughout! The beautiful community area features a heated pool, fire pit, restrooms, outdoor shower, grills, & shaded area with tables. The garage is wired for a car charger, electric has been upgraded to 220, & has an epoxy floor paint for easy maintenance. There is pest defense tubing. The complex also has a fenced in dog park area.
Description
Welcome to Uptown Kenwood ... a gated townhome community located a short distance away from Downtown St Pete, Tampa, multiple airports, and some of the country’s best beaches (Ft. Desoto, Pass-a-Grille, St. Pete Beach, Anna Maria Island, etc.). Walkable to local restaurants and entertainment such as Baba, Casita Taqueria, Grand Central Brewhouse, and the Dog Bar. Minutes from Downtown St Pete, Grand Central, Edge District, & Warehouse Arts District. This home is also a straight shot to the Pinellas Bike Trail providing access from Gulf and Bay. If biking isn’t your preference, the newly rolled out SunRunner may be more your speed (fare-free through November 2023). This End Unit Townhome, with loads of windows allowing natural sunlight, features 4 bedrooms, 3.5 baths and a 2 car garage plus 3 additional parking spots deeded to the owner of the unit. As you walk up notice the quaint covered porch. There is a bedroom and full ensuite bath with shower on the first floor. Perfect for an office or guest suite. All flooring has been upgraded with tile and laminate. Bathrooms have upgraded wall & decorative tile, quartz counters with square undermount sinks, and upgraded plumbing and light fixtures. Both the owner's suite & first floor baths feature frameless shower enclosures. The second floor features a gourmet kitchen overlooking the dining area and living room. All stainless kitchen appliances are included: double oven (one is convection), double door refrigerator with bottom freezer & flex drawer, microwave, & dishwasher. The kitchen counters are quartz with square undermount sink. Both the kitchen & dining room have upgraded lighting. Off kitchen there is a bonus area, perfect for an office area or beverage center. There is a laundry room and the washer/dryer are included. Sliding glass doors off the spacious living room lead to a balcony overlooking the pool area. The owner's suite is upstairs along with 2 additional secondary bedrooms. The owner's bedroom walk-in features custom built-in closet system. Most rooms feature recessed can lighting. Other included items are a water softener, numerous fans, suspended storage rack in garage, Kobalt cabinets, hurricane shutters for floors 1 & 2 (3rd floor has impact windows), Nest thermostat, & exterior cameras. There are 8 foot interior doors on the second and third floors and 5.5" baseboards throughout! The beautiful community area features a heated pool, fire pit, restrooms, outdoor shower, grills, & shaded area with tables. The garage is wired for a car charger, electric has been upgraded to 220, & has an epoxy floor paint for easy maintenance. There is pest defense tubing. The complex also has a fenced in dog park area.
Listed: $ 769,000 (Sold on: May 4, 2023) Days on Market:54
2521 11TH PLACE, ST PETERSBURG, FL 33713
BEDS
4
BATHS
4
PARKING
-
SQFT
2,205
Description
Welcome to Uptown Kenwood ... a gated townhome community located a short distance away from Downtown St Pete, Tampa, multiple airports, and some of the country’s best beaches (Ft. Desoto, Pass-a-Grille, St. Pete Beach, Anna Maria Island, etc.). Walkable to local restaurants and entertainment such as Baba, Casita Taqueria, Grand Central Brewhouse, and the Dog Bar. Minutes from Downtown St Pete, Grand Central, Edge District, & Warehouse Arts District. This home is also a straight shot to the Pinellas Bike Trail providing access from Gulf and Bay. If biking isn’t your preference, the newly rolled out SunRunner may be more your speed (fare-free through November 2023). This End Unit Townhome, with loads of windows allowing natural sunlight, features 4 bedrooms, 3.5 baths and a 2 car garage plus 3 additional parking spots deeded to the owner of the unit. As you walk up notice the quaint covered porch. There is a bedroom and full ensuite bath with shower on the first floor. Perfect for an office or guest suite. All flooring has been upgraded with tile and laminate. Bathrooms have upgraded wall & decorative tile, quartz counters with square undermount sinks, and upgraded plumbing and light fixtures. Both the owner's suite & first floor baths feature frameless shower enclosures. The second floor features a gourmet kitchen overlooking the dining area and living room. All stainless kitchen appliances are included: double oven (one is convection), double door refrigerator with bottom freezer & flex drawer, microwave, & dishwasher. The kitchen counters are quartz with square undermount sink. Both the kitchen & dining room have upgraded lighting. Off kitchen there is a bonus area, perfect for an office area or beverage center. There is a laundry room and the washer/dryer are included. Sliding glass doors off the spacious living room lead to a balcony overlooking the pool area. The owner's suite is upstairs along with 2 additional secondary bedrooms. The owner's bedroom walk-in features custom built-in closet system. Most rooms feature recessed can lighting. Other included items are a water softener, numerous fans, suspended storage rack in garage, Kobalt cabinets, hurricane shutters for floors 1 & 2 (3rd floor has impact windows), Nest thermostat, & exterior cameras. There are 8 foot interior doors on the second and third floors and 5.5" baseboards throughout! The beautiful community area features a heated pool, fire pit, restrooms, outdoor shower, grills, & shaded area with tables. The garage is wired for a car charger, electric has been upgraded to 220, & has an epoxy floor paint for easy maintenance. There is pest defense tubing. The complex also has a fenced in dog park area.
Description
Welcome to Uptown Kenwood ... a gated townhome community located a short distance away from Downtown St Pete, Tampa, multiple airports, and some of the country’s best beaches (Ft. Desoto, Pass-a-Grille, St. Pete Beach, Anna Maria Island, etc.). Walkable to local restaurants and entertainment such as Baba, Casita Taqueria, Grand Central Brewhouse, and the Dog Bar. Minutes from Downtown St Pete, Grand Central, Edge District, & Warehouse Arts District. This home is also a straight shot to the Pinellas Bike Trail providing access from Gulf and Bay. If biking isn’t your preference, the newly rolled out SunRunner may be more your speed (fare-free through November 2023). This End Unit Townhome, with loads of windows allowing natural sunlight, features 4 bedrooms, 3.5 baths and a 2 car garage plus 3 additional parking spots deeded to the owner of the unit. As you walk up notice the quaint covered porch. There is a bedroom and full ensuite bath with shower on the first floor. Perfect for an office or guest suite. All flooring has been upgraded with tile and laminate. Bathrooms have upgraded wall & decorative tile, quartz counters with square undermount sinks, and upgraded plumbing and light fixtures. Both the owner's suite & first floor baths feature frameless shower enclosures. The second floor features a gourmet kitchen overlooking the dining area and living room. All stainless kitchen appliances are included: double oven (one is convection), double door refrigerator with bottom freezer & flex drawer, microwave, & dishwasher. The kitchen counters are quartz with square undermount sink. Both the kitchen & dining room have upgraded lighting. Off kitchen there is a bonus area, perfect for an office area or beverage center. There is a laundry room and the washer/dryer are included. Sliding glass doors off the spacious living room lead to a balcony overlooking the pool area. The owner's suite is upstairs along with 2 additional secondary bedrooms. The owner's bedroom walk-in features custom built-in closet system. Most rooms feature recessed can lighting. Other included items are a water softener, numerous fans, suspended storage rack in garage, Kobalt cabinets, hurricane shutters for floors 1 & 2 (3rd floor has impact windows), Nest thermostat, & exterior cameras. There are 8 foot interior doors on the second and third floors and 5.5" baseboards throughout! The beautiful community area features a heated pool, fire pit, restrooms, outdoor shower, grills, & shaded area with tables. The garage is wired for a car charger, electric has been upgraded to 220, & has an epoxy floor paint for easy maintenance. There is pest defense tubing. The complex also has a fenced in dog park area.
HelloCondo Is The #1 Condo Search Platform And Real Estate Recommendation Engine. Search, Find And Buy The Perfect Condo And Get Matched With The Best Agents. Finding A Condo Has Never Been So Easy.