Listed: $ 569,900 (Sold on: May 31, 2024) Days on Market:59
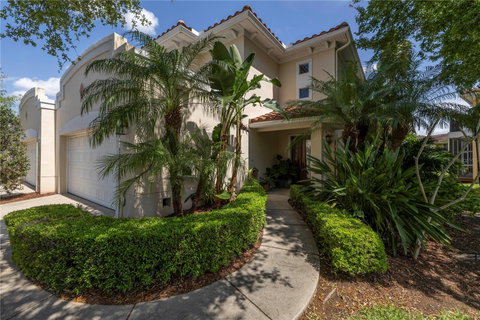
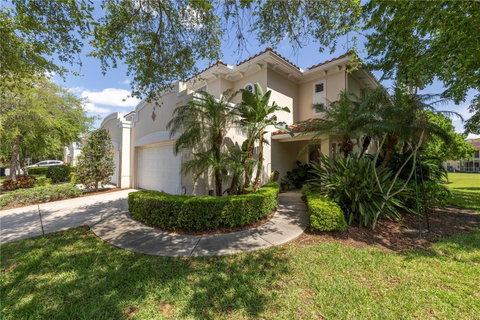
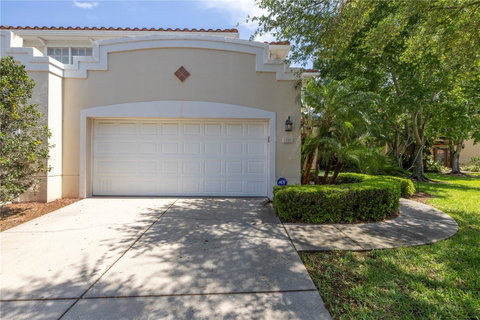
242 VALENCIA CIRCLE, ST PETERSBURG, FL 33716
BEDS
3
BATHS
2
PARKING
-
SQFT
2281
Description
Welcome to the highly desired gated Villas of Carillon situated in Carillon Corporate Park. The HOA fee includes homeowners and flood insurance, exterior maintenance of the building including roof, water/sewer/trash, landscaping, reserves, pool maintenance, and entrance gate. The community offers a neighborhood Publix, restaurants, Medical offices and full service gym in the Baycare Wellness Center, scenic walking paths around two ponds, the new TopGolf location, and multi use residential and corporate buildings. The location is situated just a couple minutes from 275 with 15 minute travel to reach S. Tampa and downtown St. Pete. All of life's conveniences are easily accessible.
The unit is one of only 8 in the 165 unit Villas which is an end unit and is the largest floor plan with downstairs primary ensuite. As you open the private entry you are greeted with light bright views through a 2 story ceiling height living room looking out to a private screened deck on a preserve lot location. The downstairs offers an updated kitchen with newer appliances, granite counters, white shaker wood cabinets, kitchen bar area. The open floor plan with living / dining room features new LVP flooring, and designer interior paint. The primary ensuite bedroom is off the living room and includes an updated master bath with double vanity spa like walk-in shower, makeup vanity, 2 walk-in custom closets. The master also has access to the screened deck.
Upstairs you will find an open loft area which can be used as a 2nd living area, home office or hobby area. The 2nd floor laundry room comes equipped with washer and dryer and linen closet. The secondary bedrooms, one of which has access to the open balcony looking over the mangroves on the preserve, are large with huge walk-in-closets and split between a full guest bath. There is extra storage closet next to the laundry as well. The home is move in ready and easy to view!
Some important added features and dates include: A/C REPLACED 2017/2018, NEW WATER HEATER, NEW GARAGE DOOR OPENER, GARAGE DOOR KEY PAD, SECURITY SYSTEM, KITCHEN UPDATES WITH 5 YRS, APPLIANCES REPLACED WITHIN 4YRS, MAIN FLOORING REPLACED WITH LVP IN PAST 2 YEARS, NEW CARPET UPSTAIRS 2021, DECK STAINED AND SEALED 2023, INTERIOR PAINT RECENTLY UPDATED.
Description
Welcome to the highly desired gated Villas of Carillon situated in Carillon Corporate Park. The HOA fee includes homeowners and flood insurance, exterior maintenance of the building including roof, water/sewer/trash, landscaping, reserves, pool maintenance, and entrance gate. The community offers a neighborhood Publix, restaurants, Medical offices and full service gym in the Baycare Wellness Center, scenic walking paths around two ponds, the new TopGolf location, and multi use residential and corporate buildings. The location is situated just a couple minutes from 275 with 15 minute travel to reach S. Tampa and downtown St. Pete. All of life's conveniences are easily accessible.
The unit is one of only 8 in the 165 unit Villas which is an end unit and is the largest floor plan with downstairs primary ensuite. As you open the private entry you are greeted with light bright views through a 2 story ceiling height living room looking out to a private screened deck on a preserve lot location. The downstairs offers an updated kitchen with newer appliances, granite counters, white shaker wood cabinets, kitchen bar area. The open floor plan with living / dining room features new LVP flooring, and designer interior paint. The primary ensuite bedroom is off the living room and includes an updated master bath with double vanity spa like walk-in shower, makeup vanity, 2 walk-in custom closets. The master also has access to the screened deck.
Upstairs you will find an open loft area which can be used as a 2nd living area, home office or hobby area. The 2nd floor laundry room comes equipped with washer and dryer and linen closet. The secondary bedrooms, one of which has access to the open balcony looking over the mangroves on the preserve, are large with huge walk-in-closets and split between a full guest bath. There is extra storage closet next to the laundry as well. The home is move in ready and easy to view!
Some important added features and dates include: A/C REPLACED 2017/2018, NEW WATER HEATER, NEW GARAGE DOOR OPENER, GARAGE DOOR KEY PAD, SECURITY SYSTEM, KITCHEN UPDATES WITH 5 YRS, APPLIANCES REPLACED WITHIN 4YRS, MAIN FLOORING REPLACED WITH LVP IN PAST 2 YEARS, NEW CARPET UPSTAIRS 2021, DECK STAINED AND SEALED 2023, INTERIOR PAINT RECENTLY UPDATED.
Listed: $ 569,900 (Sold on: May 31, 2024) Days on Market:59
242 VALENCIA CIRCLE, ST PETERSBURG, FL 33716
BEDS
3
BATHS
2
PARKING
-
SQFT
2,281
Description
Welcome to the highly desired gated Villas of Carillon situated in Carillon Corporate Park. The HOA fee includes homeowners and flood insurance, exterior maintenance of the building including roof, water/sewer/trash, landscaping, reserves, pool maintenance, and entrance gate. The community offers a neighborhood Publix, restaurants, Medical offices and full service gym in the Baycare Wellness Center, scenic walking paths around two ponds, the new TopGolf location, and multi use residential and corporate buildings. The location is situated just a couple minutes from 275 with 15 minute travel to reach S. Tampa and downtown St. Pete. All of life's conveniences are easily accessible.
The unit is one of only 8 in the 165 unit Villas which is an end unit and is the largest floor plan with downstairs primary ensuite. As you open the private entry you are greeted with light bright views through a 2 story ceiling height living room looking out to a private screened deck on a preserve lot location. The downstairs offers an updated kitchen with newer appliances, granite counters, white shaker wood cabinets, kitchen bar area. The open floor plan with living / dining room features new LVP flooring, and designer interior paint. The primary ensuite bedroom is off the living room and includes an updated master bath with double vanity spa like walk-in shower, makeup vanity, 2 walk-in custom closets. The master also has access to the screened deck.
Upstairs you will find an open loft area which can be used as a 2nd living area, home office or hobby area. The 2nd floor laundry room comes equipped with washer and dryer and linen closet. The secondary bedrooms, one of which has access to the open balcony looking over the mangroves on the preserve, are large with huge walk-in-closets and split between a full guest bath. There is extra storage closet next to the laundry as well. The home is move in ready and easy to view!
Some important added features and dates include: A/C REPLACED 2017/2018, NEW WATER HEATER, NEW GARAGE DOOR OPENER, GARAGE DOOR KEY PAD, SECURITY SYSTEM, KITCHEN UPDATES WITH 5 YRS, APPLIANCES REPLACED WITHIN 4YRS, MAIN FLOORING REPLACED WITH LVP IN PAST 2 YEARS, NEW CARPET UPSTAIRS 2021, DECK STAINED AND SEALED 2023, INTERIOR PAINT RECENTLY UPDATED.
Description
Welcome to the highly desired gated Villas of Carillon situated in Carillon Corporate Park. The HOA fee includes homeowners and flood insurance, exterior maintenance of the building including roof, water/sewer/trash, landscaping, reserves, pool maintenance, and entrance gate. The community offers a neighborhood Publix, restaurants, Medical offices and full service gym in the Baycare Wellness Center, scenic walking paths around two ponds, the new TopGolf location, and multi use residential and corporate buildings. The location is situated just a couple minutes from 275 with 15 minute travel to reach S. Tampa and downtown St. Pete. All of life's conveniences are easily accessible.
The unit is one of only 8 in the 165 unit Villas which is an end unit and is the largest floor plan with downstairs primary ensuite. As you open the private entry you are greeted with light bright views through a 2 story ceiling height living room looking out to a private screened deck on a preserve lot location. The downstairs offers an updated kitchen with newer appliances, granite counters, white shaker wood cabinets, kitchen bar area. The open floor plan with living / dining room features new LVP flooring, and designer interior paint. The primary ensuite bedroom is off the living room and includes an updated master bath with double vanity spa like walk-in shower, makeup vanity, 2 walk-in custom closets. The master also has access to the screened deck.
Upstairs you will find an open loft area which can be used as a 2nd living area, home office or hobby area. The 2nd floor laundry room comes equipped with washer and dryer and linen closet. The secondary bedrooms, one of which has access to the open balcony looking over the mangroves on the preserve, are large with huge walk-in-closets and split between a full guest bath. There is extra storage closet next to the laundry as well. The home is move in ready and easy to view!
Some important added features and dates include: A/C REPLACED 2017/2018, NEW WATER HEATER, NEW GARAGE DOOR OPENER, GARAGE DOOR KEY PAD, SECURITY SYSTEM, KITCHEN UPDATES WITH 5 YRS, APPLIANCES REPLACED WITHIN 4YRS, MAIN FLOORING REPLACED WITH LVP IN PAST 2 YEARS, NEW CARPET UPSTAIRS 2021, DECK STAINED AND SEALED 2023, INTERIOR PAINT RECENTLY UPDATED.
HelloCondo Is The #1 Condo Search Platform And Real Estate Recommendation Engine. Search, Find And Buy The Perfect Condo And Get Matched With The Best Agents. Finding A Condo Has Never Been So Easy.