Listed: $ 750,000 (Sold on: Sep 16, 2022) Days on Market:111
1150 25TH STREET, ST PETERSBURG, FL 33713
BEDS
4
BATHS
4
PARKING
-
SQFT
2182
Description
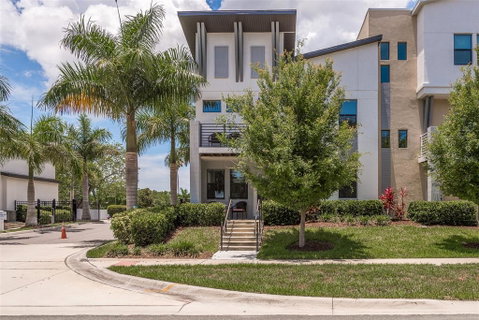
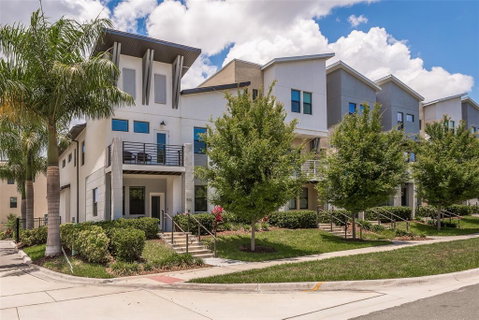
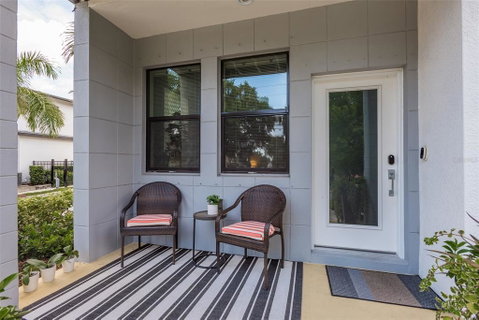
Your dream has come true with this GORGEOUS and IMPECCABLE End-Unit Townhome minutes from Downtown St. Pete! You will be absolutely charmed as you cross the quaint front porch and enter through the glass pane front door. The natural light, open floor plan and modern design is EVERYTHING you could ask for! The warm laminate plank flooring stretches through the entire first floor, up the staircase and in every hall and bedroom giving an expansive and cohesive feel to the space. Enjoy the massive kitchen island that easily seats 4. Prepare a gourmet meal, serve up a cocktail or serve snacks for the big game and don't miss a moment with friends and family as the dining room, living room, and kitchen are all situated in the main living area. Stainless Steel Appliances, Quartz Countertops, Wood Shaker Cabinets, Designer Lighting and Powder Room are just a few highlights downstairs. The upstairs features two bedrooms that include ensuite bathrooms, the laundry room, two additional bedrooms and an additional full bathroom including bathtub/shower. The master bedroom is complete with private balcony, huge walk-in closet with built in storage, two separate sinks and walk-in glass shower. The two car garage provides convenience for parking and storage. This new community has been sold out for months so don't miss this opportunity to move right in and enjoy summers by the resort style swimming pool right outside the back door. Most furnishings are available for purchase. Bike to Historic Kenwood Restaurants, Bars and Shops. 20 minutes to the best beaches in the world!
Description
Your dream has come true with this GORGEOUS and IMPECCABLE End-Unit Townhome minutes from Downtown St. Pete! You will be absolutely charmed as you cross the quaint front porch and enter through the glass pane front door. The natural light, open floor plan and modern design is EVERYTHING you could ask for! The warm laminate plank flooring stretches through the entire first floor, up the staircase and in every hall and bedroom giving an expansive and cohesive feel to the space. Enjoy the massive kitchen island that easily seats 4. Prepare a gourmet meal, serve up a cocktail or serve snacks for the big game and don't miss a moment with friends and family as the dining room, living room, and kitchen are all situated in the main living area. Stainless Steel Appliances, Quartz Countertops, Wood Shaker Cabinets, Designer Lighting and Powder Room are just a few highlights downstairs. The upstairs features two bedrooms that include ensuite bathrooms, the laundry room, two additional bedrooms and an additional full bathroom including bathtub/shower. The master bedroom is complete with private balcony, huge walk-in closet with built in storage, two separate sinks and walk-in glass shower. The two car garage provides convenience for parking and storage. This new community has been sold out for months so don't miss this opportunity to move right in and enjoy summers by the resort style swimming pool right outside the back door. Most furnishings are available for purchase. Bike to Historic Kenwood Restaurants, Bars and Shops. 20 minutes to the best beaches in the world!
Listed: $ 750,000 (Sold on: Sep 16, 2022) Days on Market:111
1150 25TH STREET, ST PETERSBURG, FL 33713
BEDS
4
BATHS
4
PARKING
-
SQFT
2,182
Description
Your dream has come true with this GORGEOUS and IMPECCABLE End-Unit Townhome minutes from Downtown St. Pete! You will be absolutely charmed as you cross the quaint front porch and enter through the glass pane front door. The natural light, open floor plan and modern design is EVERYTHING you could ask for! The warm laminate plank flooring stretches through the entire first floor, up the staircase and in every hall and bedroom giving an expansive and cohesive feel to the space. Enjoy the massive kitchen island that easily seats 4. Prepare a gourmet meal, serve up a cocktail or serve snacks for the big game and don't miss a moment with friends and family as the dining room, living room, and kitchen are all situated in the main living area. Stainless Steel Appliances, Quartz Countertops, Wood Shaker Cabinets, Designer Lighting and Powder Room are just a few highlights downstairs. The upstairs features two bedrooms that include ensuite bathrooms, the laundry room, two additional bedrooms and an additional full bathroom including bathtub/shower. The master bedroom is complete with private balcony, huge walk-in closet with built in storage, two separate sinks and walk-in glass shower. The two car garage provides convenience for parking and storage. This new community has been sold out for months so don't miss this opportunity to move right in and enjoy summers by the resort style swimming pool right outside the back door. Most furnishings are available for purchase. Bike to Historic Kenwood Restaurants, Bars and Shops. 20 minutes to the best beaches in the world!
Description
Your dream has come true with this GORGEOUS and IMPECCABLE End-Unit Townhome minutes from Downtown St. Pete! You will be absolutely charmed as you cross the quaint front porch and enter through the glass pane front door. The natural light, open floor plan and modern design is EVERYTHING you could ask for! The warm laminate plank flooring stretches through the entire first floor, up the staircase and in every hall and bedroom giving an expansive and cohesive feel to the space. Enjoy the massive kitchen island that easily seats 4. Prepare a gourmet meal, serve up a cocktail or serve snacks for the big game and don't miss a moment with friends and family as the dining room, living room, and kitchen are all situated in the main living area. Stainless Steel Appliances, Quartz Countertops, Wood Shaker Cabinets, Designer Lighting and Powder Room are just a few highlights downstairs. The upstairs features two bedrooms that include ensuite bathrooms, the laundry room, two additional bedrooms and an additional full bathroom including bathtub/shower. The master bedroom is complete with private balcony, huge walk-in closet with built in storage, two separate sinks and walk-in glass shower. The two car garage provides convenience for parking and storage. This new community has been sold out for months so don't miss this opportunity to move right in and enjoy summers by the resort style swimming pool right outside the back door. Most furnishings are available for purchase. Bike to Historic Kenwood Restaurants, Bars and Shops. 20 minutes to the best beaches in the world!
HelloCondo Is The #1 Condo Search Platform And Real Estate Recommendation Engine. Search, Find And Buy The Perfect Condo And Get Matched With The Best Agents. Finding A Condo Has Never Been So Easy.