Listed: $ 750,000 (Sold on: Oct 17, 2022) Days on Market:100
1110 25TH STREET, ST PETERSBURG, FL 33713
BEDS
3
BATHS
4
PARKING
-
SQFT
2191
Description
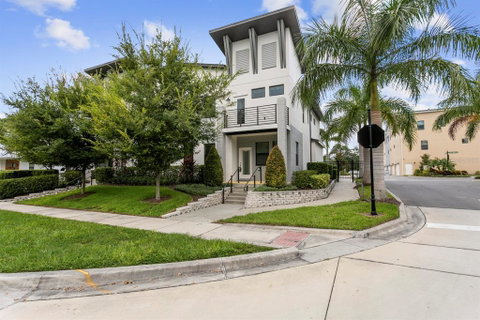
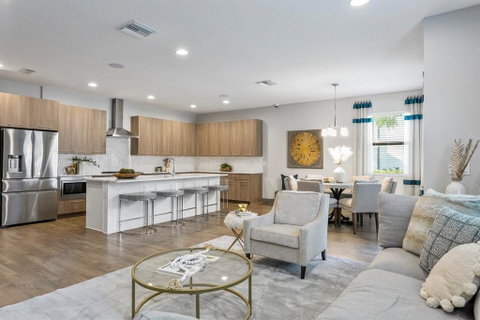
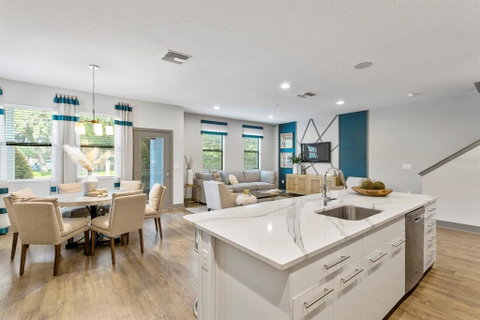
Welcome to Uptown Kenwood. Located just minutes from Grand Central, Downtown St. Pete, the Edge District, Warehouse Arts District and the Pinellas Trail, this location gives homeowners easy access to dining, shopping, museums, beaches, the new pier and so much more. This previous MODEL home is a 2-story townhome, end unit, 3 bedroom-all with ceiling fans, 3.5 bath that was built in 2018. Spacious and open, this home features a gourmet kitchen, upgraded 42"-soft close cabinets that wrap around, upgraded backsplash, a spacious island that can be used for seating, a large walk-in pantry closet under the staircase, beautiful quartz countertops, and so much more. From your kitchen you can entertain guests in your living room and dining room with this open plan. This home has all the details from the window treatments to the surround sound speakers throughout the entire house, security system and cameras. This home features designer colors, walls and upgrades throughout. Head up stairs for an additional loft sitting area, bedrooms and laundry. The owner's suite features walk-in custom closet, can lights and balcony off of the owner's suite. The owner's suite bathroom features dual vanities with plenty of cabinet space, counter space and a large frameless shower. The whole home features upgraded flooring with no carpet. Enjoy the amenities this community has to offer, heated swimming pool, grilling area, outdoor firepit and outdoor restrooms on the amenities deck. Of course we can't forget the pets, they have their own running space too! There is a dog park in the community or you can take your pet to the nearby parks! Enjoy the low maintenance living in this beautiful community.
Description
Welcome to Uptown Kenwood. Located just minutes from Grand Central, Downtown St. Pete, the Edge District, Warehouse Arts District and the Pinellas Trail, this location gives homeowners easy access to dining, shopping, museums, beaches, the new pier and so much more. This previous MODEL home is a 2-story townhome, end unit, 3 bedroom-all with ceiling fans, 3.5 bath that was built in 2018. Spacious and open, this home features a gourmet kitchen, upgraded 42"-soft close cabinets that wrap around, upgraded backsplash, a spacious island that can be used for seating, a large walk-in pantry closet under the staircase, beautiful quartz countertops, and so much more. From your kitchen you can entertain guests in your living room and dining room with this open plan. This home has all the details from the window treatments to the surround sound speakers throughout the entire house, security system and cameras. This home features designer colors, walls and upgrades throughout. Head up stairs for an additional loft sitting area, bedrooms and laundry. The owner's suite features walk-in custom closet, can lights and balcony off of the owner's suite. The owner's suite bathroom features dual vanities with plenty of cabinet space, counter space and a large frameless shower. The whole home features upgraded flooring with no carpet. Enjoy the amenities this community has to offer, heated swimming pool, grilling area, outdoor firepit and outdoor restrooms on the amenities deck. Of course we can't forget the pets, they have their own running space too! There is a dog park in the community or you can take your pet to the nearby parks! Enjoy the low maintenance living in this beautiful community.
Listed: $ 750,000 (Sold on: Oct 17, 2022) Days on Market:100
1110 25TH STREET, ST PETERSBURG, FL 33713
BEDS
3
BATHS
4
PARKING
-
SQFT
2,191
Description
Welcome to Uptown Kenwood. Located just minutes from Grand Central, Downtown St. Pete, the Edge District, Warehouse Arts District and the Pinellas Trail, this location gives homeowners easy access to dining, shopping, museums, beaches, the new pier and so much more. This previous MODEL home is a 2-story townhome, end unit, 3 bedroom-all with ceiling fans, 3.5 bath that was built in 2018. Spacious and open, this home features a gourmet kitchen, upgraded 42"-soft close cabinets that wrap around, upgraded backsplash, a spacious island that can be used for seating, a large walk-in pantry closet under the staircase, beautiful quartz countertops, and so much more. From your kitchen you can entertain guests in your living room and dining room with this open plan. This home has all the details from the window treatments to the surround sound speakers throughout the entire house, security system and cameras. This home features designer colors, walls and upgrades throughout. Head up stairs for an additional loft sitting area, bedrooms and laundry. The owner's suite features walk-in custom closet, can lights and balcony off of the owner's suite. The owner's suite bathroom features dual vanities with plenty of cabinet space, counter space and a large frameless shower. The whole home features upgraded flooring with no carpet. Enjoy the amenities this community has to offer, heated swimming pool, grilling area, outdoor firepit and outdoor restrooms on the amenities deck. Of course we can't forget the pets, they have their own running space too! There is a dog park in the community or you can take your pet to the nearby parks! Enjoy the low maintenance living in this beautiful community.
Description
Welcome to Uptown Kenwood. Located just minutes from Grand Central, Downtown St. Pete, the Edge District, Warehouse Arts District and the Pinellas Trail, this location gives homeowners easy access to dining, shopping, museums, beaches, the new pier and so much more. This previous MODEL home is a 2-story townhome, end unit, 3 bedroom-all with ceiling fans, 3.5 bath that was built in 2018. Spacious and open, this home features a gourmet kitchen, upgraded 42"-soft close cabinets that wrap around, upgraded backsplash, a spacious island that can be used for seating, a large walk-in pantry closet under the staircase, beautiful quartz countertops, and so much more. From your kitchen you can entertain guests in your living room and dining room with this open plan. This home has all the details from the window treatments to the surround sound speakers throughout the entire house, security system and cameras. This home features designer colors, walls and upgrades throughout. Head up stairs for an additional loft sitting area, bedrooms and laundry. The owner's suite features walk-in custom closet, can lights and balcony off of the owner's suite. The owner's suite bathroom features dual vanities with plenty of cabinet space, counter space and a large frameless shower. The whole home features upgraded flooring with no carpet. Enjoy the amenities this community has to offer, heated swimming pool, grilling area, outdoor firepit and outdoor restrooms on the amenities deck. Of course we can't forget the pets, they have their own running space too! There is a dog park in the community or you can take your pet to the nearby parks! Enjoy the low maintenance living in this beautiful community.
HelloCondo Is The #1 Condo Search Platform And Real Estate Recommendation Engine. Search, Find And Buy The Perfect Condo And Get Matched With The Best Agents. Finding A Condo Has Never Been So Easy.