
HeaderIcon
  1. Agent Logo

Explore by Metro

  • Atlanta
  • Baltimore
  • Boston
  • Bronx
  • Brooklyn
  • Chicago
  • Los Angeles
  • Manhattan
  • Miami
  • Nashville
  • North Port
  • Orlando
  • Philadelphia
  • Phoenix
  • Queens
  • San Diego
  • San Jose
  • Tampa
  • Washington
HeaderIcon

Explore By Metro

  • Atlanta
  • Baltimore
  • Boston
  • Bronx
  • Brooklyn
  • Chicago
  • Los Angeles
  • Manhattan
  • Miami
  • Nashville
  • North Port
  • Orlando
  • Philadelphia
  • Phoenix
  • Queens
  • San Diego
  • San Jose
  • Tampa
  • Washington
leftArrowBack to Search
OverviewAmenities & PoliciesFinancialsNeighborhood
Add to favoritesAdd to favorites (hover)
Save
  1. Home
  2. /Saint Petersburg, FL
  3. /1100 25TH STREET
leftArrow
Add to favoritesAdd to favorites (hover)
$759,900est. $3,842 MortgageInfo icon
Listed: $ 775,000 (Sold on: Apr 5, 2024) Days on Market:84

1100 25TH STREET, ST PETERSBURG, FL 33713

BEDS

beds

3

BATHS

baths

4

PARKING

parking

-

SQFT

sqft
2165

Description

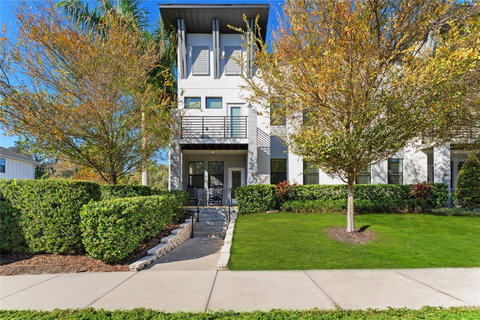
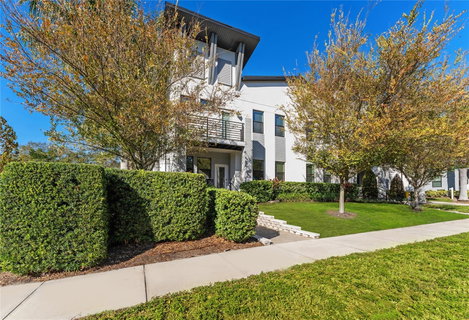
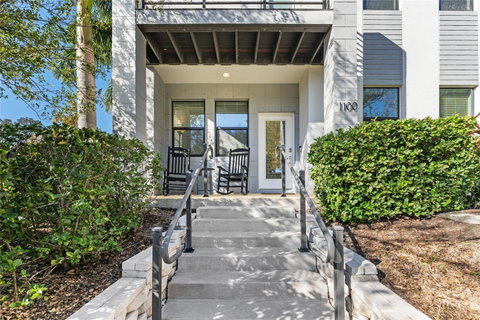
2-story luxury townhome in the highly coveted Uptown Kenwood, a gated community with resort-style pool! This community is in a prime location providing easy access to downtown, restaurants, grocery stores, I-275, beaches, and more. Considered by many as the premier unit in the community, this end unit is especially private, full of natural light, and has easy access to the pool, dog park, and everything else the neighborhood has to offer. The downstairs living area is open, bright, and perfect for entertaining. The kitchen has quartz countertops, tile backsplash, stainless steel appliances, and a large island with bar seating. Upstairs features a loft area, all 3 bedrooms, and laundry area. The primary bedroom is spacious and features a large walk-in closet and balcony, and ensuite bathroom. The primary bathroom has 2 expansive vanities and a shower with a sleek glass door. The 2-car garage includes an air-conditioned storage closet! 2 HVAC zones for upstairs and downstairs ensuring comfort and energy efficiency. Built in 2019 and freshly re-painted inside, this townhome is loaded with high-end features! Don’t miss your chance to own this property! Schedule a private showing today.

Description

2-story luxury townhome in the highly coveted Uptown Kenwood, a gated community with resort-style pool! This community is in a prime location providing easy access to downtown, restaurants, grocery stores, I-275, beaches, and more. Considered by many as the premier unit in the community, this end unit is especially private, full of natural light, and has easy access to the pool, dog park, and everything else the neighborhood has to offer. The downstairs living area is open, bright, and perfect for entertaining. The kitchen has quartz countertops, tile backsplash, stainless steel appliances, and a large island with bar seating. Upstairs features a loft area, all 3 bedrooms, and laundry area. The primary bedroom is spacious and features a large walk-in closet and balcony, and ensuite bathroom. The primary bathroom has 2 expansive vanities and a shower with a sleek glass door. The 2-car garage includes an air-conditioned storage closet! 2 HVAC zones for upstairs and downstairs ensuring comfort and energy efficiency. Built in 2019 and freshly re-painted inside, this townhome is loaded with high-end features! Don’t miss your chance to own this property! Schedule a private showing today.
listing image
listing image 2
listing image 3
$759,900
est. $3,842.47 MortgageInfo icon
Listed: $ 775,000 (Sold on: Apr 5, 2024)
Days on Market:84

1100 25TH STREET, ST PETERSBURG, FL 33713

BEDS

3

BATHS

4

PARKING

-

SQFT

2,165

Description

2-story luxury townhome in the highly coveted Uptown Kenwood, a gated community with resort-style pool! This community is in a prime location providing easy access to downtown, restaurants, grocery stores, I-275, beaches, and more. Considered by many as the premier unit in the community, this end unit is especially private, full of natural light, and has easy access to the pool, dog park, and everything else the neighborhood has to offer. The downstairs living area is open, bright, and perfect for entertaining. The kitchen has quartz countertops, tile backsplash, stainless steel appliances, and a large island with bar seating. Upstairs features a loft area, all 3 bedrooms, and laundry area. The primary bedroom is spacious and features a large walk-in closet and balcony, and ensuite bathroom. The primary bathroom has 2 expansive vanities and a shower with a sleek glass door. The 2-car garage includes an air-conditioned storage closet! 2 HVAC zones for upstairs and downstairs ensuring comfort and energy efficiency. Built in 2019 and freshly re-painted inside, this townhome is loaded with high-end features! Don’t miss your chance to own this property! Schedule a private showing today.

Description

2-story luxury townhome in the highly coveted Uptown Kenwood, a gated community with resort-style pool! This community is in a prime location providing easy access to downtown, restaurants, grocery stores, I-275, beaches, and more. Considered by many as the premier unit in the community, this end unit is especially private, full of natural light, and has easy access to the pool, dog park, and everything else the neighborhood has to offer. The downstairs living area is open, bright, and perfect for entertaining. The kitchen has quartz countertops, tile backsplash, stainless steel appliances, and a large island with bar seating. Upstairs features a loft area, all 3 bedrooms, and laundry area. The primary bedroom is spacious and features a large walk-in closet and balcony, and ensuite bathroom. The primary bathroom has 2 expansive vanities and a shower with a sleek glass door. The 2-car garage includes an air-conditioned storage closet! 2 HVAC zones for upstairs and downstairs ensuring comfort and energy efficiency. Built in 2019 and freshly re-painted inside, this townhome is loaded with high-end features! Don’t miss your chance to own this property! Schedule a private showing today.

Glen Gardens Estate Market Stats Last 12 months

LOCKER
Contact Us for Info

POSSESSION
Contact Us for Info
HOA FEESinfo
$376 /Monthly

OUTDOOR SPACE
Balcony
TAXES
$7,964.87 (2022)

BUILDING AGE
7 Years
BASEMENT FEATURE
Contact Us for Info

PRICE PER SQFTinfo
$351

Market Stats

HOA FEESinfo
$376 /Monthly

OUTDOOR SPACE
Balcony
TAXES
$7,964.87 (2022)

BUILDING AGE
7 Years
BASEMENT FEATURE
Contact Us for Info

PRICE PER SQFTinfo
$351

Amenities

Parking
Parking
-
Locker
Locker
Concierge
Concierge
-
Elevator(s)
Elevator(s)
-
Central AC
Central AC
Check Icon
Pool
Pool
Check Icon
Fitness Center
Fitness Center
-
Visitors Parking
Visitors Parking
-

Amenities

Unit
Parking GarageParking Garage
Building

Policies

Pet Allowed
Check
Pet Allowed Info icon
Check Icon
BBQ Permitted
BBQ Permitted
Sublet Allowed
Sublet Allowed
Short-term Rental Allowed

Unit Price History

DateMLSStatusPrice
Apr 2024MLS#: T3496477Closed$740,000
Jul 2019MLS#: T3165721Closed$469,045

Unit Price History

$740,000

Closed

Apr 2024MLS#: T3496477

$469,045

Closed

Jul 2019MLS#: T3165721

Monthly Payment Calculator

$4,995 / Monthly

All calculations are estimates and provided by HelloCondo.com
for informational purposes only. Actual amounts may vary.

DropDown
$4,995
Est.
Listing Price
Down Payment
Interest Rate
Terms
Listing Price
Down Payment
Interest Rate
Terms

Monthly Payment Calculator

$4,995
Est.
Listing Price
Down Payment
Interest Rate
Terms
Listing Price
Down Payment
Interest Rate
Terms
$4,995 / Monthly

All calculations are estimates and provided by HelloCondo.com for informational purposes only. Actual amounts may vary.

view source
DropDown

Monthly Payment Calculator

Mortgage calculator

Monthly Mortgage: $3,842
DropDown

The Neighborhood: ST PETERSBURG, FL

Get the HelloCondo Newsletter
Real-estate tips, insights, and market reports in your inbox.
Newsletter
  1. Home
  2. /Saint Petersburg, FL
  3. /1100 25TH STREET
Nearby Cities
Wimauma

Buildings

1010 Central Ave
1200 37th St N
132 Mirror Lake Dr N
1601 43rd St N
2253 Central Ave
2611 1st Ave N
3100 36th St N
3100 Hartford St N
3125 36th St N
333 8th St N
3460 32nd Ave N
3480 32nd Ave N
3850 13th Ave N
525 9th Ave N
527 9th Ave N
701 Mirror Lake Dr N Dr N
750 Burlington Ave N,5b
777 3rd Ave N
831 3rd Ave N
841 4th Ave N

Neighborhoods

Bowman HeightsCulbreath BayouFairway Villas at Bardmoor
Lakewood EstatesLeona HeightsNorthdaleOn Top of the WorldPort Richey AcresRichmond PlaceRiverside HeightsRosetree EstatesSalt LakeSkycrestSouth RiverSpringdaleStrathmore Gate EastSylvan Abbey Memorial ParkTarpon Springs Golf CourseTown 'N Country ParkWarner - Boyce Salt Springs

ZIP Codes

335273356933584
3361533619336203362533626336303363533702337443375633774346043461434637346383463934653

Community

6000 Park PlaceAlvarado Condominium HomesAngler's Wharf
ArborsArlington LoftsAstoria Beach Club CondominiumsBack Bay at CarillonBacopa BayBahia del MarBahia VistaBanyan BayBarcley Estates CondominiumsBarkwood SquareBay Breeze CoveBay IslandBay Isles TownhomesBay Pines ApartmentsBayfront TowerBayou Grande TownhomesBaywatch at Harbourside Condominiums
Hellocondo Logo
HelloCondo Is The #1 Condo Search Platform And Real Estate Recommendation Engine. Search, Find And Buy The Perfect Condo And Get Matched With The Best Agents. Finding A Condo Has Never Been So Easy.

HelloCondo is a division of HelloCasa, LLC

FacebookIconInstagramIconXIconRedditIcon

HelloCondo

Find A RealtorTerms of UsePrivacy PolicyCalifornia Privacy NoticeAccessibility PolicyCCPA Notice on CollectionDMCABrowseBlogsNYS Standard Operating ProcedureNYS Fair Housing Notice

Contact

LocationIcon
300 Galleria Pkwy SE, Suite 1500,
Atlanta, GA 30339
PhoneICon
(855) 625-0319
EmailIConhello@hellocondo.com
Contact Us

For Sale

Condos for saleTownhomes for sale
AgentIcon
LocationIcon

Julie's Realty, LLCYuliya "Julie" Sidorevskaya1700 79th Street CSWY STE#160,North Bay VIllage, FL, 33141

PhoneICon305-340-1857
EmailIConJulie@JuliesRealty.net
© HelloCondo 2026. All Rights Reserved.