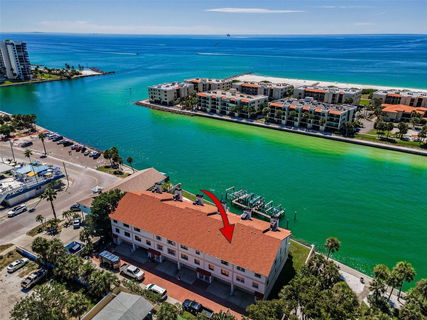
COMPLETELY REMODELED | DOCK WITH BOAT LIFT | GULF ACCESS IN SECONDS | 4 CAR TANDEM GARAGE. Coastal Waterfront LUXURY at its finest! This RARE townhome-style condo offers sweeping views of Blind Pass Channel, designer interior that has been remodeled to perfection, a private boat lift with mere seconds to the Gulf and a FOUR CAR TANDEM GARAGE!
One of just six exclusive residences, this home offers the convenience of condo living paired with the privacy and feel of a townhome. Step inside and be captivated by the completely reimagined interior and where every detail has been thoughtfully designed. Gorgeous European White Oak engineered hardwood flooring throughout the home. The stunning chef’s kitchen is a showpiece, featuring custom cabinetry, Quartz countertops, a heart-stopping island is as functional as it is beautiful with it's sleek waterfall ends creating a seamless modern look, while the oversized design provides ample workspace for meal prep or gathering around. A designer tile backsplash, and premium Café Series appliances, including double ovens, induction cooktop, under counter microwave, and beverage refrigerator. Two full pantry systems provide endless storage, while the breakfast bar flows seamlessly into the living room. Here, a modern water-vapor fireplace and expansive double sliders open to a covered deck with composite decking, framing panoramic water views. An elegant dining area, spacious guest bedroom/office, and stylish half bath complete this level.
Upstairs, the primary suite is a true sanctuary. Wake to unobstructed water views revealed at the touch of a button with motorized blinds, or enjoy morning coffee on the private covered tiled balcony. The retreat includes dual custom walk-in closets and a spa-inspired bath with double vanities, designer tile, built-in storage, and an oversized glass shower. A second guest suite with private bath and walk-in closet ensures visitors are pampered, while a large utility room adds convenience.
The entry level boasts a four-car tandem garage with abundant storage and direct access to your private 7,500 lb. boat lift. With water and electric at the dock, boating and fishing become effortless.
Every inch of this residence reflects a meticulous renovation by the current owners. Upgrades include recessed lighting on dimmers, solid wood doors with custom hardware, motorized blinds, a new electrical panel, hot water heater, and garage door. Community amenities elevate the lifestyle further with a sparkling waterfront pool, newer pool equipment, composite decking, and porch awnings.
For those seeking the elegance of a luxury waterfront home without the density of a high-rise, this property offers an unmatched lifestyle of privacy, sophistication, and coastal convenience. This residence must be seen in person to be fully appreciated.
Description
COMPLETELY REMODELED | DOCK WITH BOAT LIFT | GULF ACCESS IN SECONDS | 4 CAR TANDEM GARAGE. Coastal Waterfront LUXURY at its finest! This RARE townhome-style condo offers sweeping views of Blind Pass Channel, designer interior that has been remodeled to perfection, a private boat lift with mere seconds to the Gulf and a FOUR CAR TANDEM GARAGE!
One of just six exclusive residences, this home offers the convenience of condo living paired with the privacy and feel of a townhome. Step inside and be captivated by the completely reimagined interior and where every detail has been thoughtfully designed. Gorgeous European White Oak engineered hardwood flooring throughout the home. The stunning chef’s kitchen is a showpiece, featuring custom cabinetry, Quartz countertops, a heart-stopping island is as functional as it is beautiful with it's sleek waterfall ends creating a seamless modern look, while the oversized design provides ample workspace for meal prep or gathering around. A designer tile backsplash, and premium Café Series appliances, including double ovens, induction cooktop, under counter microwave, and beverage refrigerator. Two full pantry systems provide endless storage, while the breakfast bar flows seamlessly into the living room. Here, a modern water-vapor fireplace and expansive double sliders open to a covered deck with composite decking, framing panoramic water views. An elegant dining area, spacious guest bedroom/office, and stylish half bath complete this level.
Upstairs, the primary suite is a true sanctuary. Wake to unobstructed water views revealed at the touch of a button with motorized blinds, or enjoy morning coffee on the private covered tiled balcony. The retreat includes dual custom walk-in closets and a spa-inspired bath with double vanities, designer tile, built-in storage, and an oversized glass shower. A second guest suite with private bath and walk-in closet ensures visitors are pampered, while a large utility room adds convenience.
The entry level boasts a four-car tandem garage with abundant storage and direct access to your private 7,500 lb. boat lift. With water and electric at the dock, boating and fishing become effortless.
Every inch of this residence reflects a meticulous renovation by the current owners. Upgrades include recessed lighting on dimmers, solid wood doors with custom hardware, motorized blinds, a new electrical panel, hot water heater, and garage door. Community amenities elevate the lifestyle further with a sparkling waterfront pool, newer pool equipment, composite decking, and porch awnings.
For those seeking the elegance of a luxury waterfront home without the density of a high-rise, this property offers an unmatched lifestyle of privacy, sophistication, and coastal convenience. This residence must be seen in person to be fully appreciated.
COMPLETELY REMODELED | DOCK WITH BOAT LIFT | GULF ACCESS IN SECONDS | 4 CAR TANDEM GARAGE. Coastal Waterfront LUXURY at its finest! This RARE townhome-style condo offers sweeping views of Blind Pass Channel, designer interior that has been remodeled to perfection, a private boat lift with mere seconds to the Gulf and a FOUR CAR TANDEM GARAGE!
One of just six exclusive residences, this home offers the convenience of condo living paired with the privacy and feel of a townhome. Step inside and be captivated by the completely reimagined interior and where every detail has been thoughtfully designed. Gorgeous European White Oak engineered hardwood flooring throughout the home. The stunning chef’s kitchen is a showpiece, featuring custom cabinetry, Quartz countertops, a heart-stopping island is as functional as it is beautiful with it's sleek waterfall ends creating a seamless modern look, while the oversized design provides ample workspace for meal prep or gathering around. A designer tile backsplash, and premium Café Series appliances, including double ovens, induction cooktop, under counter microwave, and beverage refrigerator. Two full pantry systems provide endless storage, while the breakfast bar flows seamlessly into the living room. Here, a modern water-vapor fireplace and expansive double sliders open to a covered deck with composite decking, framing panoramic water views. An elegant dining area, spacious guest bedroom/office, and stylish half bath complete this level.
Upstairs, the primary suite is a true sanctuary. Wake to unobstructed water views revealed at the touch of a button with motorized blinds, or enjoy morning coffee on the private covered tiled balcony. The retreat includes dual custom walk-in closets and a spa-inspired bath with double vanities, designer tile, built-in storage, and an oversized glass shower. A second guest suite with private bath and walk-in closet ensures visitors are pampered, while a large utility room adds convenience.
The entry level boasts a four-car tandem garage with abundant storage and direct access to your private 7,500 lb. boat lift. With water and electric at the dock, boating and fishing become effortless.
Every inch of this residence reflects a meticulous renovation by the current owners. Upgrades include recessed lighting on dimmers, solid wood doors with custom hardware, motorized blinds, a new electrical panel, hot water heater, and garage door. Community amenities elevate the lifestyle further with a sparkling waterfront pool, newer pool equipment, composite decking, and porch awnings.
For those seeking the elegance of a luxury waterfront home without the density of a high-rise, this property offers an unmatched lifestyle of privacy, sophistication, and coastal convenience. This residence must be seen in person to be fully appreciated.
Description
COMPLETELY REMODELED | DOCK WITH BOAT LIFT | GULF ACCESS IN SECONDS | 4 CAR TANDEM GARAGE. Coastal Waterfront LUXURY at its finest! This RARE townhome-style condo offers sweeping views of Blind Pass Channel, designer interior that has been remodeled to perfection, a private boat lift with mere seconds to the Gulf and a FOUR CAR TANDEM GARAGE!
One of just six exclusive residences, this home offers the convenience of condo living paired with the privacy and feel of a townhome. Step inside and be captivated by the completely reimagined interior and where every detail has been thoughtfully designed. Gorgeous European White Oak engineered hardwood flooring throughout the home. The stunning chef’s kitchen is a showpiece, featuring custom cabinetry, Quartz countertops, a heart-stopping island is as functional as it is beautiful with it's sleek waterfall ends creating a seamless modern look, while the oversized design provides ample workspace for meal prep or gathering around. A designer tile backsplash, and premium Café Series appliances, including double ovens, induction cooktop, under counter microwave, and beverage refrigerator. Two full pantry systems provide endless storage, while the breakfast bar flows seamlessly into the living room. Here, a modern water-vapor fireplace and expansive double sliders open to a covered deck with composite decking, framing panoramic water views. An elegant dining area, spacious guest bedroom/office, and stylish half bath complete this level.
Upstairs, the primary suite is a true sanctuary. Wake to unobstructed water views revealed at the touch of a button with motorized blinds, or enjoy morning coffee on the private covered tiled balcony. The retreat includes dual custom walk-in closets and a spa-inspired bath with double vanities, designer tile, built-in storage, and an oversized glass shower. A second guest suite with private bath and walk-in closet ensures visitors are pampered, while a large utility room adds convenience.
The entry level boasts a four-car tandem garage with abundant storage and direct access to your private 7,500 lb. boat lift. With water and electric at the dock, boating and fishing become effortless.
Every inch of this residence reflects a meticulous renovation by the current owners. Upgrades include recessed lighting on dimmers, solid wood doors with custom hardware, motorized blinds, a new electrical panel, hot water heater, and garage door. Community amenities elevate the lifestyle further with a sparkling waterfront pool, newer pool equipment, composite decking, and porch awnings.
For those seeking the elegance of a luxury waterfront home without the density of a high-rise, this property offers an unmatched lifestyle of privacy, sophistication, and coastal convenience. This residence must be seen in person to be fully appreciated.
HelloCondo Is The #1 Condo Search Platform And Real Estate Recommendation Engine. Search, Find And Buy The Perfect Condo And Get Matched With The Best Agents. Finding A Condo Has Never Been So Easy.