Listed: $ 259,900 (Sold on: Sep 8, 2026) Days on Market:54
6105 TIMBER CREST DRIVE, ST CLOUD, FL 34772
BEDS
3
BATHS
3
PARKING
-
SQFT
1561
Description
Welcome to your turn-key retreat in Saint Cloud! This beautiful 3-bedroom, 2.5-bathroom townhome offers of bright, functional living space, featuring an open layout !
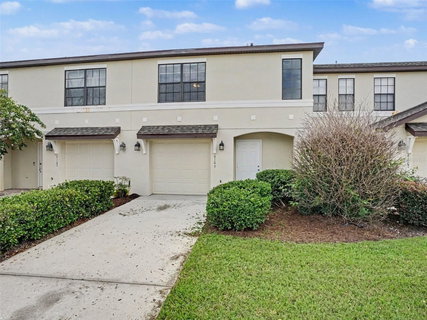
Arrive to great curb appeal with a freshly pressure-washed exterior, newly mulched plant beds, and trimmed greenery. Inside, step onto immaculate floors surrounded by freshly painted walls and trim throughout, complete with upgraded LED lighting, updated electrical switches and outlets, and stylish new door hardware.
The main floor seamlessly flows between the dining, family, and kitchen areas—perfect for entertaining. Upstairs, you'll find the spacious primary suite and guest bedrooms featuring Newly Hardwired Smoke Detectors Throughout (2026), fresh window treatments, and refreshed bathrooms outfitted with Brand-New Toilets & Bath Fixtures (2026), modern vanity lighting, and a frameless mirrored medicine cabinet.
Step into the garage to find a Freshly Painted Garage Interior & Epoxy-Style Painted Garage Floor (2026) with new flush-mount lighting—great for extra storage or a workshop!
Enjoy total comfort and complete peace of mind with your Brand-New 3-Ton Goodman HVAC System & Digital Thermostat (2026) keeping the home cool year-round. Conveniently located near major roadways, top local dining, parks, and shopping, this townhome is 100 move-in ready!
Description
Welcome to your turn-key retreat in Saint Cloud! This beautiful 3-bedroom, 2.5-bathroom townhome offers of bright, functional living space, featuring an open layout !
Arrive to great curb appeal with a freshly pressure-washed exterior, newly mulched plant beds, and trimmed greenery. Inside, step onto immaculate floors surrounded by freshly painted walls and trim throughout, complete with upgraded LED lighting, updated electrical switches and outlets, and stylish new door hardware.
The main floor seamlessly flows between the dining, family, and kitchen areas—perfect for entertaining. Upstairs, you'll find the spacious primary suite and guest bedrooms featuring Newly Hardwired Smoke Detectors Throughout (2026), fresh window treatments, and refreshed bathrooms outfitted with Brand-New Toilets & Bath Fixtures (2026), modern vanity lighting, and a frameless mirrored medicine cabinet.
Step into the garage to find a Freshly Painted Garage Interior & Epoxy-Style Painted Garage Floor (2026) with new flush-mount lighting—great for extra storage or a workshop!
Enjoy total comfort and complete peace of mind with your Brand-New 3-Ton Goodman HVAC System & Digital Thermostat (2026) keeping the home cool year-round. Conveniently located near major roadways, top local dining, parks, and shopping, this townhome is 100 move-in ready!
Listed: $ 259,900 (Sold on: Sep 8, 2026) Days on Market:54
6105 TIMBER CREST DRIVE, ST CLOUD, FL 34772
BEDS
3
BATHS
3
PARKING
-
SQFT
1,561
Description
Welcome to your turn-key retreat in Saint Cloud! This beautiful 3-bedroom, 2.5-bathroom townhome offers of bright, functional living space, featuring an open layout !
Arrive to great curb appeal with a freshly pressure-washed exterior, newly mulched plant beds, and trimmed greenery. Inside, step onto immaculate floors surrounded by freshly painted walls and trim throughout, complete with upgraded LED lighting, updated electrical switches and outlets, and stylish new door hardware.
The main floor seamlessly flows between the dining, family, and kitchen areas—perfect for entertaining. Upstairs, you'll find the spacious primary suite and guest bedrooms featuring Newly Hardwired Smoke Detectors Throughout (2026), fresh window treatments, and refreshed bathrooms outfitted with Brand-New Toilets & Bath Fixtures (2026), modern vanity lighting, and a frameless mirrored medicine cabinet.
Step into the garage to find a Freshly Painted Garage Interior & Epoxy-Style Painted Garage Floor (2026) with new flush-mount lighting—great for extra storage or a workshop!
Enjoy total comfort and complete peace of mind with your Brand-New 3-Ton Goodman HVAC System & Digital Thermostat (2026) keeping the home cool year-round. Conveniently located near major roadways, top local dining, parks, and shopping, this townhome is 100 move-in ready!
Description
Welcome to your turn-key retreat in Saint Cloud! This beautiful 3-bedroom, 2.5-bathroom townhome offers of bright, functional living space, featuring an open layout !
Arrive to great curb appeal with a freshly pressure-washed exterior, newly mulched plant beds, and trimmed greenery. Inside, step onto immaculate floors surrounded by freshly painted walls and trim throughout, complete with upgraded LED lighting, updated electrical switches and outlets, and stylish new door hardware.
The main floor seamlessly flows between the dining, family, and kitchen areas—perfect for entertaining. Upstairs, you'll find the spacious primary suite and guest bedrooms featuring Newly Hardwired Smoke Detectors Throughout (2026), fresh window treatments, and refreshed bathrooms outfitted with Brand-New Toilets & Bath Fixtures (2026), modern vanity lighting, and a frameless mirrored medicine cabinet.
Step into the garage to find a Freshly Painted Garage Interior & Epoxy-Style Painted Garage Floor (2026) with new flush-mount lighting—great for extra storage or a workshop!
Enjoy total comfort and complete peace of mind with your Brand-New 3-Ton Goodman HVAC System & Digital Thermostat (2026) keeping the home cool year-round. Conveniently located near major roadways, top local dining, parks, and shopping, this townhome is 100 move-in ready!
HelloCondo Is The #1 Condo Search Platform And Real Estate Recommendation Engine. Search, Find And Buy The Perfect Condo And Get Matched With The Best Agents. Finding A Condo Has Never Been So Easy.