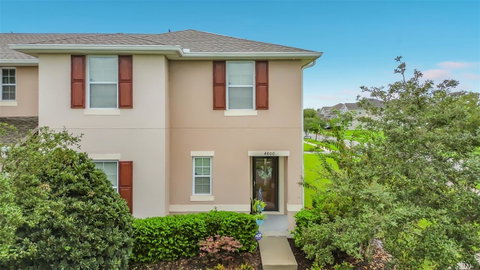
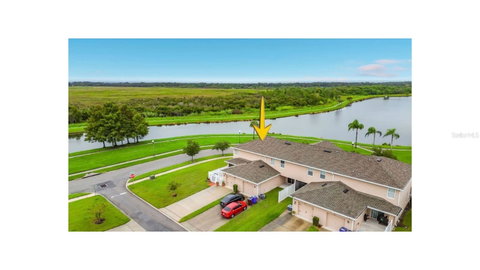
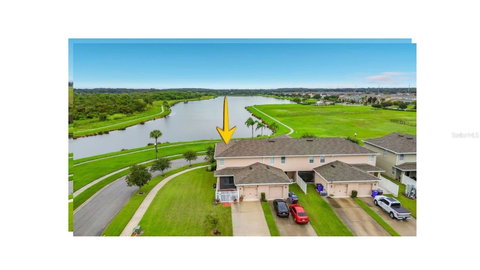
Virtually Staged. Welcome to Turtle Creek! Water Views, Stunning Sunsets & Move-In-Ready Living! Just minutes from Lake Nona, this beautifully maintained 4-bedrom, 3 full bathroom townhome offers the blend of comfort, privacy and convenience. Positioned on a desirable and prime corner lot, the home features water views from all windows, abundant natural lighting and no neighbors directly in front or behind.
Built with solid concrete block on both levels, this home features an open concept living area designed for everyday comfort. The kitchen offers upgrades and the 1st floor FULL bathroom and bedroom offers a flexible space for guests, a home office or multigenerational living.
The front door is a hurricane-rated full glass door allowing you comforting water views.
Relax in a fully screened lanai and extended fully fenced paver patio perfect for dining, entertaining or taking in a peaceful moment.
One car garage with 4 additional car driveway capability. The garage offers plenty of storage and a garage freezer. Water softener throughout the home along with ceiling fans, emergency water sprinkler system and televisions in all rooms.
Did I mention: WATER VIEWS from all windows? YES!
Move In Ready!
MOTIVATED SELLER-Must See! Schedule your private showing today and enjoy the lifestyle of this exceptional townhome!
Description
Virtually Staged. Welcome to Turtle Creek! Water Views, Stunning Sunsets & Move-In-Ready Living! Just minutes from Lake Nona, this beautifully maintained 4-bedrom, 3 full bathroom townhome offers the blend of comfort, privacy and convenience. Positioned on a desirable and prime corner lot, the home features water views from all windows, abundant natural lighting and no neighbors directly in front or behind.
Built with solid concrete block on both levels, this home features an open concept living area designed for everyday comfort. The kitchen offers upgrades and the 1st floor FULL bathroom and bedroom offers a flexible space for guests, a home office or multigenerational living.
The front door is a hurricane-rated full glass door allowing you comforting water views.
Relax in a fully screened lanai and extended fully fenced paver patio perfect for dining, entertaining or taking in a peaceful moment.
One car garage with 4 additional car driveway capability. The garage offers plenty of storage and a garage freezer. Water softener throughout the home along with ceiling fans, emergency water sprinkler system and televisions in all rooms.
Did I mention: WATER VIEWS from all windows? YES!
Move In Ready!
MOTIVATED SELLER-Must See! Schedule your private showing today and enjoy the lifestyle of this exceptional townhome!
Virtually Staged. Welcome to Turtle Creek! Water Views, Stunning Sunsets & Move-In-Ready Living! Just minutes from Lake Nona, this beautifully maintained 4-bedrom, 3 full bathroom townhome offers the blend of comfort, privacy and convenience. Positioned on a desirable and prime corner lot, the home features water views from all windows, abundant natural lighting and no neighbors directly in front or behind.
Built with solid concrete block on both levels, this home features an open concept living area designed for everyday comfort. The kitchen offers upgrades and the 1st floor FULL bathroom and bedroom offers a flexible space for guests, a home office or multigenerational living.
The front door is a hurricane-rated full glass door allowing you comforting water views.
Relax in a fully screened lanai and extended fully fenced paver patio perfect for dining, entertaining or taking in a peaceful moment.
One car garage with 4 additional car driveway capability. The garage offers plenty of storage and a garage freezer. Water softener throughout the home along with ceiling fans, emergency water sprinkler system and televisions in all rooms.
Did I mention: WATER VIEWS from all windows? YES!
Move In Ready!
MOTIVATED SELLER-Must See! Schedule your private showing today and enjoy the lifestyle of this exceptional townhome!
Description
Virtually Staged. Welcome to Turtle Creek! Water Views, Stunning Sunsets & Move-In-Ready Living! Just minutes from Lake Nona, this beautifully maintained 4-bedrom, 3 full bathroom townhome offers the blend of comfort, privacy and convenience. Positioned on a desirable and prime corner lot, the home features water views from all windows, abundant natural lighting and no neighbors directly in front or behind.
Built with solid concrete block on both levels, this home features an open concept living area designed for everyday comfort. The kitchen offers upgrades and the 1st floor FULL bathroom and bedroom offers a flexible space for guests, a home office or multigenerational living.
The front door is a hurricane-rated full glass door allowing you comforting water views.
Relax in a fully screened lanai and extended fully fenced paver patio perfect for dining, entertaining or taking in a peaceful moment.
One car garage with 4 additional car driveway capability. The garage offers plenty of storage and a garage freezer. Water softener throughout the home along with ceiling fans, emergency water sprinkler system and televisions in all rooms.
Did I mention: WATER VIEWS from all windows? YES!
Move In Ready!
MOTIVATED SELLER-Must See! Schedule your private showing today and enjoy the lifestyle of this exceptional townhome!
HelloCondo Is The #1 Condo Search Platform And Real Estate Recommendation Engine. Search, Find And Buy The Perfect Condo And Get Matched With The Best Agents. Finding A Condo Has Never Been So Easy.